Skip main navigation
Off market
  • $892,000

    11 Dublin Ct, Medford, NJ 08055

    4beds
    4baths
    2,676sqft
    SingleFamily
    Built in 1996
    0.28 Acres Lot
    $892,000 Zestimate®
    $333/sqft
    $4,288 Estimated rent

    Home value

    $892,000

    $847,000 - $946,000

    $4,288/mo

    Zestimate® history
    Loading
    Loading...

    Owner options

    List your home for rent

    $4,288/mo

    Rent Zestimate®

    Find your next renter with Zillow Rental Manager. Plus, with online applications, you can quickly screen prospective tenants – for free.

    Learn more

    $4,288/mo

    Rent Zestimate®

    Refinance and save

    $6,271/mo

    Est. payment

    Refinancing to a lower rate could help reduce your monthly payments and save thousands over the life of the loan.

    See today's rates

    $6,271/mo

    Est. payment

    Explore your selling options

    Work with a Zillow partner agent

    Leverage their expertise and Zillow's premium Showcase listings to get your home seen by more buyers.

    Get started

    List with your own agent

    Get your home in front of millions of buyers by listing it on Zillow.

    Learn how to do it

    Sell it yourself

    Take full control of how buyers see your home on Zillow by listing For Sale by Owner (FSBO).

    List your home

    What's special

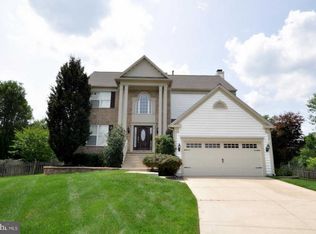
    CUL-DE-SAC LOCATION WITH POND VIEW IN THE GLEN AT MEDFORD. This Pulte built, Hawthorne Model offers 4 Bedrooms/3 Baths and a fully finished walk-out English basement. An EP Henry paver patio and garden area awaits you as you walk-up to the front door! A dramatic two-story foyer w/palladium window, wainscotting, coat closet, maple hardwood flooring and turned staircase has much more to offer. This home exudes warmth with rich neutral tones on both wall and floor colors. Both a formal living room and dining room for entertaining large family gatherings. The dining room finishes include maple hardwood flooring, crown moulding and chandelier. An extended living room w/neutral carpet opens to the study/office through French-doors. The study w/marble surround gas fireplace, maple hardwood flooring and built-in shelving has a relaxing view of the front pond w/fountain. The gourmet kitchen updates include white 42' cabinetry, granite countertops, a large center island w/seating, many newer SS appliances, a double wall oven, 5 burner stove top, microwave, new dishwasher, maple hardwood flooring, pantry, recessed lighting, trash compactor and a newer Anderson 8' slider opening to two-tier deck. The wood decking is one year old. Also located off the kitchen you'll find the butler's pantry and powder room. The laundry/mud room is located in between the kitchen and garage also with 42' white cabinetry, coat closet and newer top load washer, dryer & new laundry sink. The central focus in the house is the spacious family room which opens to the kitchen on one end and a brick fireplace with floor to ceiling wainscotting at the other end. Once again neutral tones with Berber carpet and a wall of windows which overlooks the Glens' front pond. The luxurious master suite upstairs has many extras which include a tray ceiling, ceiling fan, triple windows and attached is the large master bathroom with cathedral ceiling, shower, soaking tub, double-sinks and private toilet area. A HUGE walk-in-closet off bathroom (17'x6') has built in drawers, shelving and corner cabinetry which can accommodate large wardrobes and shoe collections. Three other ample sized bedrooms and a center hall bathroom are located upstairs. The rear blue bedroom w/murals has two closets while the front taupe bedroom has engineered plank flooring and a closet with built in cabinetry/drawers. Both bedrooms have ceiling fans. Downstairs off the foyer is the finished basement, a large bar with seating in the front and a large game room in the back w/ flooring, bead board on lower walls freshly painted. You'll love the English basement with full size windows and slider which leads onto the rear patio. Another full bathroom w/seated shower, sink and toilet is also located in the basement with its own hot water heater, so 'no' hot water issues here. A work bench and large storage area where the utilities are located is off game room. Lots of storage and closet space. An architectural 40-year roof is 9 years old. For those of you not familiar with The Glen there are ponds and open common areas maintained by the association. Glen owners enjoy the Jennings Road walk through the farm, to the shopping center, Freedom Park and downtown Medford where you'll enjoy fine dining and unique shops. Parades and festivities are plentiful in Medford. Kirby's Mill Elementary School is on Hartford Road, 2 minutes away but there is also a bus that picks the kids up! Quick access to all shore resorts and Philadelphia. Home Warranty offered for one year! 2022-06-03

    This property is off market, which means it's not currently listed for sale or rent on Zillow. This may be different from what's available on other websites or public sources.

    Facts & features

    Interior

    Bedrooms & bathrooms
    • Bedrooms: 4
    • Bathrooms: 4
    Heating
    • Gas
    Cooling
    • Central
    Interior area
    • Total interior livable area: 2,676 sqft

    Property

    Parking
    • Total spaces: 2
    • Parking features: Garage - Attached
    Lot
    • Size: 0.28 Acres
    Details
    • Parcel number: 200040400002000006

    Construction

    Type & style
    • Home type: SingleFamily
    Condition
    • Year built: 1996

    Community & HOA

    HOA
    • Has HOA: Yes
    • HOA fee: $43 monthly
    Location
    • Region: Medford

    Financial & listing details

    • Price per square foot: $333/sqft
    • Tax assessed value: $405,600
    • Annual tax amount: $14,395

    Price history

    DateEventPrice
    7/29/2022Sold$703,000+3.4%$263/sqft
    Source: Bright MLS #NJBL2025368 Report a problem
    6/1/2022Pending sale$679,900$254/sqft
    Source: Berkshire Hathaway HomeServices Fox & Roach, REALTORS #NJBL2025368 Report a problem
    6/1/2022Contingent$679,900$254/sqft
    Source: Bright MLS #NJBL2025368 Report a problem
    5/19/2022Listed for sale$679,900+23.6%$254/sqft
    Source: Bright MLS #NJBL2025368 Report a problem
    12/3/2008Listing removed$550,000$206/sqft
    Source: Prudential Real Estate #5357841 Report a problem
    7/25/2008Price change$550,000-1.6%$206/sqft
    Source: Prudential Real Estate #5357841 Report a problem
    7/1/2008Price change$559,000-0.9%$209/sqft
    Source: Prudential Real Estate #5357841 Report a problem
    6/5/2008Listed for sale$564,000+127.5%$211/sqft
    Source: Prudential Real Estate #5357841 Report a problem
    12/4/1996Sold$247,895+250.6%$93/sqft
    Source: Public Record Report a problem
    10/12/1995Sold$70,705$26/sqft
    Source: Public Record Report a problem

    Public tax history

    YearProperty taxesTax assessment
    2025$14,395 +7%$405,600
    2024$13,458 $405,600
    2023-- $405,600
    2022$13,182 +0.6%$405,600
    2021$13,109 +2%$405,600
    2020$12,853 +1.4%$405,600
    2019$12,675 +0.7%$405,600
    2018$12,582 -5.7%$405,600
    2017$13,345 +1.5%$405,600 -6%
    2016$13,147 +3.1%$431,600
    2015$12,745 +3.4%$431,600
    2014$12,327 +3.6%$431,600
    2013$11,904 +13.5%$431,600
    2012$10,491 +1.4%$431,600 +83.9%
    2011$10,343 +2.3%$234,700
    2010$10,111 +0.7%$234,700
    2009$10,038 +3.6%$234,700 +4.4%
    2008$9,689 +3.6%$224,800
    2007$9,354 +5.4%$224,800
    2006$8,877 +3.7%$224,800
    2005$8,563 +8%$224,800
    2004$7,931 $224,800
    2003-- $224,800
    2002-- $224,800 +0.7%
    2001-- $223,300
    Find assessor info on the county website

    Neighborhood: 08055

    Nearby schools

    GreatSchools rating
    Get a cash offer in 3 minutes
    Find out how much your home could sell for in as little as 3 minutes with a no-obligation cash offer.
    Estimated market value
    $892,000
    Get a cash offer in 3 minutes
    Find out how much your home could sell for in as little as 3 minutes with a no-obligation cash offer.
    Estimated market value
    $892,000