Skip main navigation
Off market
  • $861,700

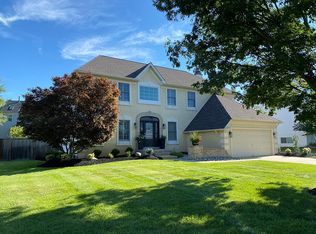
    7 Dublin Ct, Medford, NJ 08055

    4beds
    3baths
    2,682sqft
    SingleFamily
    Built in 1995
    0.25 Acres Lot
    $861,700 Zestimate®
    $321/sqft
    $4,046 Estimated rent

    Home value

    $861,700

    $819,000 - $905,000

    $4,046/mo

    Zestimate® history
    Loading
    Loading...

    Owner options

    List your home for rent

    $4,046/mo

    Rent Zestimate®

    Find your next renter with Zillow Rental Manager. Plus, with online applications, you can quickly screen prospective tenants – for free.

    Learn more

    $4,046/mo

    Rent Zestimate®

    Refinance and save

    $6,030/mo

    Est. payment

    Refinancing to a lower rate could help reduce your monthly payments and save thousands over the life of the loan.

    See today's rates

    $6,030/mo

    Est. payment

    Explore your selling options

    Work with a Zillow partner agent

    Leverage their expertise and Zillow's premium Showcase listings to get your home seen by more buyers.

    Get started

    List with your own agent

    Get your home in front of millions of buyers by listing it on Zillow.

    Learn how to do it

    Sell it yourself

    Take full control of how buyers see your home on Zillow by listing For Sale by Owner (FSBO).

    List your home

    What's special

    This impeccably maintained Glen at Medford home is ready for you to move right in! Comfortable living lifestyle aligns with a LOVE for entertainment. Upon entering this traditional colonial, you are greeted by a two-story foyer with warm hardwood floors and open staircase to the 2nd level. There is an easy flow to other rooms on the main level, including the kitchen, family room and enclosed screened in cedar porch. First floor boasts decorative accent moldings, including crown molding & some wainscoting. On either side of the foyer you will find generously sized Formal Living and Dining Rooms. The kitchen has a brand new built-in dishwasher, gas range/stove, built in microwave, granite counters, 2 pantries, double sink, center island with granite, ceramic tile floor, and tile backsplash. The triple window in the kitchen eating area drenches the room with natural sunlight. The family room, w/hardwood flooring and fireplace w/marble surround and wood & marble mantle has a sliding glass door that leads to the screened in cedar porch. If you love entertaining, do it on this 20 x 14 porch, fully constructed w/composite decking & finished in cedar. Or, simple enjoy the view of the fully fenced in rear yard while chilling out on the porch. A half bath & laundry room complete the main level. Moving on to the 2nd level are 5 bedrooms with newer carpets, a master bath and a hallway bath. The freshly painted master bedroom has a cathedral ceiling, walk-in closet, luxury soaking tub and stall shower. The finished lower level adds additional living & entertaining spaces. You choose how to use the space- maybe a play room, media room, gym, office or any combination thereof- It's totally up to you. There is also a huge storage area for all your storage needs. New Sump Pump w/battery back-up installed in Fall 2013, new Water Heater installed Spring 2013, & a new Furnace/AC installed Summer 2013. There is also an irrigation system in the front and rear yards. Cul-de-sac location and fully fenced-in yard make this home a great spot for privacy, in addition to close proximity to major highways and shopping. This home has it all!!

    This property is off market, which means it's not currently listed for sale or rent on Zillow. This may be different from what's available on other websites or public sources.

    Facts & features

    Interior

    Bedrooms & bathrooms
    • Bedrooms: 4
    • Bathrooms: 3
    Heating
    • Forced air, Gas
    Cooling
    • Central
    Appliances
    • Included: Dishwasher, Garbage disposal, Microwave, Range / Oven
    Features
    • Flooring: Tile, Other, Carpet, Hardwood
    Interior area
    • Total interior livable area: 2,682 sqft

    Property

    Parking
    • Total spaces: 2
    • Parking features: Garage - Attached
    Features
    • Exterior features: Vinyl
    Lot
    • Size: 0.25 Acres
    Details
    • Parcel number: 200040400002000004

    Construction

    Type & style
    • Home type: SingleFamily
    Materials
    • Roof: Other
    Condition
    • Year built: 1995

    Community & neighborhood

    Location
    • Region: Medford

    HOA & financial

    HOA
    • Has HOA: Yes
    • HOA fee: $23 monthly

    Price history

    DateEventPrice
    1/1/2015Listing removed$442,500$165/sqft
    Source: RE/MAX Connection #6459230 Report a problem
    9/19/2014Listed for sale$442,500+0.6%$165/sqft
    Source: Re/Max PowerCentral #6459230 Report a problem
    11/6/2013Sold$440,000+2.3%$164/sqft
    Source: Agent Provided Report a problem
    6/5/2013Sold$430,000-3.2%$160/sqft
    Source: Public Record Report a problem
    4/12/2013Price change$444,000-5.5%$166/sqft
    Source: Keller Williams Realty of Medford #6199409 Report a problem
    2/13/2013Listed for sale$469,900+15.5%$175/sqft
    Source: Owner #6173106 Report a problem
    9/30/2003Sold$407,000+83.1%$152/sqft
    Source: Public Record Report a problem
    9/27/1995Sold$222,250-21.4%$83/sqft
    Source: Public Record Report a problem
    5/10/1995Sold$282,820$105/sqft
    Source: Public Record Report a problem

    Public tax history

    YearProperty taxesTax assessment
    2025$13,795 +7%$388,700
    2024$12,897 $388,700
    2023-- $388,700
    2022$12,633 +0.6%$388,700
    2021$12,563 +2%$388,700
    2020$12,318 +1.4%$388,700
    2019$12,147 +0.7%$388,700
    2018$12,057 -6.1%$388,700
    2017$12,838 +1.5%$388,700 -6.4%
    2016$12,647 +3.1%$415,200
    2015$12,261 +3.4%$415,200
    2014$11,858 +3.6%$415,200
    2013$11,451 +16.4%$415,200
    2012$9,838 +1.4%$415,200 +88.6%
    2011$9,700 +2.3%$220,100
    2010$9,482 +0.7%$220,100
    2009$9,414 -0.3%$220,100 +0.5%
    2008$9,439 +3.6%$219,000
    2007$9,113 +5.4%$219,000
    2006$8,648 +3.7%$219,000
    2005$8,342 +8%$219,000
    2004$7,726 $219,000
    2003-- $219,000
    2002-- $219,000
    2001-- $219,000

    Find assessor info on the county website

    Neighborhood: 08055

    Nearby schools

    GreatSchools rating
    Schools provided by the listing agent
    • Elementary: KIRBYS MILL E.S.
    • Middle: MEDFORD TWP MEMORIAL
    • High: LENAPE H.S.
    • District: Lenape Regional

    Source: The MLS. This data may not be complete. We recommend contacting the local school district to confirm school assignments for this home.

    Get a cash offer in 3 minutes
    Find out how much your home could sell for in as little as 3 minutes with a no-obligation cash offer.
    Estimated market value
    $861,700
    Get a cash offer in 3 minutes
    Find out how much your home could sell for in as little as 3 minutes with a no-obligation cash offer.
    Estimated market value
    $861,700