Skip main navigation
Off market
Street View
  • $866,900

    3 Dublin Ct, Medford, NJ 08055

    5beds
    3,550sqft
    SingleFamily
    Built in 1998
    10,802 Square Feet Lot
    $866,900 Zestimate®
    $244/sqft
    $4,763 Estimated rent

    Home value

    $866,900

    $815,000 - $919,000

    $4,763/mo

    Zestimate® history
    Loading
    Loading...

    Owner options

    List your home for rent

    $4,763/mo

    Rent Zestimate®

    Find your next renter with Zillow Rental Manager. Plus, with online applications, you can quickly screen prospective tenants – for free.

    Learn more

    $4,763/mo

    Rent Zestimate®

    Refinance and save

    $6,077/mo

    Est. payment

    Refinancing to a lower rate could help reduce your monthly payments and save thousands over the life of the loan.

    See today's rates

    $6,077/mo

    Est. payment

    Explore your selling options

    Work with a Zillow partner agent

    Leverage their expertise and Zillow's premium Showcase listings to get your home seen by more buyers.

    Get started

    List with your own agent

    Get your home in front of millions of buyers by listing it on Zillow.

    Learn how to do it

    Sell it yourself

    Take full control of how buyers see your home on Zillow by listing For Sale by Owner (FSBO).

    List your home

    What's special

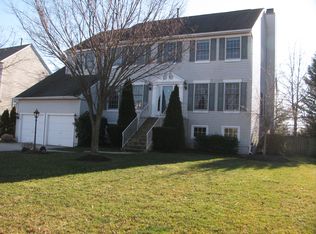
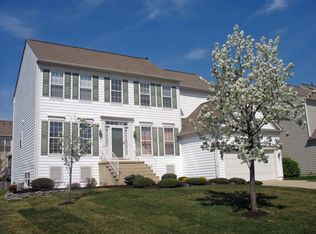
    Welcome to 3 Dublin Court in the Glen at Medford! Get ready to plant roots in this fabulously maintained and loved move-in ready home being sold by the original owners. The property has been meticulously tended to with manicured landscaping at every turn and well-matured trees to take shade underneath. As you enter the front door to the grand Foyer with cathedral ceilings, you'll note that not one inch of this home has been ignored. Gleaming hardwood floors greet you as you enter and the Foyer which is flanked at each side by the Dining and Living Room...such a connected space . Straight ahead leads you to the picture perfect Family Room featuring gas fireplace with floor to ceiling wood surround and windows on both sides! To the left you'll discover the powder bathroom as well as the perfect cozy Office space for your work/school from home needs. The Kitchen is a chef's dream with gorgeous granite countertops, custom cabinetry, walk-in pantry, and enormous island with seating that easily seats four! The Mud/Laundry room is located off of the Kitchen and offers access to the oversized high ceiling garage. Directly off of the kitchen are sliding doors that take you onto the covered screened in porch where you'll spend ALL your time, what a place sit and sip your morning coffee...or just to BE! A deck for hosting gatherings and grilling that descends to another poured concrete patio and to die for backyard finish off this entertainer space. Ascend upstairs where you'll find 4 bedrooms to include the Master Bedroom with huge walk in closet, a full wall of floor to ceiling windows with plantation shutters, along with a Master Ensuite bathroom. The Ensuite features a deep soaking garden tub, shower with seamless glass surround, double sink vanity, and separate water closet. The other three bedrooms on this level are all great sized and feature ample closet space as well. The second full Bathroom upstairs is also well-appointed and bright with double sink vanity. Descend back down to the fully finished Basement to enjoy the Recreation space with fully custom extended wood bar and walk out sliding doors to the backyard; an entertainer's paradise. Also located in the Basement is a third full bathroom with tub/shower combo, as well as a fifth great sized bedroom. Plenty of room to store your extra items in the stand alone storage room AND separate Utility Room with storage and a work bench area. This home has all the space and amenities you may need with room to spread out while still leaving plenty of unfinished storage area in the basement. The love and care in this home is evident at every turn, looks comparable to new construction! **Notable updates include: AC Coil Replaced 2019, Water Heater 2019, Fence 2019, Roof 2018, Furnace 2012. Don't wait on this one, come see it and make your offer quick before it's gone!!

    This property is off market, which means it's not currently listed for sale or rent on Zillow. This may be different from what's available on other websites or public sources.

    Facts & features

    Interior

    Bedrooms & bathrooms
    • Bedrooms: 5
    • Bathrooms: 4
    • Full bathrooms: 3
    • 1/2 bathrooms: 1
    Heating
    • Forced air, Solar
    Cooling
    • Central
    Appliances
    • Included: Dishwasher, Dryer, Microwave, Range / Oven, Refrigerator, Washer
    Features
    • Kitchen Island, Pantry, Recessed Lighting, Walk-In Closet(s), Dining Area, Eat-in Kitchen, Soaking Tub, Crown Molding, Wood Floors, Bar, Attic, Wet/Dry Bar, Sprinkler System, Wainscotting, Formal/Separate Dining Room, Upgraded Countertops, Kitchen - Table Space, Kitchen - Gourmet, Family Room Off Kitchen, Combination Kitchen/Dining, Store/Office, Stall Shower, Tub Shower
    • Flooring: Hardwood
    • Has fireplace: Yes
    Interior area
    • Total interior livable area: 3,550 sqft
    • Finished area below ground: 900

    Property

    Parking
    • Total spaces: 4
    • Parking features: Garage - Attached
    Features
    • Exterior features: Vinyl
    • Has view: Yes
    • View description: Water
    • Has water view: Yes
    • Water view: Water
    Lot
    • Size: 10,802 sqft
    Details
    • Parcel number: 200040400002000002
    • Special conditions: Standard

    Construction

    Type & style
    • Home type: SingleFamily
    • Architectural style: Colonial
    Materials
    • Roof: Shake / Shingle
    Condition
    • Year built: 1998

    Community & neighborhood

    Location
    • Region: Medford
    • Municipality: MEDFORD TWP

    HOA & financial

    HOA
    • Has HOA: Yes
    • HOA fee: $46 monthly

    Other

    Other facts
    • Heating: Forced Air, Central
    • Appliances: Dishwasher, Refrigerator, Built-in Microwave, Water Heater, Dryer, Washer, Range Hood, Stainless Steel Appliance(s), Oven/Range - Gas
    • AssociationYN: true
    • FireplaceYN: true
    • GarageYN: true
    • AttachedGarageYN: true
    • HeatingYN: true
    • CoolingYN: true
    • StructureType: Detached
    • ConstructionMaterials: Frame, Vinyl Siding
    • StoriesTotal: 2
    • ArchitecturalStyle: Colonial
    • InteriorFeatures: Kitchen Island, Pantry, Recessed Lighting, Walk-In Closet(s), Dining Area, Eat-in Kitchen, Soaking Tub, Crown Molding, Wood Floors, Bar, Attic, Wet/Dry Bar, Sprinkler System, Wainscotting, Formal/Separate Dining Room, Upgraded Countertops, Kitchen - Table Space, Kitchen - Gourmet, Family Room Off Kitchen, Combination Kitchen/Dining, Store/Office, Stall Shower, Tub Shower
    • OpenParkingSpaces: 2
    • SpecialListingConditions: Standard
    • ParkingFeatures: Driveway, On Street, Attached Garage, Concrete, Garage Faces Front
    • CoveredSpaces: 2
    • Cooling: Central Air
    • BelowGradeFinishedArea: 900
    • MlsStatus: Pending
    • Municipality: MEDFORD TWP
    • TaxAnnualAmount: 13876.0

    Price history

    DateEventPrice
    1/25/2021Sold$500,000$141/sqft
    Source: Public Record Report a problem
    11/13/2020Sold$500,000+1%$141/sqft
    Source: Agent Provided Report a problem
    9/26/2020Pending sale$494,900$139/sqft
    Source: RE/MAX Connection-Medford #NJBL381742 Report a problem
    9/26/2020Listed for sale$494,900-1%$139/sqft
    Source: RE/MAX Connection-Medford #NJBL381742 Report a problem
    9/6/2019Listing removed$499,900$141/sqft
    Source: Weichert Realtors #NJBL347266 Report a problem
    7/13/2019Price change$499,900-2%$141/sqft
    Source: Weichert Realtors #NJBL347266 Report a problem
    5/31/2019Listed for sale$510,000+108.2%$144/sqft
    Source: Owner Report a problem
    8/27/1998Sold$245,000$69/sqft
    Source: Public Record Report a problem

    Public tax history

    YearProperty taxesTax assessment
    2025$15,332 +7%$432,000
    2024$14,334 $432,000
    2023-- $432,000
    2022$14,040 +0.6%$432,000
    2021$13,962 +2%$432,000
    2020$13,690 +1.4%$432,000
    2019$13,500 +0.7%$432,000
    2018$13,401 -5%$432,000
    2017$14,100 +1.5%$432,000 -5.3%
    2016$13,890 +3.1%$456,000
    2015$13,466 +3.4%$456,000
    2014$13,023 +3.6%$456,000
    2013$12,577 +21.1%$456,000
    2012$10,384 +1.4%$456,000 +96.3%
    2011$10,238 +2.3%$232,300
    2010$10,008 +0.7%$232,300
    2009$9,935 -0.8%$232,300
    2008$10,012 +3.6%$232,300
    2007$9,666 +5.4%$232,300
    2006$9,174 +3.7%$232,300
    2005$8,848 +8%$232,300
    2004$8,196 $232,300
    2003-- $232,300
    2002-- $232,300
    2001-- $232,300

    Find assessor info on the county website

    Neighborhood: 08055

    Nearby schools

    GreatSchools rating
    Schools provided by the listing agent
    • Elementary: KIRBYS MILL E.S.
    • Middle: MEDFORD TOWNSHIP MEMORIAL
    • High: SHAWNEE H.S.
    • District: MEDFORD TOWNSHIP PUBLIC SCHOOLS

    Source: The MLS. This data may not be complete. We recommend contacting the local school district to confirm school assignments for this home.

    Get a cash offer in 3 minutes
    Find out how much your home could sell for in as little as 3 minutes with a no-obligation cash offer.
    Estimated market value
    $866,900
    Get a cash offer in 3 minutes
    Find out how much your home could sell for in as little as 3 minutes with a no-obligation cash offer.
    Estimated market value
    $866,900