Situated on a peaceful dead-end street in the sought-after Dulaney Gate neighborhood, this 4-bedroom, 2 full and 2 half-bath colonial home offers a perfect blend of comfort, functionality, and style. This home provides the ideal setting for both everyday living and entertaining. The main level is designed for open, easy living, with a combined living room and dining area perfect for gatherings. The kitchen has an adjacent breakfast area that opens to a charming screened-in porch, ideal for enjoying your morning coffee or evening meals in a serene outdoor space. A family room with a fireplace, built-in shelving units, and cabinets offers an inviting space for relaxation. For added convenience, there’s a powder room and a separate laundry room with access to the attached 2-car garage. Upstairs, the primary suite serves as a peaceful retreat, complete with a private bath featuring a double vanity, a soaking tub, and a stall shower. Three additional bedrooms and a full bath ensure plenty of space for family members or guests. The finished lower level offers a spacious recreation room, perfect for a playroom, or casual hangout, complete with a bar sink and cabinetry. A second powder room adds extra convenience. There’s also a large utility/storage area housing the Bryant gas furnace and a new Bradford White water heater, all maintained and in excellent condition. Set on a generous .40-acre lot, this home includes a two-car garage and driveway with ample parking for multiple vehicles. The front of the home welcomes you with a covered porch, while the rear offers a screened-in porch overlooking a flat, level yard perfect for outdoor entertaining or relaxation. This home has been freshly updated with new carpet on both the first and second floors, and all interior walls, ceilings, and trim have been freshly painted. The exterior vinyl siding has also been power washed, giving the home a bright and polished look. Enjoy the peace and tranquility of the Loch Raven Watershed, just minutes away, offering hiking trails, fishing, and kayaking. The home is also conveniently located near I-695 and I-83, making commuting to the Hunt Valley and Towson business districts a breeze. This home is ready for your decorating ideas and improvements. With its combination of space, comfort, and location, this home offers everything you should need . Don’t miss the opportunity to make it yours — schedule a showing today!
Sold for $660,000
$660,000
11 Dulaney Hills Ct, Cockeysville, MD 21030
4beds
2,898sqft
Single Family Residence
Built in 1985
0.4 Acres Lot
$677,500 Zestimate®
$228/sqft
$4,407 Estimated rent
Home value
$677,500
$617,000 - $745,000
$4,407/mo
Zestimate® history
Owner options
List your home for rent
$4,407/mo
Rent Zestimate®
Find your next renter with Zillow Rental Manager. Plus, with online applications, you can quickly screen prospective tenants – for free.
$4,407/mo
Rent Zestimate®
Refinance and save
$4,152/mo
Est. payment
Refinancing to a lower rate could help reduce your monthly payments and save thousands over the life of the loan.
$4,152/mo
Est. payment
Explore your selling options
Work with a Zillow partner agent
Leverage their expertise and Zillow's premium Showcase listings to get your home seen by more buyers.
Get startedList with your own agent
Get your home in front of millions of buyers by listing it on Zillow.
Learn how to do itSell it yourself
Take full control of how buyers see your home on Zillow by listing For Sale by Owner (FSBO).
List your homeWhat's special
Finished lower levelTwo-car garageDouble vanityPrivate bathFlat level yardPowder roomStall shower
Zillow last checked:
Listing updated:
Listed by:
Brandon Gaines 410-804-9600,
Berkshire Hathaway HomeServices Homesale Realty
Bought with:
Shannon Smith, RSR006593
Next Step Realty
Source: Bright MLS,MLS#: MDBC2116426
Facts & features
Interior
Bedrooms & bathrooms
- Bedrooms: 4
- Bathrooms: 4
- Full bathrooms: 2
- 1/2 bathrooms: 2
- Main level bathrooms: 1
Rooms
- Room types: Living Room, Dining Room, Primary Bedroom, Bedroom 2, Bedroom 3, Bedroom 4, Kitchen, Family Room, Foyer, Laundry, Recreation Room, Utility Room, Bathroom 2, Primary Bathroom, Half Bath
Basement
- Area: 943
Heating
- Forced Air, Natural Gas
Cooling
- Central Air, Ceiling Fan(s), Electric
Appliances
- Included: Dishwasher, Disposal, Dryer, Microwave, Oven/Range - Electric, Refrigerator, Washer, Water Heater, Electric Water Heater
- Laundry: Main Level, Laundry Room
Features
- Bathroom - Stall Shower, Bathroom - Tub Shower, Soaking Tub, Breakfast Area, Built-in Features, Ceiling Fan(s), Family Room Off Kitchen, Kitchen - Table Space, Pantry, Primary Bath(s), Recessed Lighting, Dry Wall
- Flooring: Carpet, Hardwood, Tile/Brick, Vinyl
- Windows: Double Pane Windows
- Basement: Full,Improved,Partially Finished,Sump Pump,Shelving
- Number of fireplaces: 1
- Fireplace features: Glass Doors
Interior area
- Total structure area: 3,207
- Total interior livable area: 2,898 sqft
- Finished area above ground: 2,264
- Finished area below ground: 634
Property
Parking
- Total spaces: 4
- Parking features: Garage Faces Front, Garage Door Opener, Inside Entrance, Attached, Driveway
- Attached garage spaces: 2
- Uncovered spaces: 2
Accessibility
- Accessibility features: None
Features
- Levels: Three
- Stories: 3
- Patio & porch: Porch, Screened
- Pool features: None
Lot
- Size: 0.4 Acres
- Dimensions: 1.00 x
- Features: Cul-De-Sac, Front Yard, Level, No Thru Street, Rear Yard
Details
- Additional structures: Above Grade, Below Grade
- Parcel number: 04081800008575
- Zoning: RESIDENTIAL
- Special conditions: Standard
Construction
Type & style
- Home type: SingleFamily
- Architectural style: Colonial
- Property subtype: Single Family Residence
Materials
- Vinyl Siding
- Foundation: Other
- Roof: Asphalt
Condition
- Very Good
- New construction: No
- Year built: 1985
Utilities & green energy
- Electric: Circuit Breakers
- Sewer: Public Sewer
- Water: Public
- Utilities for property: Cable Available, Electricity Available, Sewer Available, Water Available, Natural Gas Available, Cable
Community & HOA
Community
- Subdivision: Dulaney Gate
HOA
- Has HOA: Yes
- HOA fee: $40 annually
- HOA name: DULANEY GATE COMMUNITY ASSOCIATION
Location
- Region: Cockeysville
Financial & listing details
- Price per square foot: $228/sqft
- Tax assessed value: $534,000
- Annual tax amount: $6,472
- Date on market: 1/17/2025
- Listing agreement: Exclusive Right To Sell
- Ownership: Fee Simple
Price history
| Date | Event | Price |
|---|---|---|
| 2/7/2025 | Sold | $660,000+3.1%$228/sqft |
Source:  Bright MLS #MDBC2116426 Report a problem Bright MLS #MDBC2116426 Report a problem | ||
| 1/21/2025 | Pending sale | $640,000$221/sqft |
Source: Bright MLS #MDBC2116426 Report a problem | ||
| 1/17/2025 | Listed for sale | $640,000$221/sqft |
Source: Bright MLS #MDBC2116426 Report a problem | ||
Public tax history
| Year | Property taxes | Tax assessment |
|---|---|---|
| 2025 | $7,395 +14.3% | $568,600 +6.5% |
| 2024 | $6,472 +6.9% | $534,000 +6.9% |
| 2023 | $6,053 +7.4% | $499,400 +7.4% |
| 2022 | $5,633 +4.6% | $464,800 +4.6% |
| 2021 | $5,388 +4.8% | $444,567 +4.8% |
| 2020 | $5,143 +5% | $424,333 +5% |
| 2019 | $4,898 +0.8% | $404,100 +0.8% |
| 2018 | $4,859 +0.8% | $400,867 +0.8% |
| 2017 | $4,819 -3.3% | $397,633 +0.8% |
| 2016 | $4,982 | $394,400 |
| 2015 | $4,982 | $394,400 |
| 2014 | $4,982 | $394,400 -2.4% |
| 2013 | -- | $404,200 |
| 2012 | -- | $404,200 |
| 2011 | -- | $404,200 -10.9% |
| 2010 | -- | $453,680 +3.6% |
| 2009 | -- | $438,000 +3.7% |
| 2008 | -- | $422,320 +3.9% |
| 2007 | -- | $406,640 +12.3% |
| 2006 | -- | $362,256 +14% |
| 2005 | -- | $317,873 +16.2% |
| 2004 | -- | $273,490 +1.7% |
| 2003 | -- | $268,946 +1.7% |
| 2002 | -- | $264,403 +1.7% |
| 2001 | -- | $259,860 |
Find assessor info on the county website
Neighborhood: 21030
Nearby homes
- $662,900-- bd2 ba2.1k sqft13 Dulaney Hills Ct, Cockeysville, MD 21030Off Market
- $747,200-- bd2 ba2.3k sqft9 Dulaney Hills Ct, Cockeysville, MD 21030Off Market
- $709,500-- bd2 ba2k sqft7 Dulaney Hills Ct, Cockeysville, MD 21030Off Market
- $858,8005 bd4 ba2.2k sqft3 Dulaney Hills Ct, Cockeysville, MD 21030Off Market
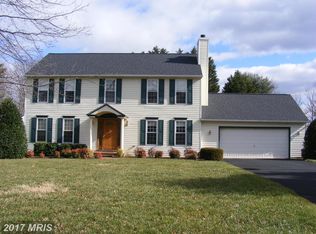
- $726,100-- bd2 ba2.2k sqft15 Dulaney Hills Ct, Cockeysville, MD 21030Off Market
- $749,9003 bd3 ba2.5k sqft5 Dulaney Hills Ct, Cockeysville, MD 21030Sold
- $700,100-- bd3 ba2.2k sqft8 Dulaney Hills Ct, Cockeysville, MD 21030Off Market
- $860,2004 bd3 ba2.6k sqft12 Dulaney Hills Ct, Cockeysville, MD 21030Off Market
Nearby schools
GreatSchools rating
- 5/10Warren Elementary SchoolGrades: PK-5Distance: 0.7 mi
- 6/10Cockeysville Middle SchoolGrades: 6-8Distance: 1.8 mi
- 8/10Dulaney High SchoolGrades: 9-12Distance: 1 mi
Schools provided by the listing agent
- Elementary: Warren
- Middle: Cockeysville
- High: Dulaney
- District: Baltimore County Public Schools
Source: Bright MLS. This data may not be complete. We recommend contacting the local school district to confirm school assignments for this home.
Get a cash offer in 3 minutes
Find out how much your home could sell for in as little as 3 minutes with a no-obligation cash offer.
Estimated market value
$677,500
Get a cash offer in 3 minutes
Find out how much your home could sell for in as little as 3 minutes with a no-obligation cash offer.
Estimated market value
$677,500
- Maryland
- Baltimore County
- Cockeysville
- 21030
- 11 Dulaney Hills Ct
Nearby cities
Nearby zip codes
Other Cockeysville Topics
