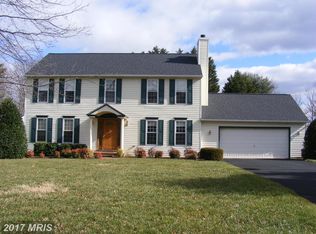
Nestled in the heart of the prestigious Dulaney Gate community, this gorgeous home offers privacy, luxury, and modern updates throughout. Tucked away from the main road, it boasts a spacious lot with ample parking, including a two-car garage. Step inside to a grand two-story foyer that leads to an open and airy layout. The fully renovated kitchen flows seamlessly into the living room and a sunlit two-story family room, complete with French Doors to the fully fenced yard. Natural light pours in through the skylights, enhancing the home’s inviting ambiance. Out back, escape to your own resort-like retreat, featuring an in-ground pool surrounded by lush designer landscaping, hardscaping, and composite deck with very low maintenance. A motorized retractable walking pool cover adds peace of mind. The first floor also offers a newly updated full bath with roll-in shower and roll under vanity and full sized washer/dryer - perfect for quick changes after a swim. Upstairs, the primary suite has been beautifully updated and includes a private deck overlooking the pool. A spacious loft area provides endless possibilities—ideal for a game room, home office, or additional living space. Two additional bedrooms and a full bathroom with shower/tub combo are easily accessible from the rear secondary staircase. With updated bathrooms, hardwood floors throughout, neutral paint, abundant storage, this home is truly a gem in a first-class community. Don’t miss this rare opportunity to own a private oasis in Dulaney Gate!
Sold for $749,900
$749,900
5 Dulaney Hills Ct, Cockeysville, MD 21030
3beds
2,515sqft
Single Family Residence
Built in 1985
0.49 Acres Lot
$765,900 Zestimate®
$298/sqft
$4,656 Estimated rent
Home value
$765,900
$697,000 - $842,000
$4,656/mo
Zestimate® history
Owner options
List your home for rent
$4,656/mo
Rent Zestimate®
Find your next renter with Zillow Rental Manager. Plus, with online applications, you can quickly screen prospective tenants – for free.
$4,656/mo
Rent Zestimate®
Refinance and save
$4,746/mo
Est. payment
Refinancing to a lower rate could help reduce your monthly payments and save thousands over the life of the loan.
$4,746/mo
Est. payment
Explore your selling options
Work with a Zillow partner agent
Leverage their expertise and Zillow's premium Showcase listings to get your home seen by more buyers.
Get startedList with your own agent
Get your home in front of millions of buyers by listing it on Zillow.
Learn how to do itSell it yourself
Take full control of how buyers see your home on Zillow by listing For Sale by Owner (FSBO).
List your homeWhat's special
Lush designer landscapingFully renovated kitchenSpacious loft areaAbundant storageTwo-car garageIn-ground poolGrand two-story foyer
Zillow last checked:
Listing updated:
Listed by:
Georgeanna Garceau 410-227-5738,
Garceau Realty
Bought with:
Sandra Serrao, 530925
Long & Foster Real Estate, Inc.
Source: Bright MLS,MLS#: MDBC2120904
Facts & features
Interior
Bedrooms & bathrooms
- Bedrooms: 3
- Bathrooms: 3
- Full bathrooms: 3
- Main level bathrooms: 1
Rooms
- Room types: Living Room, Dining Room, Primary Bedroom, Bedroom 2, Bedroom 3, Kitchen, Family Room, Breakfast Room, Bathroom 1, Bathroom 2, Primary Bathroom
Primary bedroom
- Features: Attached Bathroom, Ceiling Fan(s), Crown Molding, Flooring - HardWood, Recessed Lighting
- Level: Upper
- Area: 195 Square Feet
- Dimensions: 15 x 13
Bedroom 2
- Features: Ceiling Fan(s), Flooring - HardWood
- Level: Upper
- Area: 117 Square Feet
- Dimensions: 13 x 9
Bedroom 3
- Features: Flooring - HardWood
- Level: Upper
- Area: 110 Square Feet
- Dimensions: 11 x 10
Primary bathroom
- Features: Soaking Tub, Granite Counters, Flooring - Ceramic Tile, Lighting - Ceiling, Skylight(s)
- Level: Upper
Bathroom 1
- Features: Bathroom - Walk-In Shower, Granite Counters, Crown Molding, Flooring - Ceramic Tile, Recessed Lighting, Lighting - Wall sconces
- Level: Main
Bathroom 2
- Features: Bathroom - Tub Shower, Granite Counters, Flooring - Ceramic Tile
- Level: Upper
Breakfast room
- Features: Chair Rail, Crown Molding, Flooring - HardWood, Lighting - Ceiling, Recessed Lighting
- Level: Main
- Area: 171 Square Feet
- Dimensions: 19 x 9
Dining room
- Features: Attached Bathroom, Chair Rail, Crown Molding, Flooring - HardWood, Recessed Lighting
- Level: Main
- Area: 286 Square Feet
- Dimensions: 22 x 13
Family room
- Features: Cathedral/Vaulted Ceiling, Crown Molding, Flooring - HardWood, Recessed Lighting, Living/Dining Room Combo, Skylight(s)
- Level: Main
- Area: 325 Square Feet
- Dimensions: 25 x 13
Kitchen
- Features: Breakfast Bar, Granite Counters, Crown Molding, Flooring - HardWood, Kitchen - Electric Cooking, Recessed Lighting
- Level: Main
- Area: 187 Square Feet
- Dimensions: 17 x 11
Living room
- Features: Cathedral/Vaulted Ceiling, Chair Rail, Flooring - HardWood, Recessed Lighting, Skylight(s)
- Level: Main
- Area: 204 Square Feet
- Dimensions: 17 x 12
Heating
- Central, Forced Air, Heat Pump, Programmable Thermostat, Natural Gas
Cooling
- Ceiling Fan(s), Programmable Thermostat, Central Air, Electric
Appliances
- Included: Microwave, Dishwasher, Disposal, Dryer, Exhaust Fan, Ice Maker, Oven/Range - Electric, Refrigerator, Stainless Steel Appliance(s), Washer, Water Dispenser, Water Heater, Cooktop, Washer/Dryer Stacked, Gas Water Heater
- Laundry: Dryer In Unit, Has Laundry, Main Level, Washer In Unit
Features
- Additional Stairway, Soaking Tub, Bathroom - Tub Shower, Ceiling Fan(s), Family Room Off Kitchen, Eat-in Kitchen, Kitchen - Table Space, Primary Bath(s), Recessed Lighting, Bathroom - Walk-In Shower, Breakfast Area, Chair Railings, Combination Dining/Living, Combination Kitchen/Dining, Combination Kitchen/Living, Crown Molding, Double/Dual Staircase, Open Floorplan, Formal/Separate Dining Room, Kitchen - Gourmet, Upgraded Countertops, Wainscotting, 9'+ Ceilings, Dry Wall, Vaulted Ceiling(s)
- Flooring: Ceramic Tile, Hardwood, Luxury Vinyl, Wood
- Doors: French Doors
- Windows: Skylight(s)
- Has basement: No
- Has fireplace: No
- Fireplace features: Pellet Stove
Interior area
- Total structure area: 2,515
- Total interior livable area: 2,515 sqft
- Finished area above ground: 2,515
- Finished area below ground: 0
Property
Parking
- Total spaces: 4
- Parking features: Garage Faces Front, Garage Door Opener, Inside Entrance, Asphalt, Attached, Driveway
- Attached garage spaces: 2
- Uncovered spaces: 2
Accessibility
- Accessibility features: Grip-Accessible Features, Roll-in Shower, Roll-under Vanity
Features
- Levels: Two
- Stories: 2
- Patio & porch: Patio, Deck
- Exterior features: Extensive Hardscape, Rain Gutters, Lighting
- Has private pool: Yes
- Pool features: In Ground, Heated, Lap, Private
- Fencing: Full,Back Yard,Wood
- Has view: Yes
- View description: Garden, Trees/Woods
Lot
- Size: 0.49 Acres
- Dimensions: 1.00 x
- Features: Backs to Trees, Front Yard, Landscaped, Private, Rear Yard, Secluded, Wooded
Details
- Additional structures: Above Grade, Below Grade
- Parcel number: 04081800008571
- Zoning: RESIDENTIAL
- Special conditions: Standard
Construction
Type & style
- Home type: SingleFamily
- Architectural style: Cape Cod
- Property subtype: Single Family Residence
Materials
- Vinyl Siding
- Foundation: Permanent, Slab
- Roof: Architectural Shingle
Condition
- Excellent
- New construction: No
- Year built: 1985
Utilities & green energy
- Sewer: Public Sewer
- Water: Public
- Utilities for property: Cable Available
Community & HOA
Community
- Security: Smoke Detector(s)
- Subdivision: Dulaney Gate
HOA
- Has HOA: Yes
- HOA fee: $40 annually
Location
- Region: Cockeysville
Financial & listing details
- Price per square foot: $298/sqft
- Tax assessed value: $484,933
- Annual tax amount: $5,877
- Date on market: 3/20/2025
- Listing agreement: Exclusive Right To Sell
- Inclusions: Motorized Walkable Pool Cover (as Is)
- Ownership: Fee Simple
Price history
| Date | Event | Price |
|---|---|---|
| 4/25/2025 | Sold | $749,900$298/sqft |
Source:  Bright MLS #MDBC2120904 Report a problem Bright MLS #MDBC2120904 Report a problem | ||
| 3/31/2025 | Pending sale | $749,900$298/sqft |
Source: Bright MLS #MDBC2120904 Report a problem | ||
| 3/20/2025 | Listed for sale | $749,900+50%$298/sqft |
Source: Bright MLS #MDBC2120904 Report a problem | ||
| 3/27/2020 | Sold | $500,000$199/sqft |
Source: Public Record Report a problem | ||
| 12/4/2019 | Sold | $500,000-8.2%$199/sqft |
Source: Agent Provided Report a problem | ||
| 11/6/2019 | Price change | $544,900-0.9%$217/sqft |
Source: Cummings & Co. Realtors #MDBC464470 Report a problem | ||
| 7/24/2019 | Price change | $549,900-4.3%$219/sqft |
Source: Cummings & Co. Realtors #MDBC464470 Report a problem | ||
| 7/5/2019 | Price change | $574,900+0.2%$229/sqft |
Source: Cummings & Co. Realtors #MDBC464470 Report a problem | ||
| 7/2/2019 | Price change | $574,000+2.7%$228/sqft |
Source: Owner Report a problem | ||
| 6/18/2019 | Listed for sale | $559,000+24.2%$222/sqft |
Source: Owner Report a problem | ||
| 2/4/2005 | Sold | $450,000$179/sqft |
Source: Public Record Report a problem | ||
Public tax history
| Year | Property taxes | Tax assessment |
|---|---|---|
| 2025 | $6,897 +17.3% | $502,800 +3.7% |
| 2024 | $5,877 +3.8% | $484,933 +3.8% |
| 2023 | $5,661 +4% | $467,067 +4% |
| 2022 | $5,444 +2.4% | $449,200 +2.4% |
| 2021 | $5,314 +2.5% | $438,467 +2.5% |
| 2020 | $5,184 +2.6% | $427,733 +2.6% |
| 2019 | $5,054 +0.8% | $417,000 +0.8% |
| 2018 | $5,016 +0.8% | $413,833 +0.8% |
| 2017 | $4,977 -20.9% | $410,667 +0.8% |
| 2016 | $6,291 | $407,500 |
| 2015 | $6,291 | $407,500 |
| 2014 | $6,291 | $407,500 -10.1% |
| 2013 | -- | $453,400 |
| 2012 | -- | $453,400 |
| 2011 | -- | $453,400 -14.9% |
| 2010 | -- | $533,080 +4.3% |
| 2009 | -- | $511,022 +4.5% |
| 2008 | -- | $488,966 +4.7% |
| 2007 | -- | $466,910 +14.1% |
| 2006 | -- | $409,126 +16.4% |
| 2005 | -- | $351,343 +19.7% |
| 2004 | -- | $293,560 +2.1% |
| 2003 | -- | $287,586 +2.1% |
| 2002 | -- | $281,613 +2.2% |
| 2001 | -- | $275,640 |
Find assessor info on the county website
Neighborhood: 21030
Nearby homes
- $709,500-- bd2 ba2k sqft7 Dulaney Hills Ct, Cockeysville, MD 21030Off Market
- $690,800-- bd2 ba2.2k sqft1216 Dulaney Woods Rd, Cockeysville, MD 21030Off Market
- $858,8005 bd4 ba2.2k sqft3 Dulaney Hills Ct, Cockeysville, MD 21030Off Market
- $755,300-- bd2 ba2.3k sqft1214 Dulaney Woods Rd, Cockeysville, MD 21030Off Market
- $747,200-- bd2 ba2.3k sqft9 Dulaney Hills Ct, Cockeysville, MD 21030Off Market
- $740,100-- bd2 ba2k sqft1212 Dulaney Woods Rd, Cockeysville, MD 21030Off Market
- $660,0004 bd4 ba2.8k sqft11 Dulaney Hills Ct, Cockeysville, MD 21030Sold
- $662,900-- bd2 ba2.1k sqft13 Dulaney Hills Ct, Cockeysville, MD 21030Off Market
Nearby schools
GreatSchools rating
- 5/10Warren Elementary SchoolGrades: PK-5Distance: 0.7 mi
- 6/10Cockeysville Middle SchoolGrades: 6-8Distance: 1.8 mi
- 8/10Dulaney High SchoolGrades: 9-12Distance: 1 mi
Schools provided by the listing agent
- District: Baltimore County Public Schools
Source: Bright MLS. This data may not be complete. We recommend contacting the local school district to confirm school assignments for this home.
Get a cash offer in 3 minutes
Find out how much your home could sell for in as little as 3 minutes with a no-obligation cash offer.
Estimated market value
$765,900
Get a cash offer in 3 minutes
Find out how much your home could sell for in as little as 3 minutes with a no-obligation cash offer.
Estimated market value
$765,900
- Maryland
- Baltimore County
- Cockeysville
- 21030
- 5 Dulaney Hills Ct
Nearby cities
Nearby zip codes
Other Cockeysville Topics
