Skip main navigation
Pending
  • $435,000

    11 Duncan Hill Road, Verbank, NY 12585

    3beds
    1,344sqft
    Loading
    Single Family Residence, Residential
    Built in 1999
    0.92 Acres Lot
    $-- Zestimate®
    $324/sqft
    $-- HOA

    What's special

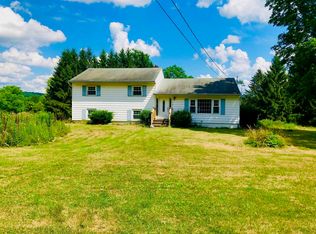
    A private lot set on just under an acre in the hamlet of Verbank, 11 Duncan Hill Road offers a practical blend of comfort, space, and convenience, offering the perfect blend of country charm and everyday comfort. The main living area provides an efficient layout with a comfortable flow between the living room, dining area, and kitchen. Three well-proportioned bedrooms, including the primary en suite equipped with jacuzzi tub and two additional bedrooms and full bathroom complete the interior, offering functional space for daily use, guests, or a home office. The home is equipped with a generator hookup for peace of mind and convenient main level laundry. Expand your living space to the basement with a partial bonus space already equipped with heat and electricity; providing the perfect opportunity to customize a bonus space to fit your lifestyle. Outdoors, the property's appeal is defined by its setting. The home sits on a quiet street with a deep, private lot that approaches one acre, creating a sense of separation from neighboring properties. An above-ground pool adds seasonal enjoyment and a central gathering spot for warm-weather months, while the surrounding yard offers ample room for recreation, gardening, or simple relaxation. Located in the hamlet of Verbank, this property provides a more rural environment while still offering access to the broader amenities of Dutchess County. The setting combines a quieter pace with proximity to area services, local roadways, and nearby towns, under 10 minutes from the Village of Millbrook. Picture yourself sipping your morning coffee on the covered front porch, relaxing in the pool during the dog days of summer, or just enjoying the ease of indoor/outdoor living this property has to offer. This Verbank ranch is ready to welcome you home.
    17 days
    |
    43
    |
    3
    |

    Likely to sell faster than

    Zillow last checked:

    Listing updated:

    Listed by:

    Corcoran Country Living 845-765-4888,

    Stephanie Bogdan 914-475-7668

    Source: OneKey® MLS as distributed by MLS GRID,MLS#: 1022464MLS Logo

      Facts & features

      Interior

      Bedrooms & bathrooms
      • Bedrooms: 3
      • Bathrooms: 2
      • Full bathrooms: 2
      Heating
      • Oil
      Cooling
      • Wall/Window Unit(s)
      Appliances
      • Included: Dishwasher, Dryer, Electric Oven, Refrigerator, Washer, Water Softener Owned
      • Laundry: Washer/Dryer Hookup, Electric Dryer Hookup, In Hall, Washer Hookup
      Features
      • First Floor Bedroom, First Floor Full Bath, Eat-in Kitchen, Pantry, Primary Bathroom, Storage
      • Flooring: Carpet, Tile
      • Basement: Unfinished,Walk-Out Access
      • Attic: Scuttle
      • Has fireplace: No
      Interior area
      • Total structure area: 1,344
      • Total interior livable area: 1,344 sqft

      Property

      Parking
      • Total spaces: 2
      • Parking features: Driveway, Garage
      • Garage spaces: 2
      • Has uncovered spaces: Yes
      Features
      • Patio & porch: Covered, Deck, Porch
      • Has private pool: Yes
      • Pool features: Above Ground
      Lot
      • Size: 0.92 Acres
      • Features: Back Yard, Front Yard, Garden, Private
      • Residential vegetation: Partially Wooded
      Details
      • Parcel number: 1354006663208210510000
      • Special conditions: None

      Construction

      Type & style
      • Home type: SingleFamily
      • Architectural style: Ranch
      • Property subtype: Single Family Residence, Residential
      Materials
      • Vinyl Siding
      • Foundation: Block
      Condition
      • Year built: 1999

      Utilities & green energy

      • Sewer: Septic Tank
      • Water: Well
      • Utilities for property: Cable Available, Electricity Connected, Trash Collection Private, Water Connected

      Community & HOA

      HOA
      • Has HOA: No
      Location
      • Region: Verbank

      Financial & listing details

      • Price per square foot: $324/sqft
      • Tax assessed value: $257,500
      • Annual tax amount: $6,644
      • Date on market: 7/9/2026
      • Cumulative days on market: 25 days
      • Listing agreement: Exclusive Right To Sell
      • Inclusions: AC unit in living room conveys
      • Exclusions: Freezer in garage, generator, window AC units, and exterior Blink cameras do not convey
      • Electric utility on property: Yes

        Estimated market value

        Not available

        Estimated sales range

        Not available

        Not available

        Price history

        DateEventPrice
        8/10/2026Pending sale$435,000$324/sqft
        Source: OneKey® MLS as distributed by MLS GRID #1022464 Report a problem
        7/16/2026Listing removed$435,000$324/sqft
        Source: OneKey® MLS as distributed by MLS GRID #1022464 Report a problem
        7/9/2026Listed for sale$435,000+175.4%$324/sqft
        Source: OneKey® MLS as distributed by MLS GRID #1022464 Report a problem
        12/1/1999Sold$157,970$118/sqft
        Source: Public Record Report a problem

        Public tax history

        YearProperty taxesTax assessment
        2025-- $257,500
        2024-- $257,500
        2023-- $257,500
        2022-- $257,500
        2021-- $257,500
        2020-- $257,500
        2019-- $257,500 +5%
        2018-- $245,200
        2017$5,089 $245,200
        2016-- $245,200
        2015-- $245,200
        2014-- $245,200 -8.8%
        2012-- $268,800 -6.7%
        2011-- $288,000
        2010-- $288,000 -9.9%
        2009-- $319,500 -10%
        2008-- $355,000 -9%
        2007-- $390,000 +252.6%
        2006-- $110,600
        2005-- $110,600
        2004-- $110,600
        2003-- $110,600
        2002-- $110,600
        2001-- $110,600
        2000-- $110,600
        Find assessor info on the county website

        Monthly payment

        Estimated monthly payment$1,822
        All calculations are estimates and provided by Zillow, Inc. for informational purposes only. Actual amounts may vary.
        HOA fees may include property taxes on listings classified as Co-Ops. Contact the listing agent and/or owner for fee details.
        See how much you could borrow to make a competitive offer.

        Climate risks

        Neighborhood: 12585

        Getting around

        9 / 100
        Car-Dependent
        20 / 100
        Somewhat Bikeable

        Nearby schools

        GreatSchools rating
        Schools provided by the listing agent
        • Elementary: Elm Drive Elementary School
        • Middle: Millbrook Middle School
        • High: Millbrook High School

        Source: OneKey® MLS as distributed by MLS GRID. This data may not be complete. We recommend contacting the local school district to confirm school assignments for this home.

        A local agent can set up tours, give advice and negotiate with sellers.

        Browse local experts

        Similar homes