Welcome to this beautifully renovated downtown gem! The bright open concept main floor creates a warm and inviting modern space. This functional layout features main floor laundry, a convenient pantry closet and easy access to the fully fenced backyard and patio through the sliding patio door- perfect for summertime BBQ's! Just off the kitchen you will find the stairs to the basement which gives additional storage. Upstairs you will find three bedrooms and a full bathroom. Recent upgrades to the property include; a new kitchen, new doors, new flooring, plaster, trims and paint throughout, electrical and plumbing upgrades. This bright and beautiful downtown property is move in ready. As per sellers direction, there will be no conveyance of written offers prior to 5:00pm on Thursday July 23, 2026 with all offers remaining open until 9:00pm on the same day.
Pending
C$250,000
11 Dunford Street, St.Johns, NL A1C4Y7
3beds
1,100sqft
Single Family Residence
Built in 1970
1,650 Square Feet Lot
$-- Zestimate®
C$227/sqft
C$-- HOA
What's special
Main floor laundryConvenient pantry closetSliding patio doorNew kitchenNew doorsNew flooringElectrical and plumbing upgrades
- 12 days |
- 9 |
- 0 |
Zillow last checked:
Listing updated:
Listed by:
Peter Goulding,
Hanlon Realty
Source: Newfoundland and Labrador AR,MLS®#: 1300539
Facts & features
Interior
Bedrooms & bathrooms
- Bedrooms: 3
- Bathrooms: 1
- Full bathrooms: 1
Bedroom
- Level: Second
- Area: 60 Square Feet
- Dimensions: 6X10
Bedroom
- Level: Second
- Area: 54 Square Feet
- Dimensions: 6X9
Bathroom
- Level: Second
- Area: 30 Square Feet
- Dimensions: 5X6
Other
- Level: Second
- Area: 120 Square Feet
- Dimensions: 10X12
Kitchen
- Level: Main
- Area: 208 Square Feet
- Dimensions: 13X16
Laundry
- Level: Main
- Area: 12 Square Feet
- Dimensions: 3X4
Living room
- Level: Main
- Area: 88 Square Feet
- Dimensions: 8X11
Heating
- Baseboard, Electric
Cooling
- Electric
Features
- Flooring: Mixed
Interior area
- Total structure area: 1,100
- Total interior livable area: 1,100 sqft
Property
Parking
- Parking features: None
- Has uncovered spaces: Yes
Features
- Patio & porch: Deck/Patio
- Fencing: Full
Lot
- Size: 1,650 Square Feet
- Dimensions: 22 x 75
Details
- Zoning description: RES
Construction
Type & style
- Home type: SingleFamily
- Property subtype: Single Family Residence
- Attached to another structure: Yes
Materials
- Wood Siding
- Foundation: Concrete Perimeter
- Roof: Torched-on
Condition
- 50+ Yrs Old
- Year built: 1970
Utilities & green energy
- Sewer: Public Sewer
- Water: Public
Community & HOA
Location
- Region: St Johns
Financial & listing details
- Price per square foot: C$227/sqft
- Annual tax amount: C$1,800
- Date on market: 8/3/2026
Price history
Price history is unavailable.
Public tax history
Tax history is unavailable.
Climate risks
Neighborhood: A1C
Nearby schools
GreatSchools rating
No schools nearby
We couldn't find any schools near this home.
Schools provided by the listing agent
- District: St. John's
Source: Newfoundland and Labrador AR. This data may not be complete. We recommend contacting the local school district to confirm school assignments for this home.
- C$2,0001 bd1 ba650 sqft73 Casey St, St. John's, NL A1C4X6For Sale
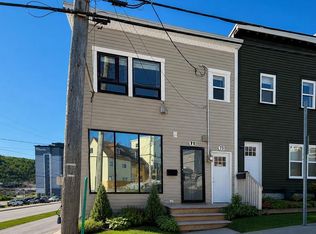
- C$275,0003 bd2 ba1.2k sqft64 Brazil St, St. John's, NL A1C4V2For Sale

- C$299,9004 bd2 ba1.8k sqft73 Springdale St, St. John's, NL A1C5B3Pending

- C$239,9002 bd1 ba800 sqft13 McFarlane St, St. John's, NL A1C4T5For Sale

- C$2,1753 bd1 ba1.2k sqft207B New Gower St, St. John's, NL A1C1K2For Sale
- C$540,0005 bd3 ba4k sqft37 Flower Hl, St. John's, NL A1C4L9Pending
- C$299,9003 bd2 ba1.2k sqft53 Flower Hl, St. John's, NL A1C4L9Pending
- C$250,0003 bd1 ba1.8k sqft140 Casey St, St. John's, NL A1C4Y1Pending
Similar homes
- C$275,0003 bd2 ba1.2k sqft64 Brazil Street, St. John's, NL A1C4V2For SaleMLS ID #1301055, Jason Mac, Keller Williams Platinum Realty. Newfoundland and Labrador AR
- C$229,9003 bd1 ba1.1k sqft38 Prince of Wales Street, St John's, NL A1C4M9For Sale
 MLS ID #1299915, Adam Healey, BlueKey Realty Inc.. Newfoundland and Labrador AR
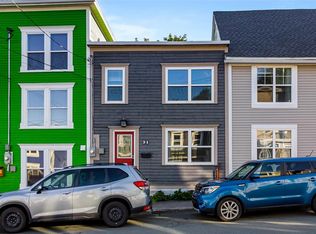
 - C$250,0002 bd1 ba900 sqft31 Bannerman Street, St. John's, NL A1C3M5For Sale
 MLS ID #1301575, Corey Gorman, Royal LePage Atlantic Homestead. Newfoundland and Labrador AR
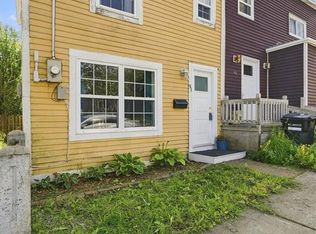
 - C$220,0003 bd2 ba946 sqft91 Campbell Avenue, St. John's, NL A1E2Z5For Sale
 MLS ID #1301358, Melissa Best, BlueKey Realty Inc.. Newfoundland and Labrador AR
 - C$275,0003 bd1 ba1.6k sqft36 BAY BULLS Road, St. John's, NL A1G1A3For SaleMLS ID #1301537, Shelley Holden, Hanlon Realty. Newfoundland and Labrador AR
- C$200,0003 bd1 ba1.6k sqft112 MERRYMEETING Road, St. John's, NL A1C2W1For SaleMLS ID #1301642, Karen Squires, RE/MAX Infinity Realty Inc.. Newfoundland and Labrador AR
- C$275,0003 bd2 ba966 sqft410 Empire Avenue, St. John's, NL A1B1A6For SaleMLS ID #1299356, Catherine Murphy, RE/MAX Realty Specialists. Newfoundland and Labrador AR
- C$239,9003 bd2 ba1k sqft13 Mooney Crescent, St. John's, NL A1G1J9For SaleMLS ID #1301161, Brad Batten, EXIT Realty Aspire. Newfoundland and Labrador AR
- C$290,0003 bd1 ba1.4k sqft54 Belvedere Street, St. John's, NL A1C3A5For SaleMLS ID #1301219, Andrew Collingwood, Royal LePage Property Consultants Limited. Newfoundland and Labrador AR
- C$289,9002 bd2 ba1k sqft4 Pennywell Road, St. John's, NL A1C2K9For SaleMLS ID #1300661, Brandon Pennell, BlueKey Realty Inc.. Newfoundland and Labrador AR
- C$280,0002 bd1 ba1.4k sqft461 Empire Avenue, St. John's, NL A1E1W6For SaleMLS ID #1300711, Valma Budgell, RE/MAX Realty Specialists. Newfoundland and Labrador AR
- C$159,9002 bd1 ba1.4k sqft8 Central Street, St. John's, NL A1C1T7For SaleMLS ID #1301693, Joshua Guy, OUTLIER NL REALTY. Newfoundland and Labrador AR
- C$329,0003 bd1 ba1.2k sqft39 Spencer Street, St John's, NL A1C4H1New ConstructionMLS ID #1298237, Marquita Joy, Century 21 Seller`s Choice Inc.. Newfoundland and Labrador AR
- C$279,9002 bd2 ba1k sqft130 Lemarchant Road UNIT 305, St. John's, NL A1C2H2For SaleMLS ID #1298683, Derrick French, Royal LePage Atlantic Homestead. Newfoundland and Labrador AR
- C$294,9003 bd1 ba1.6k sqft43 Graves Street, St. John's, NL A1B3C2For SaleMLS ID #1301506, Justin Penney, 3% Realty East Coast. Newfoundland and Labrador AR
- C$275,0002 bd2 ba1.4k sqft130 LeMarchant Road UNIT 201, St. John's, NL A1C2H2For SaleMLS ID #1298444, Charles Harris,CRSS, Century 21 Seller`s Choice Inc.. Newfoundland and Labrador AR
- C$329,9002 bd1 ba849 sqft69 Kings Road, St. John's, NL A1C3P7For SaleMLS ID #1301456, Adam Healey, BlueKey Realty Inc.. Newfoundland and Labrador AR
- C$259,9002 bd2 ba1.4k sqft39 QUEENS Road UNIT 9, St Johns, NL A1C2A6For SaleMLS ID #1300317, Peter Goulding, Hanlon Realty. Newfoundland and Labrador AR
- C$359,9002 bd2 ba1.1k sqft130 Lemarchant Road UNIT 407, St. John's, NL A1C2H2For SaleMLS ID #1301621, Chris Dunn, RE/MAX Infinity Realty Inc. - Sheraton Hotel. Newfoundland and Labrador AR
- C$250,0002 bd1 ba885 sqft2 Moreys Lane, Torbay, NL A1K1A4For SaleMLS ID #1298880, Chad Hoyles, HomeLife Experts Realty Inc.. Newfoundland and Labrador AR
