Skip main navigation
Off market
  • Price Unknown

    11 Dykstra Dr, Barrie, ON L4N 0E1

    3beds
    2,844sqft
    SingleFamily
    Built in 2001
    -- sqft lot
    $-- Zestimate®
    C$--/sqft
    C$3,190 Estimated rent

    Home value

    Not available

    Estimated sales range

    Not available

    Not available

    Loading
    Loading...

    Owner options

    List your home for rent

    C$3,190/mo

    Rent Zestimate®

    Find your next renter with Zillow Rental Manager. Plus, with online applications, you can quickly screen prospective tenants – for free.

    Learn more

    C$3,190/mo

    Rent Zestimate®

    Refinance and save

    Refinancing to a lower rate could help reduce your monthly payments and save thousands over the life of the loan.

    See today's rates

    Explore your selling options

    Work with a Zillow partner agent

    Leverage their expertise and Zillow's premium Showcase listings to get your home seen by more buyers.

    Get started

    List with your own agent

    Get your home in front of millions of buyers by listing it on Zillow.

    Learn how to do it

    Sell it yourself

    Take full control of how buyers see your home on Zillow by listing For Sale by Owner (FSBO).

    List your home

    What's special

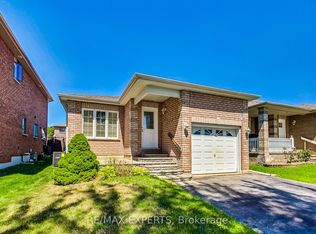
    Welcome to 11 Dykstra Drive! This great 2 storey home is located in the sought after Holly Community in Barrie, just steps from parks, schools, and a short drive to shops, restaurants, major commuter routes and so much more. The interior of this fantastic home features a roomy front foyer with impressive spiral staircase, a formal living room and dining room with beautiful hardwood floors, a bright, open eat-in kitchen with breakfast bar and walk-out, adjacent to the family room with gas fireplace and hardwood floors as well as an additional walk-out to the incredible screened in sunroom, fully equip with a great entertainment centre, perfect for entertaining any time of the year! You'll also find a convenient powder room and main floor laundry with garage access. On the second level you'll find 3 great sized bedrooms, a large linen/storage closet, main 4pc bath, and amazing master suite with huge custom walk-in closet (previously 4th bedroom & easy to convert back) and roomy 4pc ensuite with custom shower and twin vanities. The finished lower level features a large den perfect for a guest room, a 3pc bath, the perfect rec room with gas fireplace and large bar area, another great space for entertaining! The exterior of this home includes a 1.5 car garage, double driveway, fully fenced yard with wooden gazebo, mature trees, landscaped with stone pathways, fire pit and gardens. Updates include: Newer shingles, garage door and a/c. You don't want to miss this impeccably cared for home!

    This property is off market, which means it's not currently listed for sale or rent on Zillow. This may be different from what's available on other websites or public sources.
    Facts & features

    Interior

    Bedrooms & bathrooms
    • Bedrooms: 3
    • Bathrooms: 4
    • Full bathrooms: 3
    • 1/2 bathrooms: 1
    Appliances
    • Laundry: Main Level, Laundry Room
    Features
    • Central Vacuum Roughed-in, Sump Pump, Skylight, Water Softener
    • Fireplace features: Natural Gas
    Interior area
    • Total interior livable area: 2,844 sqft

    Property

    Details
    • Additional structures: Gazebo, Fence - Full

    Construction

    Type & style
    • Home type: SingleFamily
    • Architectural style: 2 Storey
    Condition
    • Year built: 2001

    Utilities & green energy

    • Sewer: Sewer (Municipal)

    Community & HOA

    Location
    • Region: Barrie

    Price history

    DateEventPrice
    2/5/2021Listed for saleC$799,900C$281/sqft
    Source: RE/MAX Hallmark Chay Realty Brokerage #40062675 Report a problem

    Public tax history

    Tax history is unavailable.

    Neighborhood: Holly

    Nearby schools

    GreatSchools rating

    No schools nearby

    We couldn't find any schools near this home.
