Welcome to 11 E Haines Avenue—This charming property offers great curb appeal with a manicured lawn, stone-accented front entry, and private driveway parking. Step inside to a bright and open main living space featuring updated flooring, abundant natural light, and a comfortable layout perfect for everyday living. The spacious living room flows seamlessly into the dining area, creating an ideal setting for both relaxing and entertaining. A cozy wood-burning fireplace adds warmth and character to the space. The kitchen is well-appointed with ample cabinetry, generous counter space, a newer garbage disposal, and a functional layout that makes meal prep a breeze. The first-floor bathroom features a relaxing jacuzzi tub, offering a spa-like retreat right at home. Upstairs offers comfortable bedrooms with great natural light and closet space, along with a full bathroom. The home also features a full basement providing excellent storage, laundry space, and potential for additional living or recreational use. Enjoy peace of mind with a newer AC unit and upgraded plumbing throughout. A monthly pest control contract is also in place for added convenience. Step outside to a large, private yard with no neighbors on one side, offering added privacy and tranquility. The fenced yard extends into additional green space behind and along the lower level, providing even more room to enjoy, entertain, or expand. Conveniently located near local shops, dining, schools, and major roadways, this home offers both comfort and accessibility. Don’t miss your opportunity to own this move-in ready home in a great location—schedule your showing today!
Sold for $335,000
$335,000
11 E Haines Ave, Barrington, NJ 08007
3beds
1,100sqft
Single Family Residence
Built in 1925
8,002 Square Feet Lot
$335,200 Zestimate®
$305/sqft
$2,556 Estimated rent
Home value
$335,200
$308,000 - $362,000
$2,556/mo
Zestimate® history
Owner options
List your home for rent
$2,556/mo
Rent Zestimate®
Find your next renter with Zillow Rental Manager. Plus, with online applications, you can quickly screen prospective tenants – for free.
$2,556/mo
Rent Zestimate®
Refinance and save
$2,470/mo
Est. payment
Refinancing to a lower rate could help reduce your monthly payments and save thousands over the life of the loan.
$2,470/mo
Est. payment
Explore your selling options
Work with a Zillow partner agent
Leverage their expertise and Zillow's premium Showcase listings to get your home seen by more buyers.
Get startedList with your own agent
Get your home in front of millions of buyers by listing it on Zillow.
Learn how to do itSell it yourself
Take full control of how buyers see your home on Zillow by listing For Sale by Owner (FSBO).
List your homeWhat's special
Private driveway parkingNewer garbage disposalGreat curb appealAbundant natural lightNewer ac unitManicured lawnGenerous counter space
Zillow last checked:
Listing updated:
Listed by:
Dan Mauz 856-302-4003,
Keller Williams Realty - Washington Township,
Listing Team: The Mauz Group
Bought with:
Andrew Baus, 1433687
BHHS Fox & Roach-Washington-Gloucester
Source: Bright MLS,MLS#: NJCD2115038
Facts & features
Interior
Bedrooms & bathrooms
- Bedrooms: 3
- Bathrooms: 2
- Full bathrooms: 2
- Main level bathrooms: 1
- Main level bedrooms: 1
Rooms
- Room types: Living Room, Dining Room, Primary Bedroom, Bedroom 2, Kitchen, Bedroom 1
Primary bedroom
- Level: Main
- Area: 180 Square Feet
- Dimensions: 12 X 15
Primary bedroom
- Level: Unspecified
Bedroom 1
- Level: Upper
- Area: 182 Square Feet
- Dimensions: 13 X 14
Bedroom 2
- Level: Upper
- Area: 140 Square Feet
- Dimensions: 10 X 14
Dining room
- Level: Main
- Area: 140 Square Feet
- Dimensions: 10 X 14
Kitchen
- Features: Kitchen - Gas Cooking
- Level: Main
- Area: 140 Square Feet
- Dimensions: 10 X 14
Living room
- Level: Main
- Area: 234 Square Feet
- Dimensions: 13 X 18
Heating
- Forced Air, Natural Gas
Cooling
- Central Air, Ceiling Fan(s), Natural Gas
Appliances
- Included: Dishwasher, Gas Water Heater
- Laundry: In Basement
Features
- Ceiling Fan(s), Bathroom - Stall Shower, Dining Area, Cathedral Ceiling(s)
- Flooring: Wood, Vinyl, Tile/Brick
- Windows: Skylight(s)
- Basement: Full
- Number of fireplaces: 1
Interior area
- Total structure area: 1,100
- Total interior livable area: 1,100 sqft
- Finished area above ground: 1,100
- Finished area below ground: 0
Property
Parking
- Total spaces: 1
- Parking features: Oversized, Detached
- Garage spaces: 1
Accessibility
- Accessibility features: None
Features
- Levels: Two
- Stories: 2
- Exterior features: Sidewalks
- Pool features: None
- Fencing: Other
Lot
- Size: 8,002 Square Feet
- Dimensions: 40.00 x 200.00
- Features: Rear Yard
Details
- Additional structures: Above Grade, Below Grade
- Parcel number: 030005700001 01
- Zoning: RESID
- Special conditions: Standard
Construction
Type & style
- Home type: SingleFamily
- Architectural style: Bungalow
- Property subtype: Single Family Residence
Materials
- Vinyl Siding
- Foundation: Block
- Roof: Shingle
Condition
- New construction: No
- Year built: 1925
Utilities & green energy
- Electric: 100 Amp Service, Circuit Breakers
- Sewer: Public Sewer
- Water: Public
Community & HOA
Community
- Subdivision: None Available
HOA
- Has HOA: No
Location
- Region: Barrington
- Municipality: BARRINGTON BORO
Financial & listing details
- Price per square foot: $305/sqft
- Tax assessed value: $158,000
- Annual tax amount: $7,898
- Date on market: 4/15/2026
- Listing agreement: Exclusive Right To Sell
- Inclusions: Refrigerator Stove Dishwasher Garbage Disposal Washer Dryer Window Treatments All Existing Light Fixtures All Existing Ceiling Fans Bathroom Mirrors And Vanity
- Exclusions: None.
- Ownership: Fee Simple
Price history
| Date | Event | Price |
|---|---|---|
| 6/18/2026 | Sold | $335,000+1.5%$305/sqft |
Source:  Bright MLS #NJCD2115038 Report a problem Bright MLS #NJCD2115038 Report a problem | ||
| 4/30/2026 | Pending sale | $329,900$300/sqft |
Source: Bright MLS #NJCD2115038 Report a problem | ||
| 4/27/2026 | Contingent | $329,900$300/sqft |
Source: Bright MLS #NJCD2115038 Report a problem | ||
| 4/15/2026 | Listed for sale | $329,900+85.9%$300/sqft |
Source: Bright MLS #NJCD2115038 Report a problem | ||
| 7/18/2016 | Sold | $177,500-6.5%$161/sqft |
Source: Public Record Report a problem | ||
| 5/28/2016 | Pending sale | $189,900$173/sqft |
Source: Keller Williams - Washington Township #6788103 Report a problem | ||
| 5/6/2016 | Listed for sale | $189,900+5.6%$173/sqft |
Source: Keller Williams Realty - Washington Township #6788103 Report a problem | ||
| 12/27/2013 | Sold | $179,900+0.1%$164/sqft |
Source: Public Record Report a problem | ||
| 10/4/2013 | Price change | $179,800-0.1%$163/sqft |
Source: Weichert Realtors #6287962 Report a problem | ||
| 9/24/2013 | Price change | $179,900-5.3%$164/sqft |
Source: Weichert Realtors #6269747 Report a problem | ||
| 9/10/2013 | Price change | $189,900-2.6%$173/sqft |
Source: Weichert Realtors #6269747 Report a problem | ||
| 8/26/2013 | Listed for sale | $194,900-6.3%$177/sqft |
Source: Weichert Realtors #6269747 Report a problem | ||
| 11/16/2009 | Sold | $208,000-5.4%$189/sqft |
Source: Public Record Report a problem | ||
| 6/27/2009 | Price change | $219,900-4.3%$200/sqft |
Source: WEICHERT REALTORS #5539885 Report a problem | ||
| 6/20/2009 | Listed for sale | $229,900+276.8%$209/sqft |
Source: WEICHERT REALTORS #5539885 Report a problem | ||
| 3/29/2001 | Sold | $61,020$55/sqft |
Source: Public Record Report a problem | ||
Public tax history
| Year | Property taxes | Tax assessment |
|---|---|---|
| 2025 | $7,898 +4.4% | $158,000 |
| 2024 | $7,565 -56.5% | $158,000 |
| 2023 | $17,375 +0.8% | $158,000 |
| 2022 | $17,238 +148% | $158,000 |
| 2021 | $6,952 +0.4% | $158,000 |
| 2020 | $6,922 +2% | $158,000 |
| 2019 | $6,788 | $158,000 |
| 2018 | $6,788 +14.9% | $158,000 |
| 2017 | $5,908 +3.4% | $158,000 +0.3% |
| 2016 | $5,714 +4.4% | $157,500 |
| 2015 | $5,473 +4.4% | $157,500 |
| 2014 | $5,243 +2.6% | $157,500 |
| 2013 | $5,109 +2.9% | $157,500 |
| 2012 | $4,964 +4.5% | $157,500 |
| 2011 | $4,749 +23.6% | $157,500 |
| 2010 | $3,843 +1.8% | $157,500 +153.2% |
| 2009 | $3,776 | $62,200 |
| 2008 | -- | $62,200 |
| 2007 | -- | $62,200 |
| 2006 | -- | $62,200 |
| 2005 | -- | $62,200 |
| 2004 | -- | $62,200 |
| 2003 | -- | $62,200 |
| 2002 | -- | $62,200 |
| 2001 | -- | $62,200 |
Find assessor info on the county website
Neighborhood: 08007
Nearby homes
- $423,6003 bd2 ba2k sqft9 E Haines Ave, Barrington, NJ 08007Off Market
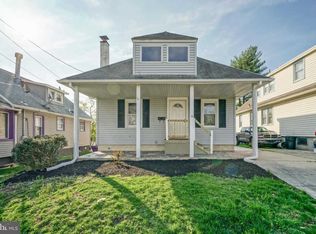
- $270,0003 bd2 ba1.5k sqft7 E Haines Ave, Barrington, NJ 08007Sold
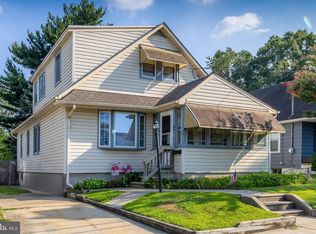
- $328,500-- bd-- ba1.5k sqft5 E Haines Ave, Barrington, NJ 08007Off Market
- $355,7003 bd1 ba1.4k sqft3 E Haines Ave, Barrington, NJ 08007Off Market
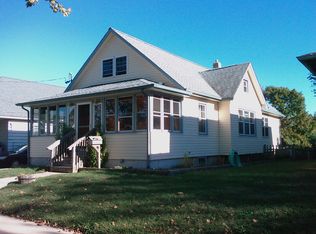
- $336,5004 bd1 ba1.2k sqft20 Page Ave, Barrington, NJ 08007Off Market
- $368,7004 bd2 ba1.4k sqft18 Page Ave, Barrington, NJ 08007Off Market
- $275,5002 bd1 ba1.4k sqft1 E Haines Ave, Barrington, NJ 08007Off Market
- $316,7003 bd2 ba1k sqft21 Page Ave, Barrington, NJ 08007Off Market
Nearby schools
GreatSchools rating
- 7/10Woodland Elementary SchoolGrades: 5-8Distance: 0.3 mi
- 7/10Avon Elementary SchoolGrades: PK-4Distance: 0.5 mi
Schools provided by the listing agent
- District: Barrington Borough Public Schools
Source: Bright MLS. This data may not be complete. We recommend contacting the local school district to confirm school assignments for this home.
Get a cash offer in 3 minutes
Find out how much your home could sell for in as little as 3 minutes with a no-obligation cash offer.
Estimated market value
$335,200
Get a cash offer in 3 minutes
Find out how much your home could sell for in as little as 3 minutes with a no-obligation cash offer.
Estimated market value
$335,200
- New Jersey
- Camden County
- Barrington
- 08007
- 11 E Haines Ave
Nearby cities
Nearby zip codes
Other Barrington Topics
