Welcome to your new home in Barrington, perfectly situated just minutes from 295 and the White Horse Pike. This prime location offers the best of both worlds—peaceful suburban living with shopping, breweries, restaurants, and charming downtown areas just a short walk away. Step inside to a cozy enclosed 7x13 front porch, perfect for morning coffee or evening relaxation. The porch leads you into a spacious living room, complete with a decorative fireplace that adds warmth and character. Adjacent to the living room is a large dining room featuring charming window seating, ideal for family gatherings or quiet dinners. From here, you’ll find two comfortable bedrooms and a full bathroom on the first floor. The kitchen is generously sized with ample cabinet space and countertops, fully equipped with appliances to make meal prep a breeze. Off the kitchen, a 12x13 sunroom offers a delightful view of the deep, tiered backyard, providing the perfect spot for casual dining or unwinding after a long day. Upstairs, discover the primary bedroom, which includes a cozy sitting area and a convenient half bath. The basement adds even more value to this home with a finished den, a pantry, and additional storage space. You'll also find a laundry area and a workshop, perfect for DIY projects. The backyard has a spacious deck that overlooks the expansive yard, offering endless possibilities for outdoor gatherings, gardening, or simply enjoying the fresh air. While the house needs some TLC and is being offered AS-IS , it’s a fantastic opportunity for those looking to add their personal touch and create the home of their dreams. Don't miss out—schedule a showing today!
Sold for $270,000
$270,000
7 E Haines Ave, Barrington, NJ 08007
3beds
1,540sqft
Single Family Residence
Built in 1925
8,002 Square Feet Lot
$385,300 Zestimate®
$175/sqft
$2,705 Estimated rent
Home value
$385,300
$358,000 - $416,000
$2,705/mo
Zestimate® history
Owner options
List your home for rent
$2,705/mo
Rent Zestimate®
Find your next renter with Zillow Rental Manager. Plus, with online applications, you can quickly screen prospective tenants – for free.
$2,705/mo
Rent Zestimate®
Refinance and save
$2,000/mo
Est. payment
Refinancing to a lower rate could help reduce your monthly payments and save thousands over the life of the loan.
$2,000/mo
Est. payment
Explore your selling options
Work with a Zillow partner agent
Leverage their expertise and Zillow's premium Showcase listings to get your home seen by more buyers.
Get startedList with your own agent
Get your home in front of millions of buyers by listing it on Zillow.
Learn how to do itSell it yourself
Take full control of how buyers see your home on Zillow by listing For Sale by Owner (FSBO).
List your homeWhat's special
Zillow last checked:
Listing updated:
Listed by:
Melissa Kolecki 856-217-4889,
BHHS Fox & Roach-Mullica Hill South
Bought with:
Alan Orman, 8054252
Realty Mark Advantage
Source: Bright MLS,MLS#: NJCD2075004
Facts & features
Interior
Bedrooms & bathrooms
- Bedrooms: 3
- Bathrooms: 2
- Full bathrooms: 1
- 1/2 bathrooms: 1
- Main level bathrooms: 1
- Main level bedrooms: 2
Rooms
- Room types: Living Room, Dining Room, Primary Bedroom, Sitting Room, Bedroom 2, Kitchen, Bedroom 1, Sun/Florida Room, Storage Room, Attic
Basement
- Area: 707
Heating
- Forced Air, Natural Gas
Cooling
- Central Air, Electric
Appliances
- Included: Gas Water Heater
- Laundry: In Basement
Features
- Basement: Partially Finished,Sump Pump
- Number of fireplaces: 1
- Fireplace features: Decorative
Interior area
- Total structure area: 2,247
- Total interior livable area: 1,540 sqft
- Finished area above ground: 1,540
Property
Parking
- Parking features: Driveway, On Street
- Has uncovered spaces: Yes
Accessibility
- Accessibility features: None
Features
- Levels: Two
- Stories: 2
- Patio & porch: Screened Porch
- Pool features: None
Lot
- Size: 8,002 Square Feet
- Dimensions: 40.00 x 200.00
Details
- Additional structures: Above Grade, Below Grade
- Parcel number: 030005700003 01
- Zoning: RESIDENTIAL
- Special conditions: Standard
Construction
Type & style
- Home type: SingleFamily
- Architectural style: Traditional
- Property subtype: Single Family Residence
Materials
- Frame
- Foundation: Block
- Roof: Shingle
Condition
- New construction: No
- Year built: 1925
Utilities & green energy
- Sewer: Public Sewer
- Water: Public
Community & HOA
Community
- Subdivision: None Available
HOA
- Has HOA: No
Location
- Region: Barrington
- Municipality: BARRINGTON BORO
Financial & listing details
- Price per square foot: $175/sqft
- Tax assessed value: $170,800
- Annual tax amount: $7,896
- Date on market: 8/28/2024
- Listing agreement: Exclusive Right To Sell
- Listing terms: Conventional,Cash
- Inclusions: Refrigerator, Dishwasher, Range, Washer, Dryer In As-is Condition.
- Exclusions: Personal Property
- Ownership: Fee Simple
Price history
| Date | Event | Price |
|---|---|---|
| 10/28/2024 | Sold | $270,000+3.8%$175/sqft |
Source:  Bright MLS #NJCD2075004 Report a problem Bright MLS #NJCD2075004 Report a problem | ||
| 9/16/2024 | Pending sale | $260,000$169/sqft |
Source: Bright MLS #NJCD2075004 Report a problem | ||
| 8/28/2024 | Listed for sale | $260,000$169/sqft |
Source: Bright MLS #NJCD2075004 Report a problem | ||
Public tax history
| Year | Property taxes | Tax assessment |
|---|---|---|
| 2025 | $8,538 +4.4% | $170,800 |
| 2024 | $8,178 -16.9% | $170,800 |
| 2023 | $9,843 +2.8% | $170,800 |
| 2022 | $9,577 +27.4% | $170,800 |
| 2021 | $7,515 +0.4% | $170,800 |
| 2020 | $7,483 +2% | $170,800 |
| 2019 | $7,338 | $170,800 |
| 2018 | $7,338 +18.6% | $170,800 |
| 2017 | $6,189 -15.3% | $170,800 +3.5% |
| 2016 | $7,303 +4.4% | $165,000 -18% |
| 2015 | $6,995 +4.4% | $201,300 |
| 2014 | $6,701 +2.6% | $201,300 |
| 2013 | $6,530 +3.7% | $201,300 +0.8% |
| 2012 | $6,295 +4.5% | $199,700 |
| 2011 | $6,021 +1.5% | $199,700 |
| 2010 | $5,931 +1.8% | $199,700 +108% |
| 2009 | $5,827 | $96,000 |
| 2008 | -- | $96,000 |
| 2007 | -- | $96,000 |
| 2006 | -- | $96,000 |
| 2005 | -- | $96,000 |
| 2004 | -- | $96,000 |
| 2003 | -- | $96,000 |
| 2002 | -- | $96,000 |
| 2001 | -- | $96,000 |
Find assessor info on the county website
Neighborhood: 08007
Nearby homes
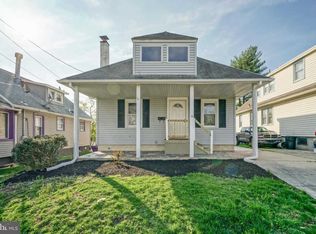
- $423,6003 bd2 ba2k sqft9 E Haines Ave, Barrington, NJ 08007Off Market
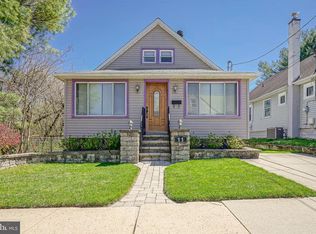
- $328,500-- bd-- ba1.5k sqft5 E Haines Ave, Barrington, NJ 08007Off Market
- $335,0003 bd2 ba1.1k sqft11 E Haines Ave, Barrington, NJ 08007Sold
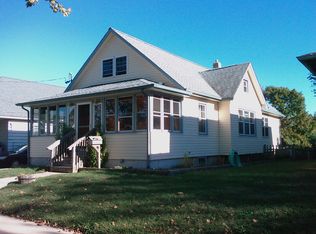
- $355,7003 bd1 ba1.4k sqft3 E Haines Ave, Barrington, NJ 08007Off Market
- $275,5002 bd1 ba1.4k sqft1 E Haines Ave, Barrington, NJ 08007Off Market
- $336,5004 bd1 ba1.2k sqft20 Page Ave, Barrington, NJ 08007Off Market
- $368,7004 bd2 ba1.4k sqft18 Page Ave, Barrington, NJ 08007Off Market
- $329,4003 bd2 ba1.4k sqft7 E Atlantic Ave, Barrington, NJ 08007Off Market
Nearby schools
GreatSchools rating
- 7/10Woodland Elementary SchoolGrades: 5-8Distance: 0.3 mi
- 7/10Avon Elementary SchoolGrades: PK-4Distance: 0.5 mi
Schools provided by the listing agent
- District: Haddon Heights Schools
Source: Bright MLS. This data may not be complete. We recommend contacting the local school district to confirm school assignments for this home.
Get a cash offer in 3 minutes
Find out how much your home could sell for in as little as 3 minutes with a no-obligation cash offer.
Estimated market value
$385,300
Get a cash offer in 3 minutes
Find out how much your home could sell for in as little as 3 minutes with a no-obligation cash offer.
Estimated market value
$385,300
- New Jersey
- Camden County
- Barrington
- 08007
- 7 E Haines Ave
Nearby cities
Nearby zip codes
Other Barrington Topics
