Skip main navigation
Closed
  • $218,900

    11 E Reliance Ct, Mayflower, AR 72106

    4beds
    1,470sqft
    Single Family Residence
    Built in 2026
    6,969 Square Feet Lot
    $218,600 Zestimate®
    $149/sqft
    $1,784 Estimated rent

    Home value

    $218,600

    $208,000 - $230,000

    $1,784/mo

    Zestimate® history
    Loading
    Loading...

    Owner options

    List your home for rent

    $1,784/mo

    Rent Zestimate®

    Find your next renter with Zillow Rental Manager. Plus, with online applications, you can quickly screen prospective tenants – for free.

    Learn more

    $1,784/mo

    Rent Zestimate®

    Refinance and save

    $1,667/mo

    Est. payment

    Refinancing to a lower rate could help reduce your monthly payments and save thousands over the life of the loan.

    See today's rates

    $1,667/mo

    Est. payment

    Explore your selling options

    Work with a Zillow partner agent

    Leverage their expertise and Zillow's premium Showcase listings to get your home seen by more buyers.

    Get started

    List with your own agent

    Get your home in front of millions of buyers by listing it on Zillow.

    Learn how to do it

    Sell it yourself

    Take full control of how buyers see your home on Zillow by listing For Sale by Owner (FSBO).

    List your home

    What's special

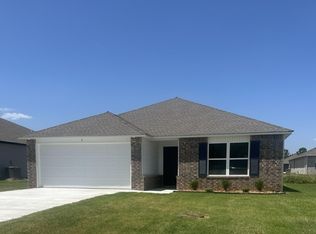
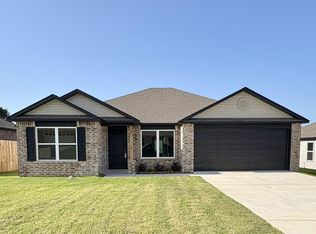
    Discover the captivating Carnegie II plan, distinguished by its inviting covered entryway and beautifully landscaped front yard that exudes curb appeal. This thoughtfully designed home encompasses 4 bedrooms and 2 bathrooms, providing ample space for comfort and privacy. The spacious living room offers a welcoming environment for relaxation and gatherings. The kitchen is a chef's delight, equipped with energy-efficient appliances, abundant counterspace, and a convenient pantry for storage. The adjacent laundry room, situated just off the garage, ensures practicality for families of any size. The master suite includes a luxurious walk-in closet, enhancing the home's appeal and functionality. Explore more about this remarkable home today! **SEE SHOWING REMARKS & AGENT REMARKS FOR IMPORTANT INFORMATION**

    Zillow last checked:

    Listing updated:

    Listed by:

    Jennifer Owens 501-945-0455,

    Lennar Realty

    Bought with:

    Cory Cox, AR

    LPT Realty Conway

    Source: CARMLS,MLS#: 26018349MLS Logo

    Facts & features

    Interior

    Bedrooms & bathrooms
    • Bedrooms: 4
    • Bathrooms: 2
    • Full bathrooms: 2
    Rooms
    • Room types: Great Room
    Dining room
    • Features: Kitchen/Dining Combo
    Heating
    • Heat Pump
    Appliances
    • Included: Free-Standing Range, Electric Range, Dishwasher, Disposal, Electric Water Heater
    • Laundry: Washer Hookup, Electric Dryer Hookup, Laundry Room
    Features
    • Pantry, Primary Bedroom/Main Lv, Guest Bedroom/Main Lv, 4 Bedrooms Same Level
    • Flooring: Carpet, Luxury Vinyl
    • Basement: None
    • Has fireplace: No
    • Fireplace features: None
    Interior area
    • Total structure area: 1,470
    • Total interior livable area: 1,470 sqft

    Property

    Parking
    • Total spaces: 2
    • Parking features: Garage, Two Car
    • Has garage: Yes
    Features
    • Levels: One
    • Stories: 1
    Lot
    • Size: 6,969 Square Feet
    • Dimensions: 60 x 115
    • Features: Level, Subdivided

    Construction

    Type & style
    • Home type: SingleFamily
    • Architectural style: Traditional
    • Property subtype: Single Family Residence
    Materials
    • Metal/Vinyl Siding
    • Foundation: Slab
    • Roof: Composition,3 Tab Shingles
    Condition
    • New construction: Yes
    • Year built: 2026
    Details
    • Builder name: Lennar Homes of Arkansas, LLC

    Utilities & green energy

    • Electric: Elec-Municipal (+Entergy)
    • Sewer: Public Sewer
    • Water: Public
    • Utilities for property: Underground Utilities

    Community & HOA

    Community
    • Security: Smoke Detector(s)
    • Subdivision: THE VINEYARD SUBDIVISION PHASE 2
    HOA
    • Has HOA: Yes
    • HOA fee: $320 annually
    • Second HOA fee: $200 none
    Location
    • Region: Mayflower

    Financial & listing details

    • Price per square foot: $149/sqft
    • Annual tax amount: $2,400
    • Date on market: 5/7/2026
    • Listing terms: VA Loan,FHA,Conventional,Cash,USDA Loan
    • Road surface type: Paved

    Price history

    DateEventPrice
    7/16/2026Listing removed$1,700$1/sqft
    Source: Zillow Rentals Report a problem
    7/5/2026Listed for rent$1,700$1/sqft
    Source: Zillow Rentals Report a problem
    6/30/2026Sold$218,900$149/sqft
    Source: CARMLS #26018349 Report a problem
    6/8/2026Contingent$218,900$149/sqft
    Source: CARMLS #26018349 Report a problem
    4/22/2026Listed for sale$218,900$149/sqft
    Source: Lennar Homes Report a problem

    Public tax history

    Tax history is unavailable.

    Neighborhood: 72106

    Nearby schools

    GreatSchools rating
    Get pre-qualified for a loan
    At Zillow Home Loans, we can pre-qualify you in as little as 5 minutes with no impact to your credit score.

    An equal housing lender. NMLS #10287.

    Sell for more on Zillow
    Get a Zillow Showcase℠ listing at no additional cost and you could sell for .
    $218,600
    2% more
    +$4,372
    With Zillow Showcase(estimated)
    $222,972