Skip main navigation
Active under contract
  • Price cut: $1K (6/17)
    $222,900

    9 E Reliance Ct, Mayflower, AR 72106

    3beds
    1,633sqft
    : 
    Loading
    Get pre-qualified
    Single Family Residence
    Built in 2026
    6,969 Square Feet Lot
    $220,500 Zestimate®
    $136/sqft
    $27/mo HOA

    What's special

    Sizable pantryOpen floor planBeautiful kitchenFront yard landscapingAmple counterspaceWelcoming covered front porchEnergy-efficient appliances
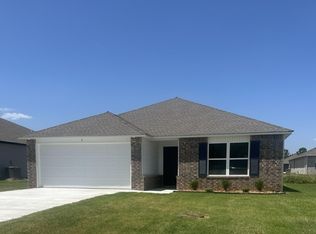
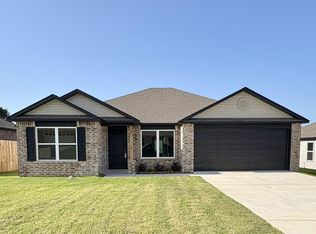
    The gorgeous Lowell II plan is rich with curb appeal with its welcoming covered front porch and front yard landscaping. This home features an open floor plan with 3 bedrooms, 2 bathrooms, and an expansive living area. Also enjoy a flexible breakfast/dining area, and a beautiful kitchen fully equipped with energy-efficient appliances, ample counterspace, and a sizable pantry for the adventurous home chef. Learn more about this home today! **SEE SHOWING REMARKS & AGENT REMARKS FOR IMPORTANT INFORMATION**
    70 days
    |
    14
    |
    1
    |

    Zillow last checked:

    Listing updated:

    Listed by:

    Jennifer Owens 501-945-0455,

    Lennar Realty 501-945-0455

    Source: CARMLS,MLS#: 26018353MLS Logo

      Facts & features

      Interior

      Bedrooms & bathrooms
      • Bedrooms: 3
      • Bathrooms: 2
      • Full bathrooms: 2
      Rooms
      • Room types: Great Room
      Dining room
      • Features: Kitchen/Dining Combo
      Heating
      • Heat Pump
      Appliances
      • Included: Free-Standing Range, Electric Range, Dishwasher, Disposal, Electric Water Heater
      • Laundry: Washer Hookup, Electric Dryer Hookup, Laundry Room
      Features
      • Pantry, Primary Bedroom/Main Lv, Guest Bedroom/Main Lv, 3 Bedrooms Same Level
      • Flooring: Carpet, Luxury Vinyl
      • Basement: None
      • Has fireplace: No
      • Fireplace features: None
      Interior area
      • Total structure area: 1,633
      • Total interior livable area: 1,633 sqft

      Property

      Parking
      • Total spaces: 2
      • Parking features: Garage, Two Car
      • Has garage: Yes
      Features
      • Levels: One
      • Stories: 1
      Lot
      • Size: 6,969 Square Feet
      • Dimensions: 60 x 115
      • Features: Level, Subdivided

      Construction

      Type & style
      • Home type: SingleFamily
      • Architectural style: Traditional
      • Property subtype: Single Family Residence
      Materials
      • Metal/Vinyl Siding
      • Foundation: Slab
      • Roof: Composition,3 Tab Shingles
      Condition
      • New construction: Yes
      • Year built: 2026
      Details
      • Builder name: Lennar Homes of Arkansas, LLC

      Utilities & green energy

      • Electric: Elec-Municipal (+Entergy)
      • Sewer: Public Sewer
      • Water: Public
      • Utilities for property: Underground Utilities

      Community & HOA

      Community
      • Security: Smoke Detector(s)
      • Subdivision: THE VINEYARD SUBDIVISION PHASE 2
      HOA
      • Has HOA: Yes
      • HOA fee: $320 annually
      • Second HOA fee: $200 none
      Location
      • Region: Mayflower

      Financial & listing details

      • Price per square foot: $136/sqft
      • Annual tax amount: $2,400
      • Date on market: 5/7/2026
      • Listing terms: VA Loan,FHA,Conventional,Cash,USDA Loan
      • Road surface type: Paved

        Estimated market value

        $220,500

        $209,000 - $232,000

        $1,720/mo

        Price history

        DateEventPrice
        6/18/2026Listed for sale$222,900$136/sqft
        Source: Lennar Homes Report a problem
        6/18/2026Contingent$222,900$136/sqft
        Source: CARMLS #26018353 Report a problem
        6/17/2026Price change$222,900-0.4%$136/sqft
        Source: CARMLS #26018353 Report a problem
        6/8/2026Price change$223,900-0.9%$137/sqft
        Source: CARMLS #26018353 Report a problem
        4/22/2026Listed for sale$225,900$138/sqft
        Source: Lennar Homes Report a problem

        Public tax history

        Tax history is unavailable.

        Monthly payment

        Est. payment

        Payment breakdown

        Explore the cost of this home by adjusting the details. Changes won't be saved.
        All calculations are estimates and provided by Zillow, Inc. for informational purposes only. Actual amounts may vary.
        HOA fees may include property taxes on listings classified as Co-Ops. Contact the listing agent and/or owner for fee details.
        Mortgage interest rates are dependent on a number of factors, including credit score, down payment, and repayment length. Interest rate data provided by Zillow Group Marketplace, Inc. as of 1/1/1970 from various mortgage lenders with which we have lead or other similar arrangements; the Estimated Payment is an average of those rates.
        See how much you could borrow to make a competitive offer.

        Climate risks

        Neighborhood: 72106

        Getting around

        13 / 100
        Car-Dependent
        28 / 100
        Somewhat Bikeable

        Nearby schools

        GreatSchools rating

        A local agent can set up tours, give advice and negotiate with sellers.

        Browse local experts

        Similar homes