Skip main navigation
Sold for $705,000
  • $705,000

    11 E Sutton Ave, Moorestown, NJ 08057

    4beds
    1,993sqft
    Single Family Residence
    Built in 1950
    8,999 Square Feet Lot
    $714,800 Zestimate®
    $354/sqft
    $3,826 Estimated rent

    Home value

    $714,800

    $650,000 - $786,000

    $3,826/mo

    Zestimate® history
    Loading
    Loading...

    Owner options

    List your home for rent

    $3,826/mo

    Rent Zestimate®

    Find your next renter with Zillow Rental Manager. Plus, with online applications, you can quickly screen prospective tenants – for free.

    Learn more

    $3,826/mo

    Rent Zestimate®

    Refinance and save

    $4,932/mo

    Est. payment

    Refinancing to a lower rate could help reduce your monthly payments and save thousands over the life of the loan.

    See today's rates

    $4,932/mo

    Est. payment

    Explore your selling options

    Work with a Zillow partner agent

    Leverage their expertise and Zillow's premium Showcase listings to get your home seen by more buyers.

    Get started

    List with your own agent

    Get your home in front of millions of buyers by listing it on Zillow.

    Learn how to do it

    Sell it yourself

    Take full control of how buyers see your home on Zillow by listing For Sale by Owner (FSBO).

    List your home

    What's special

    Custom fencingWood paneling ceilingFrench doorsCustom tile designGorgeous quartz countertopsFresh interior paintCustom closets
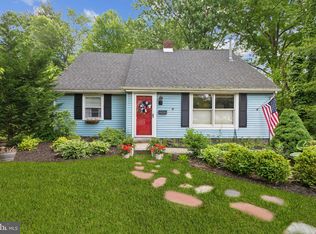
    This beautifully renovated 4-bedroom, 3-bath Cape Cod sits in the heart of the sought-after Valley Stream neighborhood, just a short walk to Main Street. With new landscaping, a paver walkway, custom fencing, and an extended driveway with covered carport, the home offers both curb appeal and functionality. Walk out of the dining room through brand new, sliding glass doors to a perfectly appointed custom patio for outdoor dining and entertaining. An oversized custom 8’ x 16’ shed completes the backyard oasis. Inside, every detail has been thoughtfully updated by Hope Filled Spaces Interior Design. Wondering how to place your home's furniture? Hope Filled Spaces will offer a complimentary design, as well as professional organizing, consultation for storage and functionality to the future homeowners. The main level features a warm, open layout with new luxury vinyl plank flooring, fresh interior paint, and all-new trim and doors throughout. The living room centers around a custom reclaimed mantel and new fireplace with custom tile design, ideal for family gatherings. The kitchen is fully redesigned with custom cabinetry adorned with stunning hardware, gorgeous quartz countertops, an island measuring over 9 feet long with the ability to seat up to seven people, and all-new stainless appliances. A show-stopping built-in wine cabinet and custom made pendants add extra touches of style and function.The dining area features another custom design element: a unique wood paneling ceiling. Versatility abounds through the French doors off of the dining room to a bonus room which could transform into a playroom, office, or guest room. The sunroom is another flex space, measuring 13' x 9', that provides year-round light and could serve as an extension of the main floor living space or home gym. All three bathrooms have been completely remodeled, with new floating vanities, tile, mirrors, lighting, and fixtures—including upgraded faucets, shower heads, and glass enclosures. The upstairs bathroom features a deep custom built-in closet with several shelves for optimal storage. The bedrooms, with two on each level, are spacious and bright, and feature ceiling fans and custom closets. Behind the scenes, major updates include a new HVAC system, water heater, sump pump, upgraded electrical panel, waterproofed and insulated crawl space, and new underground gutters in the front yard. Doors—interior and exterior—have been replaced, and recessed lighting and blinds have been added throughout. This home blends style, comfort, and thoughtful craftsmanship at every turn—and with design roots from Hope Filled Spaces, it’s ready for the next chapter. Note: Square footage does not include the sunroom, which measures approximately 13' x 9'.

    Zillow last checked:

    Listing updated:

    Listed by:

    Mr. Naoji Moriuchi 609-781-0080,

    Compass New Jersey, LLC - Moorestown,

    Co-Listing Agent: Lauren Soss 856-220-6381,

    Compass New Jersey, LLC - Moorestown

    Bought with:

    Adam Brown, 2076411

    BHHS Fox & Roach-Blue Bell

    Source: Bright MLS,MLS#: NJBL2090442MLS Logo

    Facts & features

    Interior

    Bedrooms & bathrooms
    • Bedrooms: 4
    • Bathrooms: 3
    • Full bathrooms: 3
    • Main level bathrooms: 2
    • Main level bedrooms: 2
    Primary bedroom
    • Features: Attached Bathroom, Flooring - Luxury Vinyl Plank
    • Level: Main
    • Area: 156 Square Feet
    • Dimensions: 13 x 12
    Bedroom 2
    • Features: Flooring - Luxury Vinyl Plank
    • Level: Main
    • Area: 120 Square Feet
    • Dimensions: 12 x 10
    Bedroom 3
    • Features: Flooring - Luxury Vinyl Plank
    • Level: Upper
    • Area: 192 Square Feet
    • Dimensions: 16 x 12
    Bedroom 4
    • Features: Flooring - Luxury Vinyl Plank
    • Level: Upper
    • Area: 208 Square Feet
    • Dimensions: 16 x 13
    Dining room
    • Features: Flooring - Luxury Vinyl Plank
    • Level: Main
    • Area: 195 Square Feet
    • Dimensions: 15 x 13
    Kitchen
    • Features: Countertop(s) - Quartz, Flooring - Luxury Vinyl Plank, Kitchen Island, Eat-in Kitchen, Lighting - Pendants
    • Level: Main
    • Area: 210 Square Feet
    • Dimensions: 15 x 14
    Laundry
    • Level: Upper
    Living room
    • Features: Ceiling Fan(s), Fireplace - Gas, Flooring - Luxury Vinyl Plank
    • Level: Main
    • Area: 264 Square Feet
    • Dimensions: 22 x 12
    Study
    • Features: Flooring - Luxury Vinyl Plank
    • Level: Main
    • Area: 117 Square Feet
    • Dimensions: 13 x 9
    Other
    • Features: Ceiling Fan(s)
    • Level: Main
    • Area: 117 Square Feet
    • Dimensions: 13 x 9
    Heating
    • Forced Air, Natural Gas
    Cooling
    • Central Air, Electric
    Appliances
    • Included: Stainless Steel Appliance(s), Electric Water Heater
    • Laundry: Upper Level, Laundry Room
    Features
    • Bathroom - Stall Shower, Bathroom - Tub Shower, Built-in Features, Breakfast Area, Ceiling Fan(s), Combination Kitchen/Dining, Dining Area, Entry Level Bedroom, Eat-in Kitchen, Kitchen - Gourmet, Kitchen Island, Kitchen - Table Space, Primary Bath(s), Recessed Lighting, Upgraded Countertops, Wine Storage
    • Flooring: Luxury Vinyl
    • Doors: Six Panel, French Doors, Sliding Glass
    • Has basement: No
    • Has fireplace: No
    Interior area
    • Total structure area: 1,993
    • Total interior livable area: 1,993 sqft
    • Finished area above ground: 1,993
    • Finished area below ground: 0

    Property

    Parking
    • Total spaces: 1
    • Parking features: Attached Carport, Driveway
    • Carport spaces: 1
    • Has uncovered spaces: Yes
    Accessibility
    • Accessibility features: None
    Features
    • Levels: Two
    • Stories: 2
    • Pool features: None
    • Fencing: Full
    Lot
    • Size: 8,999 sqft
    • Dimensions: 75.00 x 120.00
    Details
    • Additional structures: Above Grade, Below Grade
    • Parcel number: 220460000015
    • Zoning: RESIDENTIAL
    • Special conditions: Standard

    Construction

    Type & style
    • Home type: SingleFamily
    • Architectural style: Cape Cod
    • Property subtype: Single Family Residence
    Materials
    • Vinyl Siding, Brick
    • Foundation: Crawl Space
    • Roof: Shingle
    Condition
    • New construction: No
    • Year built: 1950
    • Major remodel year: 2024

    Utilities & green energy

    • Sewer: Public Sewer
    • Water: Public

    Community & neighborhood

    Location
    • Region: Moorestown
    • Subdivision: Valley Stream
    • Municipality: MOORESTOWN TWP

    Other

    Other facts
    • Listing agreement: Exclusive Right To Sell
    • Listing terms: Cash,Conventional
    • Ownership: Fee Simple

    Price history

    DateEventPrice
    12/16/2025Sold$705,000-2.8%$354/sqft
    Source: Bright MLS #NJBL2090442 Report a problem
    12/16/2025Pending sale$725,000$364/sqft
    Source: Bright MLS #NJBL2090442 Report a problem
    8/12/2025Price change$725,000-3.3%$364/sqft
    Source: Bright MLS #NJBL2090442 Report a problem
    7/8/2025Listed for sale$750,000+0.1%$376/sqft
    Source: Bright MLS #NJBL2090442 Report a problem
    6/30/2025Listing removed$749,000$376/sqft
    Source: Bright MLS #NJBL2078482 Report a problem
    6/2/2025Price change$749,000-2.5%$376/sqft
    Source: Bright MLS #NJBL2078482 Report a problem
    1/3/2025Listed for sale$768,000$385/sqft
    Source: Bright MLS #NJBL2078482 Report a problem
    12/21/2024Listing removed$768,000$385/sqft
    Source: Bright MLS #NJBL2073422 Report a problem
    12/7/2024Pending sale$768,000$385/sqft
    Source: Bright MLS #NJBL2073422 Report a problem
    11/2/2024Contingent$768,000$385/sqft
    Source: Bright MLS #NJBL2073422 Report a problem
    9/25/2024Listed for sale$768,000+55.2%$385/sqft
    Source: Bright MLS #NJBL2073422 Report a problem
    6/25/2024Sold$495,000+4.2%$248/sqft
    Source: Bright MLS #NJBL2061286 Report a problem
    5/9/2024Pending sale$475,000$238/sqft
    Source: Bright MLS #NJBL2061286 Report a problem
    4/23/2024Contingent$475,000$238/sqft
    Source: Bright MLS #NJBL2061286 Report a problem
    4/13/2024Listed for sale$475,000$238/sqft
    Source: Bright MLS #NJBL2061286 Report a problem

    Public tax history

    YearProperty taxesTax assessment
    2025$7,563 +3.1%$266,600
    2024$7,334 $266,600
    2023-- $266,600
    2022$7,260 +1.3%$266,600
    2021$7,164 +2.4%$266,600
    2020$6,993 +2.8%$266,600
    2019$6,804 -0.9%$266,600
    2018$6,862 +0.4%$266,600
    2017$6,838 +1.2%$266,600
    2016$6,756 +5.3%$266,600
    2015$6,414 +2.3%$266,600
    2014$6,273 +6.2%$266,600
    2013$5,905 +0.4%$266,600 -9.7%
    2012$5,881 +0.9%$295,400
    2011$5,828 +1.5%$295,400
    2010$5,740 +3.2%$295,400
    2009$5,559 +26.1%$295,400
    2008$4,410 +3.5%$295,400 +199.3%
    2007$4,260 +5%$98,700
    2006$4,056 +4.8%$98,700
    2005$3,870 +6.7%$98,700
    2004$3,628 $98,700
    2003-- $98,700
    2002-- $98,700
    2001-- $98,700

    Find assessor info on the county website

    Neighborhood: 08057

    Nearby schools

    GreatSchools rating
    Schools provided by the listing agent
    • District: Moorestown Township Public Schools

    Source: Bright MLS. This data may not be complete. We recommend contacting the local school district to confirm school assignments for this home.

    Get a cash offer in 3 minutes
    Find out how much your home could sell for in as little as 3 minutes with a no-obligation cash offer.
    Estimated market value
    $714,800
    Get a cash offer in 3 minutes
    Find out how much your home could sell for in as little as 3 minutes with a no-obligation cash offer.
    Estimated market value
    $714,800