Step into a home that feels like a dream brought back to life. Completely taken down to the studs and thoughtfully remodeled from top to bottom, this stunning residence blends modern comfort with timeless character in every detail.
Featuring 4 spacious bedrooms and 2 beautifully updated baths. The primary bedroom and bath are conveniently located on the main level, creating a private retreat away from the additional three bedrooms and full bath upstairs—perfect for family, guests, or flexible living space.
One of the most breathtaking focal points of the home is the staircase leading to the second floor, accented by a gorgeous stained-glass window that fills the space with color, warmth, and natural light. It’s truly a showpiece that sets the tone the moment you walk in.
Every room reflects the care and craftsmanship of a full renovation—fresh, inviting, and designed with a dreamy, modern feel while still honoring the home’s original charm.
Sitting on two lots, the property offers extra space, and endless potential for outdoor living, expansion, or simply enjoying a little more room to breathe.
This is more than a remodel—it’s a complete transformation into a one-of-a-kind home you have to see in person to truly appreciate.
Pending
$249,900
11 E Tahlequah Ave, Sulphur, OK 73086
4beds
1,938sqft
:
Get pre-qualified$1,597/mo
Single Family Residence
Built in 1940
0.35 Acres Lot
$244,400 Zestimate®
$129/sqft
$-- HOA
What's special
Private retreatExtra spaceGorgeous stained-glass windowNatural lightSitting on two lots
- 28 days |
- 989 |
- 50 |
Zillow last checked:
Listing updated:
Listed by:
Tanya Daniels 580-618-1302,
Pebbles Real Estate
Source: MLS Technology, Inc.,MLS#: 2624411 Originating MLS: MLS Technology
Originating MLS: MLS TechnologyFacts & features
Interior
Bedrooms & bathrooms
- Bedrooms: 4
- Bathrooms: 2
- Full bathrooms: 2
Heating
- Central, Gas
Cooling
- Central Air
Appliances
- Included: Dishwasher, Gas Water Heater, Microwave, Oven, Range, Refrigerator, Stove
Features
- Granite Counters, High Ceilings, Electric Range Connection, Programmable Thermostat
- Flooring: Carpet, Tile, Vinyl
- Windows: Wood Frames
- Basement: Crawl Space
- Has fireplace: No
Interior area
- Total structure area: 1,938
- Total interior livable area: 1,938 sqft
Property
Parking
- Total spaces: 1
- Parking features: Carport
- Garage spaces: 1
- Has carport: Yes
Features
- Levels: Two
- Stories: 2
- Patio & porch: Covered, Porch
- Exterior features: Concrete Driveway, None
- Pool features: None
- Fencing: None
Lot
- Size: 0.35 Acres
- Features: None
Details
- Additional structures: None
- Parcel number: 100100070002000301
Construction
Type & style
- Home type: SingleFamily
- Property subtype: Single Family Residence
Materials
- Wood Siding, Wood Frame
- Foundation: Crawlspace
- Roof: Asphalt,Fiberglass
Condition
- Year built: 1940
Utilities & green energy
- Sewer: Public Sewer
- Water: Public
- Utilities for property: Electricity Available, Natural Gas Available, Water Available
Community & HOA
Community
- Security: No Safety Shelter, Smoke Detector(s)
- Subdivision: Sulphur Ot
HOA
- Has HOA: No
Location
- Region: Sulphur
Financial & listing details
- Price per square foot: $129/sqft
- Tax assessed value: $49,164
- Annual tax amount: $1,300
- Date on market: 7/3/2026
- Cumulative days on market: 28 days
- Listing terms: Conventional,FHA,USDA Loan,VA Loan
Estimated market value
$244,400
$232,000 - $257,000
$1,547/mo
Price history
| Date | Event | Price |
|---|---|---|
| 7/29/2026 | Pending sale | $249,900$129/sqft |
Source:  MLS Technology, Inc. #2624411 Report a problem MLS Technology, Inc. #2624411 Report a problem | ||
| 7/3/2026 | Listed for sale | $249,900+138%$129/sqft |
Source: MLS Technology, Inc. #2624411 Report a problem | ||
| 11/30/2018 | Sold | $105,000$54/sqft |
Source: Public Record Report a problem | ||
Public tax history
| Year | Property taxes | Tax assessment |
|---|---|---|
| 2025 | $519 -49.6% | $5,408 -49.6% |
| 2024 | $1,031 -13.8% | $10,730 -16.6% |
| 2023 | $1,196 +8.4% | $12,863 +5% |
| 2022 | $1,104 +8.5% | $12,251 +5% |
| 2021 | $1,017 +5.2% | $11,667 +5% |
| 2020 | $967 -6% | $11,112 -3.8% |
| 2019 | $1,029 | $11,550 +312.8% |
| 2017 | -- | $2,798 +5% |
| 2016 | $248 +7.7% | $2,665 |
| 2015 | $231 -2% | $2,665 |
| 2014 | $235 -0.7% | $2,665 |
| 2013 | $237 -1.5% | $2,665 |
| 2012 | $241 -0.7% | $2,665 |
| 2011 | $242 +0.9% | $2,665 |
| 2010 | $240 +19.2% | $2,665 |
| 2009 | $201 | $2,665 |
| 2008 | $201 | $2,665 |
| 2007 | $201 | $2,665 |
Find assessor info on the county website
Monthly payment
Est. payment
Payment breakdown
Explore the cost of this home by adjusting the details. Changes won't be saved.Climate risks
Neighborhood: 73086
Nearby schools
GreatSchools rating
- 6/10Sulphur Intermediate Elementary SchoolGrades: 3-5Distance: 0.7 mi
- 5/10Sulphur Middle SchoolGrades: 6-8Distance: 0.7 mi
- 8/10Sulphur High SchoolGrades: 9-12Distance: 0.7 mi
Schools provided by the listing agent
- Elementary: Sulphur
- High: Sulphur
- District: Sulphur Sch Dist (O9)
Source: MLS Technology, Inc.. This data may not be complete. We recommend contacting the local school district to confirm school assignments for this home.
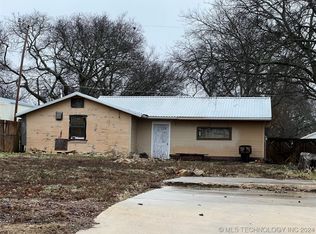
- $36,0008,319.96 Square Feet7 E Tahlequah Ave, Sulphur, OK 73086Sold
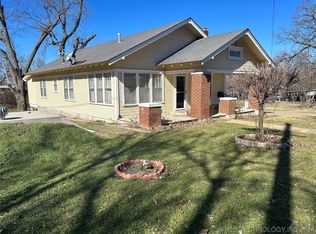
- $135,0003 bd1 ba1.2k sqft1318 E 1st St, Sulphur, OK 73086Sold
- $279,8003 bd2 ba1.7k sqft1321 Division St, Sulphur, OK 73086Off Market
- $12,8122 bd1 ba874 sqft10 E Tahlequah Ave, Sulphur, OK 73086Off Market
- $95,6002 bd1 ba1.2k sqft8 E Tahlequah Ave, Sulphur, OK 73086Off Market
- $6,3002 bd1 ba980 sqft20 E Tahlequah Ave, Sulphur, OK 73086Off Market
- $7,9360.254 Acres4 E Tahlequah Ave, Sulphur, OK 73086Off Market
- $6,300-- bd-- ba-- sqftE Tahlequah Ave, Sulphur, OK 73086Off Market
A local agent can set up tours, give advice and negotiate with sellers.
A local lender can help you make sure your offer is ready when you are.
Similar homes
- $225,0003 bd3 ba1.6k sqft114 E Vinita Ave, Sulphur, OK 73086For Sale
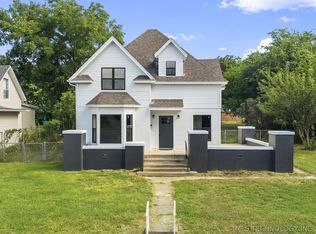 MLS ID #2625412, Jessica Wells, Initial Point Realty, LLC. MLS Technology, Inc.
 - $235,0003 bd2 ba2.3k sqft1726 Lakeview Dr, Sulphur, OK 73086For Sale
 MLS ID #2613531, Jolee Grinstead, Initial Point Realty, LLC. MLS Technology, Inc.
 - $203,0004 bd2 ba1.9k sqft901 E 6th St, Sulphur, OK 73086For Sale
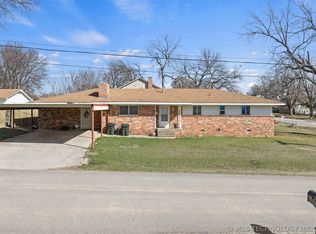 MLS ID #2548306, Kay Lackey, eXp Realty, LLC. MLS Technology, Inc.
 - $210,0005 bd2 ba2.1k sqft502 W 17th St, Sulphur, OK 73086For Sale
 MLS ID #2624165, Sarah Freehill, Pebbles Real Estate. MLS Technology, Inc.
 - $229,0003 bd2 ba1.8k sqft401 E Tahlequah Ave, Sulphur, OK 73086For SaleMLS ID #1114236, Donna G Lewis, Jarman Realty Inc. MLSOK/OKCMAR as distributed by MLS GRID
- $269,0003 bd2 ba1.8k sqft2211 Hines Ct, Sulphur, OK 73086For SaleMLS ID #2612404, Tanya Daniels, Pebbles Real Estate. MLS Technology, Inc.
- $186,5003 bd2 ba1.8k sqft129 W Tahlequah Ave, Sulphur, OK 73086For SaleMLS ID #2612398, Kay Lackey, eXp Realty, LLC. MLS Technology, Inc.
- $184,0004 bd2 ba1.8k sqft721 E Wynnewood Ave, Sulphur, OK 73086For SaleMLS ID #2609050, Tanya Daniels, Pebbles Real Estate. MLS Technology, Inc.
- $179,9003 bd2 ba1.7k sqft128 W Tahlequah Ave, Sulphur, OK 73086For SaleMLS ID #2611802, Jill O'Grady, Gray Real Estate Elite, Inc.. MLS Technology, Inc.
- $239,9003 bd2 ba1.2k sqft3014 Osage Rd, Sulphur, OK 73086For SaleMLS ID #1240832, Grace Jonas, Hartzog Real Estate LLC. MLSOK/OKCMAR as distributed by MLS GRID
- $279,9003 bd2 ba1.6k sqft2332 Sioux Dr, Sulphur, OK 73086For SaleMLS ID #2626892, Liz Dilbeck, Pebbles Real Estate. MLS Technology, Inc.
- $300,0003 bd3 ba2.1k sqft3670 Sleepy Hollow Rd, Sulphur, OK 73086For SaleMLS ID #2624840, Shani Cooley, HST & CO. MLS Technology, Inc.
- $262,0002 bd2 ba1.5k sqft2688 Masters Rd, Sulphur, OK 73086For SaleMLS ID #1237823, Jessica Stokes, Legacy Land and Homes of OK. MLSOK/OKCMAR as distributed by MLS GRID
- $279,0004 bd3 ba2.6k sqft3662 Cooper Memorial Dr, Sulphur, OK 73086For SaleMLS ID #2608276, Jessica Wells, Initial Point Realty, LLC. MLS Technology, Inc.
- $179,0003 bd1 ba1.5k sqft1126 W 12th St, Sulphur, OK 73086For SaleMLS ID #2620340, Brooklyn Howard, 1 Oak Real Estate Co. MLS Technology, Inc.
- $279,0003 bd3 ba2.2k sqft3850 Broken Arrow Dr, Sulphur, OK 73086For SaleMLS ID #2604017, Tanya Daniels, Pebbles Real Estate. MLS Technology, Inc.
- $155,0003 bd2 ba1.5k sqft1017 W 15th St, Sulphur, OK 73086For SaleMLS ID #2622656, Sarah Freehill, Pebbles Real Estate. MLS Technology, Inc.
- $255,0004 bd3 ba2k sqft113 Circle Dr, Davis, OK 73030For SaleMLS ID #2618282, Kay Lackey, eXp Realty, LLC. MLS Technology, Inc.
- $179,9003 bd2 ba1k sqft1306 W 17th St, Sulphur, OK 73086For SaleMLS ID #2621380, Liz Dilbeck, Pebbles Real Estate. MLS Technology, Inc.
- $189,0003 bd2 ba1.7k sqft600 E Oklahoma Ave, Sulphur, OK 73086For SaleMLS ID #11592329, Georgia Roberson, Cedar Ridge Real Estate. My State MLS
