Welcome to your private retreat in the sought-after Mountain Park Community! Nestled on three wooded lots, this beautifully maintained home offers 3 bedrooms, 2 full bathrooms, and 1 half bath, blending comfort, privacy, and modern updates just minutes from Lake of the Arbuckle's and Chickasaw National Recreation Area.
Inside, you’ll find an inviting open-concept layout where skylights flood the home with natural light, creating a warm and airy atmosphere. The spacious living room features a cozy wood-burning stove, while the sunroom provides the perfect place to relax and take in the peaceful surroundings.
The updated kitchen is designed for both everyday living and entertaining, featuring a new GE 5-burner glass-top range (2026), a newer sink with a built-in glass washer, abundant cabinetry, and generous counter space. Additional updates include a remodeled primary shower, added half bath, new water softener, and ceiling fans with lights on both the front and back porches.
Built with convenience in mind, the home is wired for a whole-house generator and offers high-speed internet through Chickasaw Telephone. Outside you’ll appreciate the insulated shop with paneling and 220-volt power, insulated garage with garage door opener, attached carport, widened driveway with additional parking, and room to enjoy the natural beauty surrounding the property.
The hot tub stays with the home, providing the perfect place to unwind after a day exploring nearby lakes, hiking trails, or all that the Mountain Park Community has to offer. The aerobic septic system was recently serviced, and the property is served by rural water and People’s Electric.
Whether you’re looking for a full-time residence, a weekend getaway, or a vacation home, this exceptional property offers peaceful living, quality updates, and an unbeatable location in one of Sulphur’s most desirable communities. Schedule your private showing today and experience the beauty of Mountain Park living!
Pending
Price cut: $15K (9/12)
$260,000
3670 Sleepy Hollow Rd, Sulphur, OK 73086
3beds
2,100sqft
Single Family Residence
Built in 2004
1.73 Acres Lot
$-- Zestimate®
$124/sqft
$-- HOA
What's special
Inviting open-concept layoutAttached carportRemodeled primary showerGenerous counter spaceAbundant cabinetryCozy wood-burning stove
- 82 days
- 731
- 48
Zillow last checked:
Listing updated:
Listed by:
Shani Cooley 405-255-7638,
HST & CO
Source: MLS Technology, Inc.,MLS#: 2624840 Originating MLS: MLS Technology
Originating MLS: MLS TechnologyFacts & features
Interior
Bedrooms & bathrooms
- Bedrooms: 3
- Bathrooms: 3
- Full bathrooms: 2
- 1/2 bathrooms: 1
Heating
- Central, Electric
Cooling
- Central Air
Appliances
- Included: Dishwasher, Electric Water Heater, Oven, Range, Stove
- Laundry: Electric Dryer Hookup
Features
- Ceramic Counters, Ceiling Fan(s), Electric Oven Connection, Electric Range Connection
- Flooring: Carpet, Tile
- Windows: Vinyl
- Basement: None
- Number of fireplaces: 1
- Fireplace features: Wood Burning
Interior area
- Total structure area: 2,100
- Total interior livable area: 2,100 sqft
Property
Parking
- Total spaces: 2
- Parking features: Carport, Detached, Garage, Storage, Workshop in Garage
- Garage spaces: 2
- Has carport: Yes
Features
- Levels: One
- Stories: 1
- Patio & porch: Covered, Patio, Porch
- Exterior features: None
- Pool features: None
- Has spa: Yes
- Spa features: Hot Tub
- Fencing: Chain Link
Lot
- Size: 1.73 Acres
- Features: Wooded
- Topography: Terraced
Details
- Additional structures: Shed(s), Workshop
- Parcel number: 013500003004000400
Construction
Type & style
- Home type: SingleFamily
- Property subtype: Single Family Residence
Materials
- HardiPlank Type, Wood Frame
- Foundation: Slab
- Roof: Metal
Condition
- Year built: 2004
Utilities & green energy
- Sewer: Aerobic Septic
- Water: Rural
- Utilities for property: Electricity Available, Phone Available, Water Available
Community & HOA
Community
- Security: No Safety Shelter, Smoke Detector(s)
- Subdivision: Mountain Park Ii
HOA
- Has HOA: No
Location
- Region: Sulphur
Financial & listing details
- Price per square foot: $124/sqft
- Tax assessed value: $246,737
- Annual tax amount: $2,510
- Date on market: 7/7/2026
- Cumulative days on market: 83 days
- Listing terms: Conventional,FHA,USDA Loan,VA Loan
Estimated market value
Not available
Estimated sales range
Not available
Not available
Price history
| Date | Event | Price |
|---|---|---|
| 9/27/2026 | Pending sale | $260,000$124/sqft |
Source:  MLS Technology, Inc. #2624840 Report a problem MLS Technology, Inc. #2624840 Report a problem | ||
| 9/12/2026 | Price change | $260,000-5.5%$124/sqft |
Source: MLS Technology, Inc. #2624840 Report a problem | ||
| 8/23/2026 | Price change | $275,000-5.1%$131/sqft |
Source: MLS Technology, Inc. #2624840 Report a problem | ||
| 8/1/2026 | Price change | $289,900-3.4%$138/sqft |
Source: MLS Technology, Inc. #2624840 Report a problem | ||
| 7/8/2026 | Listed for sale | $300,000+42.9%$143/sqft |
Source: MLS Technology, Inc. #2624840 Report a problem | ||
| 7/23/2021 | Sold | $210,000-14.3%$100/sqft |
Source: MLS Technology, Inc. #2115458 Report a problem | ||
| 6/10/2021 | Pending sale | $245,000$117/sqft |
Source: MLS Technology, Inc. #2115458 Report a problem | ||
| 5/19/2021 | Listed for sale | $245,000+36.1%$117/sqft |
Source: MLS Technology, Inc. #2115458 Report a problem | ||
| 4/7/2011 | Sold | $180,000$86/sqft |
Source: Public Record Report a problem | ||
Public tax history
| Year | Property taxes | Tax assessment |
|---|---|---|
| 2025 | $2,510 +3% | $27,141 +3% |
| 2024 | $2,436 +6.6% | $26,351 +3% |
| 2023 | $2,285 +6.4% | $25,583 +3% |
| 2022 | $2,147 +129.5% | $24,838 +131.5% |
| 2021 | $936 +0.2% | $10,730 |
| 2020 | $934 -2.3% | $10,730 |
| 2019 | $956 -4.4% | $10,730 |
| 2017 | $999 | $10,730 |
| 2016 | $999 +7.7% | $10,730 |
| 2015 | $928 -2% | $10,730 |
| 2014 | $947 -0.7% | $10,730 |
| 2013 | $954 -1.5% | $10,730 |
| 2012 | $968 -0.7% | $10,730 |
| 2011 | $976 +11.3% | $10,730 |
| 2010 | $877 +19.2% | $10,730 |
| 2009 | $735 | $10,730 |
| 2008 | $735 | $10,730 |
| 2007 | $735 | $10,730 |
Find assessor info on the county website
Monthly payment
Est. payment
Payment breakdown
Explore the cost of this home by adjusting the details. Changes won't be saved.Climate risks
Neighborhood: 73086
Nearby schools
Schools provided by the listing agent
- Elementary: Sulphur
- High: Sulphur
- District: Sulphur Sch Dist (O9)
Source: MLS Technology, Inc.. This data may not be complete. We recommend contacting the local school district to confirm school assignments for this home.
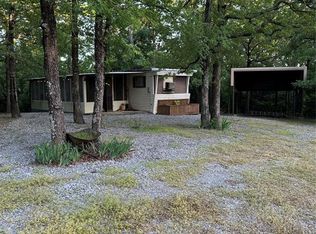
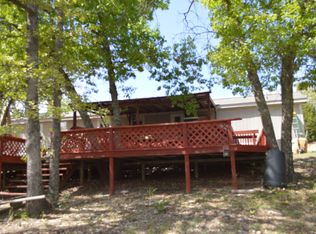
Similar homes
- $225,0004 bd3 ba2.6k sqft3662 Cooper Memorial Dr, Sulphur, OK 73086For Sale
 MLS ID #2628806, Jessica Wells, Initial Point Realty, LLC. MLS Technology, Inc.
 - $239,0003 bd3 ba2.2k sqft3850 Broken Arrow Dr, Sulphur, OK 73086For Sale
 MLS ID #2630381, Tanya Daniels, Pebbles Real Estate. MLS Technology, Inc.
 - $249,9003 bd2 ba1.7k sqft2030 Castlerock Dr, Sulphur, OK 73086For Sale
 MLS ID #2628454, Liz Dilbeck, Pebbles Real Estate. MLS Technology, Inc.
 - $279,9003 bd2 ba1.6k sqft2332 Sioux Dr, Sulphur, OK 73086For Sale
 MLS ID #2626892, Liz Dilbeck, Pebbles Real Estate. MLS Technology, Inc.
