Spacious and beautifully updated 3-BR, 3-BA home on a desirable corner lot across from Sulphur Hills Golf Course with nearly 2,000 sq ft under $155/sq ft. Large, open floor plan offers flexible use and easy furniture placement. Oversized 23x18.5 living room with 9-ft natural stone fireplace. Large 20x13 primary suite with walk-in closet and full en-suite. Bedroom 2 (18x13.5) has walk-in closet and full bath across the hall; Bedroom 3 has its own en-suite with 4-ft step-in shower. Updates include renovated baths, fresh paint, new countertops, popcorn ceiling removal, new fridge, refurbished built-ins, and USB/USB-C outlets. Roof ~3 yrs, heat pump ~5 yrs. Features: plantation shutters, Pella patio door, gas range, ceiling fans, built-in linen cabinetry, and 2-car garage. Exterior includes fenced yard, covered/uncovered patios, storm cellar, 3 sheds, and powered off-street parking. Oversized rooms, abundant storage, flexible living spaces, numerous updates, and a golf-course location make this home an exceptional value.
For sale
$297,000
1908 Lakeview Dr, Sulphur, OK 73086
3beds
1,921sqft
Single Family Residence
Built in 1970
0.36 Acres Lot
$-- Zestimate®
$155/sqft
$-- HOA
What's special
Golf-course locationPella patio doorStorm cellarNew countertopsFenced yardRefurbished built-insBuilt-in linen cabinetry
- 59 days
- 156
- 14
Zillow last checked:
Listing updated:
Listed by:
Stefanie Calistro 817-851-5082,
5 Eighty Lake Land & Commercia
Source: MLS Technology, Inc.,MLS#: 2629671 Originating MLS: MLS Technology
Originating MLS: MLS TechnologyFacts & features
Interior
Bedrooms & bathrooms
- Bedrooms: 3
- Bathrooms: 3
- Full bathrooms: 3
Heating
- Gas, Geothermal, Heat Pump
Cooling
- Geothermal, Heat Pump
Appliances
- Included: Dishwasher, Gas Water Heater, Microwave, Oven, Range, Refrigerator
- Laundry: Washer Hookup, Electric Dryer Hookup
Features
- Laminate Counters, Other, Gas Oven Connection
- Flooring: Carpet, Wood
- Windows: Aluminum Frames, Vinyl
- Basement: None,Crawl Space
- Number of fireplaces: 1
- Fireplace features: Glass Doors, Gas Log
Interior area
- Total structure area: 1,921
- Total interior livable area: 1,921 sqft
Property
Parking
- Total spaces: 2
- Parking features: Attached, Garage, Handicap
- Attached garage spaces: 2
Accessibility
- Accessibility features: Parking, Accessible Approach with Ramp
Features
- Levels: One
- Stories: 1
- Patio & porch: Covered, Patio, Porch
- Exterior features: Concrete Driveway
- Pool features: None
- Fencing: Chain Link
- Waterfront features: Other
- Body of water: Arbuckle Lake
Lot
- Size: 0.36 Acres
- Features: Other
Details
- Additional structures: Storage
- Parcel number: 109000006012001100
Construction
Type & style
- Home type: SingleFamily
- Architectural style: Craftsman
- Property subtype: Single Family Residence
Materials
- Brick, Wood Frame
- Foundation: Crawlspace
- Roof: Asphalt,Fiberglass
Condition
- Year built: 1970
Utilities & green energy
- Sewer: Public Sewer
- Water: Public
- Utilities for property: Cable Available, Electricity Available, Natural Gas Available, Phone Available, Water Available
Community & HOA
Community
- Features: Sidewalks
- Security: Storm Shelter
- Subdivision: Sulphur Hills
HOA
- Has HOA: No
Location
- Region: Sulphur
Financial & listing details
- Price per square foot: $155/sqft
- Tax assessed value: $109,658
- Annual tax amount: $1,158
- Date on market: 8/11/2026
- Cumulative days on market: 56 days
- Listing terms: Conventional,FHA,USDA Loan,VA Loan
Estimated market value
Not available
Estimated sales range
Not available
Not available
Price history
| Date | Event | Price |
|---|---|---|
| 8/12/2026 | Listed for sale | $297,000$155/sqft |
Source:  MLS Technology, Inc. #2629671 Report a problem MLS Technology, Inc. #2629671 Report a problem | ||
| 8/11/2026 | Listing removed | -- |
Source: Owner Report a problem | ||
| 8/7/2026 | Listed for sale | $297,000+197%$155/sqft |
Source: Owner Report a problem | ||
| 10/30/2012 | Sold | $100,000$52/sqft |
Source: Public Record Report a problem | ||
Public tax history
| Year | Property taxes | Tax assessment |
|---|---|---|
| 2025 | $1,158 +4.9% | $12,063 +5% |
| 2024 | $1,104 +8.5% | $11,488 +5% |
| 2023 | $1,017 | $10,941 +5% |
| 2022 | -- | $10,420 +3% |
| 2021 | -- | $10,117 +3% |
| 2020 | -- | $9,822 -2.4% |
| 2019 | -- | $10,060 -8% |
| 2017 | -- | $10,934 +2.4% |
| 2016 | $995 +4.6% | $10,681 -2.9% |
| 2015 | $952 -2% | $11,000 |
| 2014 | $971 -0.7% | $11,000 |
| 2013 | $978 +124.1% | $11,000 +88.5% |
| 2012 | $436 -0.7% | $5,835 |
| 2011 | $440 +0.9% | $5,835 |
| 2010 | $436 +19.2% | $5,835 |
| 2009 | $365 | $5,835 |
| 2008 | $365 | $5,835 |
| 2007 | $365 | $5,835 |
Find assessor info on the county website
Monthly payment
Est. payment
Payment breakdown
Explore the cost of this home by adjusting the details. Changes won't be saved.Climate risks
Neighborhood: 73086
Nearby schools
Schools provided by the listing agent
- Elementary: Sulphur
- High: Sulphur
- District: Sulphur Sch Dist (O9)
Source: MLS Technology, Inc.. This data may not be complete. We recommend contacting the local school district to confirm school assignments for this home.


Similar homes
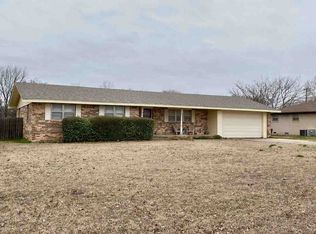
- $375,0004 bd2 ba2.7k sqft1024 Oak Dr, Sulphur, OK 73086For Sale
 MLS ID #2629485, Sarah Freehill, Pebbles Real Estate. MLS Technology, Inc.
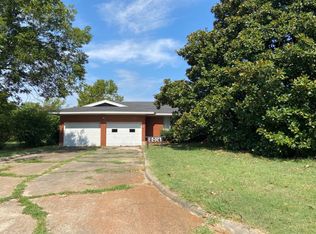
 - $--4 bd2 ba2.1k sqft1025 Briarwood Dr, Sulphur, OK 73086Auction
 Auction.com 1
 - $234,9004 bd2 ba2k sqft17 E Norma Ave, Sulphur, OK 73086For Sale
 MLS ID #2629843, Sheila Goad, Mary Terry & Associates Real E. MLS Technology, Inc.
 - $279,9003 bd2 ba1.6k sqft2332 Sioux Dr, Sulphur, OK 73086For Sale
 MLS ID #2626892, Liz Dilbeck, Pebbles Real Estate. MLS Technology, Inc.
