Welcome to your private slice of southern Oklahoma paradise! Tucked away in the serene, gated Five Lakes subdivision—just minutes from Arbuckle Lake—this exceptionally well-thought-out three-bedroom, two-bathroom all-electric home is the ultimate lake retreat, retirement haven, or peaceful full-time escape. From the moment you step inside, the warm character shines through with the rustic knotty pine details in the dining area, a few stylish sliding barn door accents, and the beautiful engineered hardwood floors. Designed with flexibility and spatial flow in mind, the home features two spacious living areas plus the third bedroom could moonlight as an office quite well. Thoughtful custom details, including a 45x15 add-on, tons of built-in cabinets and storage, a new roof in 2024, and new engineered hardwood flooring throughout the majority of the home in 2022. The heart of the property opens out toward the real centerpiece: a massive 42x16 expanded back patio directly overlooking the tranquil waters of Five Lakes with access right off your backyard. Step outside into your personal backyard oasis, fully enclosed with a brand-new fence (May 2026) and fresh exterior paint. Unwind by the dedicated outdoor fire pit, retreat to the charming "she shed," or store tools and supplies in the additional storage shed. For total peace of mind, a newly installed stand-up safe room/tornado shelter ensures year-round safety. Five Lakes isn't just a location; it's a lifestyle. Enjoy private docks, a swimming beach, fishing, and community events that celebrate the best of every season. Bordered by the Chickasaw National Recreation Area, you're minutes from the mineral springs, the Artesian Hotel & Casino, and world-class fishing at Arbuckle Lake. Stay connected with Fiber Optic internet. The monthly HOA dues include gate security, road maintenance, sewer, and lake amenties - access to all lakes and docks within the community!
Pending
Price cut: $11K (10/2)
$399,000
501 Five Lakes Dr, Sulphur, OK 73086
3beds
1,620sqft
Single Family Residence
Built in 1991
10,323 Square Feet Lot
$383,800 Zestimate®
$246/sqft
$82/mo HOA
What's special
Personal backyard oasisDedicated outdoor fire pitAdditional storage shedBeautiful engineered hardwood floorsFresh exterior paint
- 66 days
- 91
- 1
Zillow last checked:
Listing updated:
Listed by:
Randi Nowlin 580-369-0196,
Initial Point Realty, LLC
Source: MLS Technology, Inc.,MLS#: 2631348 Originating MLS: MLS Technology
Facts & features
Interior
Bedrooms & bathrooms
- Bedrooms: 3
- Bathrooms: 2
- Full bathrooms: 2
Heating
- Central, Electric
Cooling
- Central Air
Appliances
- Included: Dishwasher, Electric Water Heater, Oven, Range
- Laundry: Washer Hookup, Electric Dryer Hookup
Features
- Dry Bar, Laminate Counters, Stone Counters, Ceiling Fan(s), Electric Range Connection
- Flooring: Hardwood, Other, Tile
- Windows: Aluminum Frames, Insulated Windows
- Basement: Crawl Space
- Number of fireplaces: 1
- Fireplace features: Other, Outside
Interior area
- Total structure area: 1,620
- Total interior livable area: 1,620 sqft
Property
Parking
- Total spaces: 2
- Parking features: Attached, Garage
- Attached garage spaces: 2
Features
- Levels: One
- Stories: 1
- Patio & porch: Covered, Deck, Patio
- Exterior features: Fire Pit, Rain Gutters
- Pool features: None
- Fencing: Chain Link
- Waterfront features: Boat Dock/Slip, Boat Ramp/Lift Access, Water Access
- Body of water: Arbuckle Lake
Lot
- Size: 10,323 Square Feet
- Features: Sloped
- Topography: Sloping
Details
- Additional structures: Other, Shed(s)
- Parcel number: 004000006017001700
Construction
Type & style
- Home type: SingleFamily
- Property subtype: Single Family Residence
Materials
- Wood Siding, Wood Frame
- Foundation: Crawlspace
- Roof: Asphalt,Fiberglass
Condition
- Year built: 1991
Utilities & green energy
- Sewer: Private Sewer
- Water: Rural
- Utilities for property: Electricity Available, Fiber Optic Available, Water Available
Green energy
- Energy efficient items: Windows
Community & HOA
Community
- Features: Gutter(s), Sidewalks
- Security: Safe Room Exterior, Smoke Detector(s)
- Subdivision: Five Lakes Sub
HOA
- Has HOA: Yes
- Amenities included: Clubhouse, Gated, Other
- HOA fee: $490 semi-annually
Location
- Region: Sulphur
Financial & listing details
- Price per square foot: $246/sqft
- Tax assessed value: $249,195
- Annual tax amount: $2,659
- Date on market: 9/14/2026
- Cumulative days on market: 66 days
- Listing terms: Conventional,FHA,VA Loan
Estimated market value
$383,800
$365,000 - $403,000
$1,570/mo
Price history
| Date | Event | Price |
|---|---|---|
| 10/21/2026 | Pending sale | $399,000$246/sqft |
Source:  MLS Technology, Inc. #2631348 Report a problem | ||
| 10/2/2026 | Price change | $399,000-2.7%$246/sqft |
Source: MLS Technology, Inc. #2631348 Report a problem | ||
| 9/14/2026 | Listed for sale | $410,000+70.8%$253/sqft |
Source: MLS Technology, Inc. #2631348 Report a problem | ||
| 2/28/2022 | Sold | $240,000+182.4%$148/sqft |
Source: Public Record Report a problem | ||
| 7/23/2013 | Sold | $85,000$52/sqft |
Source: Public Record Report a problem | ||
Public tax history
| Year | Property taxes | Tax assessment |
|---|---|---|
| 2025 | $2,632 +3.7% | $27,412 +3.8% |
| 2024 | $2,537 +3.4% | $26,400 |
| 2023 | $2,454 +197% | $26,400 +159.5% |
| 2022 | $826 +3.3% | $10,175 |
| 2021 | $800 +0.2% | $10,175 |
| 2020 | $798 -2.3% | $10,175 |
| 2019 | $817 -1.2% | $10,175 +3% |
| 2017 | $827 +3.3% | $9,878 +3% |
| 2016 | $800 +7.7% | $9,591 |
| 2015 | $743 +0.8% | $9,591 +2.6% |
| 2014 | $737 +15.9% | $9,350 +30.8% |
| 2013 | $636 +121.2% | $7,150 +124.5% |
| 2012 | $287 -0.7% | $3,185 |
| 2011 | $290 +0.9% | $3,185 |
| 2010 | $287 +19.2% | $3,185 |
| 2009 | $241 | $3,185 |
| 2008 | $241 | $3,185 |
| 2007 | $241 | $3,185 |
Find assessor info on the county website
Monthly payment
Est. payment
Payment breakdown
Explore the cost of this home by adjusting the details. Changes won't be saved.Climate risks
Neighborhood: 73086
Nearby schools
Schools provided by the listing agent
- Elementary: Sulphur
- High: Sulphur
- District: Sulphur Sch Dist (O9)
Source: MLS Technology, Inc.. This data may not be complete. We recommend contacting the local school district to confirm school assignments for this home.
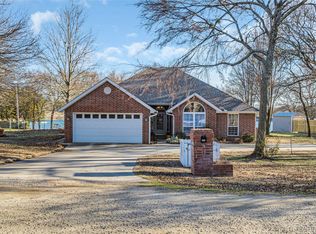
Similar homes
- $360,0004 bd3 ba2.3k sqft200 Centennial Blvd, Sulphur, OK 73086For Sale
 MLS ID #2638851, Sarah Freehill, Pebbles Real Estate. MLS Technology, Inc.
- $399,0003 bd2 ba2.1k sqft2229 Elm Rd, Sulphur, OK 73086For Sale
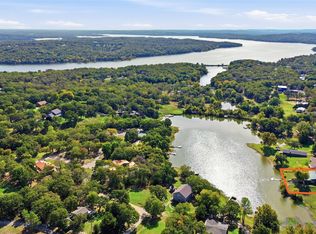 MLS ID #2639161, Randi Nowlin, Initial Point Realty, LLC. MLS Technology, Inc.
- $420,0004 bd5 ba2.1k sqft4714 Chickasaw Trl, Sulphur, OK 73086For Sale
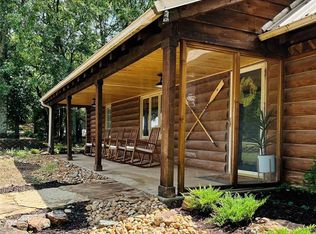 MLS ID #1257415, Otis Himes, Whittington Realty. MLSOK/OKCMAR as distributed by MLS GRID
- $415,0003 bd3 ba1.7k sqft2676 Masters Rd, Sulphur, OK 73086For Sale
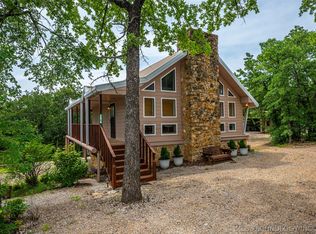 MLS ID #2637165, Randi Nowlin, Initial Point Realty, LLC. MLS Technology, Inc.
