Rustic charm meets modern comfort in this beautifully log cabin —just minutes from Lake of the Arbuckles. Whether you’re looking for a full-time residence, a weekend escape this cabin checks every box.
Originally a classic log cabin, it’s been thoughtfully renovated with all the right upgrades: a brand-new kitchen, completely updated bathrooms, fresh coat of paint that bringing fresh life and style while preserving its warm, cabin feel.
Conveniently located just around the corner from the Guy Sandy boat launch into Lake of the Arbuckles, and a short drive from Turner Falls and Chickasaw National Recreation Area, this spot is ideal for outdoor lovers and vacationers alike. Whether you’re unwinding on the weekends or offering guests a peaceful retreat, this property is packed with potential and ready to go. Professionally designed both inside and out.
Don’t miss your chance to own a cabin that blends the best of rustic charm and modern living—plus endless opportunities for adventure.
For sale
$420,000
4714 Chickasaw Trl, Sulphur, OK 73086
3beds
2,175sqft
Single Family Residence
Built in 1979
0.75 Acres Lot
$-- Zestimate®
$193/sqft
$-- HOA
What's special
Beautifully log cabinWarm cabin feelModern comfortFresh coat of paintRustic charmCompletely updated bathroomsBrand-new kitchen
- 232 days
- 313
- 27
Zillow last checked:
Listing updated:
Listed by:
Tanya Daniels 580-618-1302,
Pebbles Real Estate
Source: MLS Technology, Inc.,MLS#: 2606632 Originating MLS: MLS Technology
Originating MLS: MLS TechnologyFacts & features
Interior
Bedrooms & bathrooms
- Bedrooms: 3
- Bathrooms: 2
- Full bathrooms: 2
Primary bedroom
- Description: Master Bedroom,Private Bath
- Level: First
Bedroom
- Description: Bedroom,No Bath
- Level: First
Bedroom
- Description: Bedroom,No Bath
- Level: Second
Bathroom
- Description: Hall Bath,
- Level: First
Great room
- Description: Great Room/Combo,
- Level: First
Office
- Description: Office,
- Level: Second
Heating
- Central, Electric
Cooling
- Central Air
Appliances
- Included: Dryer, Dishwasher, Electric Water Heater, Oven, Range, Refrigerator, Stove, Washer
Features
- Laminate Counters, Vaulted Ceiling(s), Ceiling Fan(s), Electric Range Connection, Programmable Thermostat
- Flooring: Carpet, Hardwood, Laminate, Tile
- Windows: Other
- Basement: Crawl Space
- Number of fireplaces: 1
- Fireplace features: Wood Burning, Outside
Interior area
- Total structure area: 2,175
- Total interior livable area: 2,175 sqft
Property
Parking
- Total spaces: 1
- Parking features: Detached, Garage
- Garage spaces: 1
Features
- Levels: Two
- Stories: 2
- Patio & porch: Covered, Porch
- Exterior features: Fire Pit, Other, Rain Gutters
- Pool features: None
- Has spa: Yes
- Spa features: Hot Tub
- Fencing: None
- Waterfront features: Other
- Body of water: Arbuckle Lake
Lot
- Size: 0.75 Acres
- Features: Additional Land Available, Mature Trees, Wooded
Details
- Additional structures: None
- Parcel number: 009800004020001900
Construction
Type & style
- Home type: SingleFamily
- Architectural style: Cabin
- Property subtype: Single Family Residence
Materials
- Log, Other
- Foundation: Crawlspace
- Roof: Metal
Condition
- Year built: 1979
Utilities & green energy
- Sewer: Septic Tank
- Water: Rural
- Utilities for property: Electricity Available, Water Available
Green energy
- Energy efficient items: Other
Community & HOA
Community
- Features: Gutter(s)
- Security: No Safety Shelter
- Subdivision: Lakeside Estates
HOA
- Has HOA: No
Location
- Region: Sulphur
Financial & listing details
- Price per square foot: $193/sqft
- Tax assessed value: $168,249
- Annual tax amount: $1,716
- Date on market: 2/26/2026
- Cumulative days on market: 512 days
- Listing terms: Conventional
Estimated market value
Not available
Estimated sales range
Not available
Not available
Price history
| Date | Event | Price |
|---|---|---|
| 8/5/2026 | Listed for sale | $420,000$193/sqft |
Source:  MLS Technology, Inc. #2606632 Report a problem MLS Technology, Inc. #2606632 Report a problem | ||
| 7/13/2026 | Pending sale | $420,000$193/sqft |
Source: MLS Technology, Inc. #2606632 Report a problem | ||
| 2/26/2026 | Listed for sale | $420,000$193/sqft |
Source: MLS Technology, Inc. #2606632 Report a problem | ||
| 2/26/2026 | Listing removed | $420,000$193/sqft |
Source: MLS Technology, Inc. #2541946 Report a problem | ||
| 2/19/2026 | Price change | $420,000-6.6%$193/sqft |
Source: MLS Technology, Inc. #2541946 Report a problem | ||
| 10/3/2025 | Listed for sale | $449,900$207/sqft |
Source: MLS Technology, Inc. #2541946 Report a problem | ||
| 9/28/2025 | Listing removed | $449,900$207/sqft |
Source: MLS Technology, Inc. #2512509 Report a problem | ||
| 9/25/2025 | Price change | $449,900-8%$207/sqft |
Source: MLS Technology, Inc. #2512509 Report a problem | ||
| 3/29/2025 | Listed for sale | $489,000+2.1%$225/sqft |
Source: MLS Technology, Inc. #2512509 Report a problem | ||
| 9/30/2024 | Listing removed | $479,000$220/sqft |
Source: MLS Technology, Inc. #2420749 Report a problem | ||
| 7/18/2024 | Listed for sale | $479,000-4.2%$220/sqft |
Source: MLS Technology, Inc. #2420749 Report a problem | ||
| 6/14/2024 | Listing removed | -- |
Source: MLS Technology, Inc. #2420749 Report a problem | ||
| 6/12/2024 | Listed for sale | $499,999+75.4%$230/sqft |
Source: MLS Technology, Inc. #2420749 Report a problem | ||
| 5/26/2022 | Sold | $285,000-12.3%$131/sqft |
Source: MLS Technology, Inc. #2205485 Report a problem | ||
| 3/31/2022 | Pending sale | $325,000$149/sqft |
Source: MLS Technology, Inc. #2205485 Report a problem | ||
| 3/12/2022 | Listed for sale | $325,000$149/sqft |
Source: MLS Technology, Inc. #2205485 Report a problem | ||
| 2/28/2022 | Pending sale | $325,000$149/sqft |
Source: MLS Technology, Inc. #2205485 Report a problem | ||
| 2/23/2022 | Listed for sale | $325,000+68.1%$149/sqft |
Source: MLS Technology, Inc. #2205485 Report a problem | ||
| 10/2/2006 | Sold | $193,333$89/sqft |
Source: Public Record Report a problem | ||
Public tax history
| Year | Property taxes | Tax assessment |
|---|---|---|
| 2025 | $1,716 +3.7% | $18,507 +5% |
| 2024 | $1,654 +4.5% | $17,626 +5% |
| 2023 | $1,583 | $16,787 +5.7% |
| 2022 | -- | $15,879 +0.3% |
| 2021 | -- | $15,830 |
| 2020 | -- | $15,830 |
| 2019 | -- | $15,830 |
| 2017 | -- | $15,830 |
| 2016 | $1,402 +8.1% | $15,830 |
| 2015 | $1,297 -0.6% | $15,830 |
| 2014 | $1,305 -7.5% | $15,830 |
| 2013 | $1,411 -1.5% | $15,830 |
| 2012 | $1,432 -2.1% | $15,830 |
| 2011 | $1,462 +16% | $15,830 |
| 2010 | $1,260 +8% | $15,830 |
| 2009 | $1,167 | $15,830 |
| 2008 | $1,167 | $15,830 |
| 2007 | $1,167 | $15,830 |
Find assessor info on the county website
Monthly payment
Est. payment
Payment breakdown
Explore the cost of this home by adjusting the details. Changes won't be saved.Climate risks
Neighborhood: 73086
Nearby schools
Schools provided by the listing agent
- Elementary: Davis
- High: Davis
- District: Davis - Sch Dist (X23)
Source: MLS Technology, Inc.. This data may not be complete. We recommend contacting the local school district to confirm school assignments for this home.

Similar homes
- $415,0003 bd3 ba1.7k sqft2676 Masters Rd, Sulphur, OK 73086For Sale
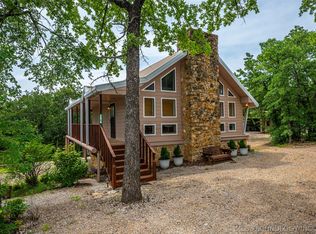 MLS ID #2637165, Randi Nowlin, Initial Point Realty, LLC. MLS Technology, Inc.
 - $399,0003 bd2 ba1.6k sqft501 Five Lakes Dr, Sulphur, OK 73086For Sale
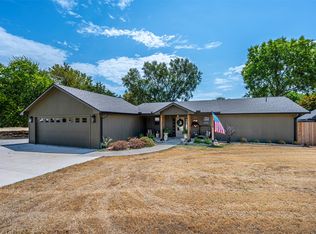 MLS ID #2631348, Randi Nowlin, Initial Point Realty, LLC. MLS Technology, Inc.
 - $479,0003 bd2 ba1.8k sqft4023 Somers Ln, Sulphur, OK 73086For Sale
 MLS ID #1249743, Paula Thomas, Jarman Realty Inc. MLSOK/OKCMAR as distributed by MLS GRID
 - $470,0003 bd3 ba2.3k sqft1760 Shepherd Hills Rd, Sulphur, OK 73086For Sale
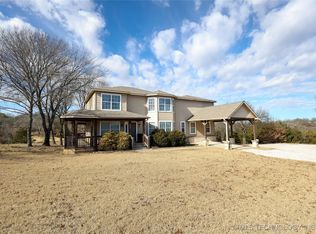 MLS ID #2550455, Liz Dilbeck, Pebbles Real Estate. MLS Technology, Inc.
