PICTURES COMING SOON --OWNER NOT READY FOR PICTURES
Corner-Lot Home with Flexible Living Space Near Chickasaw Nation Park & The Artesian Hotel
Discover the possibilities in this well-positioned corner-lot property, conveniently located just around the corner from Chickasaw Nation Park and The Artesian Hotel. With a functional layout, covered outdoor spaces, and a versatile upstairs apartment, this home offers an exceptional combination of comfort, flexibility, and convenience.
The main level features 2 bedrooms and 2 bathrooms, including a spacious primary bedroom with its own primary bath. The kitchen flows into the living area, creating a comfortable central gathering space, while the conveniently located laundry room provides access to the upstairs apartment and outside.
A standout feature of this property is the efficient upstairs apartment, complete with its own kitchen and bathroom. The apartment has a private exterior entrance through the laundry room, creating a separate and flexible living area while maintaining convenient access to the shared laundry space. This thoughtful arrangement allows the upstairs and main-level spaces to function independently while sharing the laundry facilities.
Outside, enjoy a covered attached two-car carport, along with the covered back porch and the added appeal of a corner lot.
Just minutes from local attractions, amenities, dining, and recreation, this property offers a layout that can adapt to a variety of living arrangements and needs. Come see the possibilities
For sale
$229,000
720 E 4th St, Sulphur, OK 73086
3beds
2,100sqft
Single Family Residence
Built in 2020
9,583 Square Feet Lot
$-- Zestimate®
$109/sqft
$-- HOA
What's special
Covered attached two-car carportCovered outdoor spacesConveniently located laundry roomCorner-lot propertyVersatile upstairs apartmentCovered back porch
- 47 days
- 223
- 4
Zillow last checked:
Listing updated:
Listed by:
Tanya Daniels 580-618-1302,
Pebbles Real Estate
Source: MLS Technology, Inc.,MLS#: 2630883 Originating MLS: MLS Technology
Originating MLS: MLS TechnologyFacts & features
Interior
Bedrooms & bathrooms
- Bedrooms: 3
- Bathrooms: 3
- Full bathrooms: 3
Heating
- Central, Gas, Multiple Heating Units
Cooling
- Central Air, 2 Units
Appliances
- Included: Dryer, Dishwasher, Disposal, Gas Water Heater, Microwave, Oven, Range, Refrigerator, Stove, Washer
- Laundry: Washer Hookup
Features
- Laminate Counters, Ceiling Fan(s), Gas Range Connection, Programmable Thermostat
- Flooring: Vinyl
- Windows: Vinyl
- Basement: Crawl Space
- Has fireplace: No
Interior area
- Total structure area: 2,100
- Total interior livable area: 2,100 sqft
Property
Parking
- Total spaces: 2
- Parking features: Attached, Carport, Garage
- Attached garage spaces: 2
- Has carport: Yes
Features
- Levels: Two
- Stories: 2
- Patio & porch: Covered, Porch
- Exterior features: None
- Pool features: None
- Fencing: None
Lot
- Size: 9,583 Square Feet
- Features: Corner Lot
Details
- Additional structures: None
- Parcel number: 100100319001000300
Construction
Type & style
- Home type: SingleFamily
- Property subtype: Single Family Residence
Materials
- Wood Siding, Wood Frame
- Foundation: Crawlspace
- Roof: Metal
Condition
- Year built: 2020
Utilities & green energy
- Sewer: Public Sewer
- Water: Public
- Utilities for property: Electricity Available, Natural Gas Available, Water Available
Community & HOA
Community
- Security: No Safety Shelter, Smoke Detector(s)
- Subdivision: Sulphur Ot
HOA
- Has HOA: No
Location
- Region: Sulphur
Financial & listing details
- Price per square foot: $109/sqft
- Annual tax amount: $2,114
- Date on market: 8/23/2026
- Cumulative days on market: 26 days
- Listing terms: Conventional,FHA,USDA Loan,VA Loan
Estimated market value
Not available
Estimated sales range
Not available
Not available
Price history
| Date | Event | Price |
|---|---|---|
| 8/23/2026 | Listed for sale | $229,000-6.5%$109/sqft |
Source:  MLS Technology, Inc. #2630883 Report a problem MLS Technology, Inc. #2630883 Report a problem | ||
| 11/28/2025 | Listing removed | $245,000$117/sqft |
Source: My State MLS #11522828 Report a problem | ||
| 10/31/2025 | Contingent | $245,000$117/sqft |
Source: My State MLS #11522828 Report a problem | ||
| 8/19/2025 | Listed for sale | $245,000$117/sqft |
Source: My State MLS #11522828 Report a problem | ||
| 8/14/2025 | Contingent | $245,000$117/sqft |
Source: My State MLS #11522828 Report a problem | ||
| 7/3/2025 | Listed for sale | $245,000-8.9%$117/sqft |
Source: My State MLS #11522828 Report a problem | ||
| 10/17/2021 | Listing removed | -- |
Source: Zillow Rental Manager Report a problem | ||
| 9/29/2021 | Listed for rent | $1,600$1/sqft |
Source: Zillow Rental Manager Report a problem | ||
| 9/29/2021 | Listing removed | -- |
Source:  My State MLS Report a problem My State MLS Report a problem | ||
| 4/20/2021 | Listed for sale | $269,000$128/sqft |
Source: My State MLS #10965030 Report a problem | ||
Public tax history
Tax history is unavailable.
Monthly payment
Est. payment
Payment breakdown
Explore the cost of this home by adjusting the details. Changes won't be saved.Climate risks
Neighborhood: 73086
Nearby schools
Schools provided by the listing agent
- Elementary: Sulphur
- High: Sulphur
- District: Sulphur Sch Dist (O9)
Source: MLS Technology, Inc.. This data may not be complete. We recommend contacting the local school district to confirm school assignments for this home.


Similar homes
- $215,0003 bd3 ba1.6k sqft114 E Vinita Ave, Sulphur, OK 73086For Sale
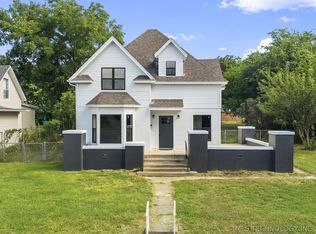 MLS ID #2625412, Jessica Wells, Initial Point Realty, LLC. MLS Technology, Inc.
 - $234,9004 bd2 ba2k sqft17 E Norma Ave, Sulphur, OK 73086For Sale
 MLS ID #2629843, Sheila Goad, Mary Terry & Associates Real E. MLS Technology, Inc.
 - $229,0003 bd2 ba1.8k sqft401 E Tahlequah Ave, Sulphur, OK 73086For Sale
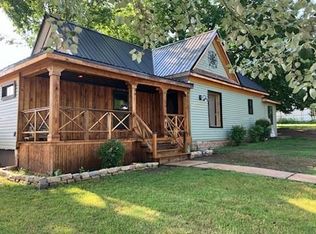 MLS ID #1114236, Donna G Lewis, Jarman Realty Inc. MLSOK/OKCMAR as distributed by MLS GRID
 - $--4 bd2 ba2.1k sqft1025 Briarwood Dr, Sulphur, OK 73086Auction
 Auction.com 1
