Skip main navigation
Sold for $896,000
  • $896,000

    11 Edinburgh Lane, Pinehurst, NC 28374

    4beds
    3,359sqft
    Single Family Residence
    Built in 1991
    1.07 Acres Lot
    $918,500 Zestimate®
    $267/sqft
    $3,047 Estimated rent

    Home value

    $918,500

    $827,000 - $1.02M

    $3,047/mo

    Zestimate® history
    Loading
    Loading...

    Owner options

    List your home for rent

    $3,047/mo

    Rent Zestimate®

    Find your next renter with Zillow Rental Manager. Plus, with online applications, you can quickly screen prospective tenants – for free.

    Learn more

    $3,047/mo

    Rent Zestimate®

    Refinance and save

    $5,203/mo

    Est. payment

    Refinancing to a lower rate could help reduce your monthly payments and save thousands over the life of the loan.

    See today's rates

    $5,203/mo

    Est. payment

    Explore your selling options

    Work with a Zillow partner agent

    Leverage their expertise and Zillow's premium Showcase listings to get your home seen by more buyers.

    Get started

    List with your own agent

    Get your home in front of millions of buyers by listing it on Zillow.

    Learn how to do it

    Sell it yourself

    Take full control of how buyers see your home on Zillow by listing For Sale by Owner (FSBO).

    List your home

    What's special

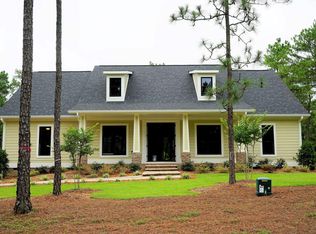
    Situated on the 15th green of the Magnolia Course, this stunning stone and wood home offers luxury, comfort, and privacy within the prestigious gated community of Pinewild Country Club. Surrounded by mature landscaping and longleaf pines, the home boasts great golf views and an ideal setting for peaceful living or entertaining. Spanning 3,400 square feet all on one level, this 4-bedroom, 3-bath residence features two spacious primary suites, each with vaulted ceilings, private deck access, and dual walk-in closets. The heart of the home is a dramatic living room with a floor-to-ceiling stone fireplace, custom built-ins, skylights, and sliding glass doors leading to an expansive back deck—perfect for gatherings or quiet mornings overlooking the green. Rich hardwood floors flow through the main living areas and primary suites, adding warmth and sophistication. The formal dining room is highlighted by elegant wainscoting and a tray ceiling, creating a refined space for hosting. One guest room is ideal as a home office or study, with built-in cabinetry and bookcases already in place. An oversized three-bay garage includes ample room for a golf cart and a large storage room with built-in shelving. Impeccably maintained and thoughtfully designed, this home is ready for its next chapter. Enjoy the Pinewild lifestyle with world-class golf, resort-style amenities, and the serenity of a private, well-established community—all just minutes from the charm and convenience of Pinehurst.

    Zillow last checked:

    Listing updated:

    Listed by:

    Martha Gentry 910-295-7100,

    Re/Max Prime Properties

    Bought with:

    Cherry Porch Amanatidis, 323750

    Premier Real Estate of the Sandhills LLC

    Source: Hive MLS,MLS#: 100498479MLS LogoOriginating MLS: Mid Carolina Regional MLS

    Facts & features

    Interior

    Bedrooms & bathrooms
    • Bedrooms: 4
    • Bathrooms: 3
    • Full bathrooms: 3
    Primary bedroom
    • Level: Main
    • Dimensions: 20 x 20
    Bedroom 2
    • Level: Main
    • Dimensions: 12 x 12
    Bedroom 3
    • Level: Main
    • Dimensions: 15 x 13
    Breakfast nook
    • Level: Main
    • Dimensions: 13 x 11
    Dining room
    • Level: Main
    • Dimensions: 14 x 13
    Kitchen
    • Level: Main
    • Dimensions: 15 x 11
    Laundry
    • Level: Main
    • Dimensions: 11 x 9
    Living room
    • Level: Main
    • Dimensions: 25 x 19
    Other
    • Description: Guest Suite
    • Level: Main
    • Dimensions: 20 x 20
    Heating
    • Fireplace(s), Heat Pump, Electric
    Cooling
    • Central Air
    Appliances
    • Included: Vented Exhaust Fan, Electric Oven, Built-In Microwave, Refrigerator, Disposal, Dishwasher
    • Laundry: Dryer Hookup, Washer Hookup, Laundry Room
    Features
    • Master Downstairs, Walk-in Closet(s), Vaulted Ceiling(s), Tray Ceiling(s), High Ceilings, Entrance Foyer, Bookcases, Ceiling Fan(s), Walk-in Shower, Blinds/Shades, Walk-In Closet(s)
    • Flooring: Carpet, Tile, Wood
    • Windows: Skylight(s), Thermal Windows
    • Attic: Pull Down Stairs
    Interior area
    • Total structure area: 3,359
    • Total interior livable area: 3,359 sqft

    Property

    Parking
    • Total spaces: 3
    • Parking features: Garage Faces Side, Circular Driveway, Golf Cart Parking, Gravel, Garage Door Opener
    • Has uncovered spaces: Yes
    Features
    • Levels: One
    • Stories: 1
    • Patio & porch: Open, Covered, Deck
    • Fencing: None
    • Has view: Yes
    • View description: Golf Course
    • Frontage type: Golf Course
    Lot
    • Size: 1.07 Acres
    • Dimensions: 162 x 343 x 162 x 309
    • Features: On Golf Course
    Details
    • Parcel number: 00026151
    • Zoning: R30
    • Special conditions: Standard

    Construction

    Type & style
    • Home type: SingleFamily
    • Property subtype: Single Family Residence
    Materials
    • Stone, Wood Siding
    • Foundation: Crawl Space
    • Roof: Composition
    Condition
    • New construction: No
    • Year built: 1991

    Utilities & green energy

    • Sewer: Public Sewer
    • Water: Public
    • Utilities for property: Sewer Available, Water Available

    Community & neighborhood

    Security
    • Security features: Smoke Detector(s)
    Location
    • Region: Pinehurst
    • Subdivision: Pinewild CC

    HOA & financial

    HOA
    • Has HOA: Yes
    • HOA fee: $1,422 monthly
    • Amenities included: Basketball Court, Clubhouse, Pool, Gated, Golf Course, Maintenance Common Areas, Maintenance Roads, Park, Playground, Tennis Court(s)
    • Association name: CAS, Inc.
    • Association phone: 910-295-3791

    Other

    Other facts
    • Listing agreement: Exclusive Right To Sell
    • Listing terms: Cash,Conventional,VA Loan
    • Road surface type: Paved

    Price history

    DateEventPrice
    6/26/2025Sold$896,000+0.1%$267/sqft
    Source: Hive MLS #100498479 Report a problem
    6/18/2025Pending sale$895,000$266/sqft
    Source: Hive MLS #100498479 Report a problem
    5/28/2025Contingent$895,000$266/sqft
    Source: Hive MLS #100498479 Report a problem
    5/23/2025Listed for sale$895,000$266/sqft
    Source: Hive MLS #100498479 Report a problem
    5/5/2025Contingent$895,000$266/sqft
    Source: Hive MLS #100498479 Report a problem
    4/11/2025Listed for sale$895,000+68.5%$266/sqft
    Source: Hive MLS #100498479 Report a problem
    6/26/2020Sold$531,000$158/sqft
    Source: Hive MLS #200358 Report a problem
    6/2/2020Pending sale$531,000$158/sqft
    Source: MEESE PROPERTY GROUP #633140 Report a problem
    5/20/2020Listed for sale$531,000+7.3%$158/sqft
    Source: Meese Property Group LLC #200358 Report a problem
    5/24/2018Sold$495,000-10%$147/sqft
    Source: MCR #183835 Report a problem
    4/14/2018Pending sale$550,000$164/sqft
    Source: Berkshire Hathaway HomeServices Carolinas Realty #183835 Report a problem
    2/25/2018Price change$550,000-5%$164/sqft
    Source: Berkshire Hathaway HomeServices Carolinas Realty #183835 Report a problem
    1/1/2018Price change$579,000-2.7%$172/sqft
    Source: Berkshire Hathaway HomeServices Carolinas Realty #183835 Report a problem
    8/19/2017Price change$595,000+29650%$177/sqft
    Source: Berkshire Hathaway HomeServices Carolinas Realty #183835 Report a problem
    5/19/2011Listed for sale$2,000-99.6%$1/sqft
    Source: Assist-2-Sell, Buyers & Sellers 1st Choice #143580 Report a problem
    1/3/2011Listing removed$499,000$149/sqft
    Source: NCI #134424 Report a problem
    9/24/2010Listed for sale$499,000-9.3%$149/sqft
    Source: NCI #134424 Report a problem
    5/30/2009Listing removed$550,000$164/sqft
    Source: Assist-2-Sell, Inc. #128793 Report a problem
    5/20/2009Price change$550,000-6%$164/sqft
    Source: Assist-2-Sell, Inc. #128793 Report a problem
    8/31/2008Price change$585,000+3.5%$174/sqft
    Source: Assist-2-Sell, Inc. #128793 Report a problem
    5/10/2008Listed for sale$565,000$168/sqft
    Source: NCI Report a problem

    Public tax history

    YearProperty taxesTax assessment
    2024$4,319 -4.2%$754,350
    2023$4,507 +8.9%$754,350 +18.1%
    2022$4,139 -3.5%$638,500 +28.8%
    2021$4,288 +1.8%$495,690
    2020$4,213 $495,690
    2019$4,213 $495,690 +3.4%
    2018$4,213 +11.3%$479,260
    2017$3,786 $479,260
    2015$3,786 +1.9%$479,260 -15.1%
    2014$3,714 -14%$564,750
    2013$4,320 $564,750
    2012-- $564,750
    2011-- $564,750
    2010-- $564,750
    2009-- $564,750
    2008-- $564,750
    2007-- $564,750 +21.7%
    2005-- $463,920
    2004-- $463,920
    2003-- $463,920
    2002-- $463,920

    Find assessor info on the county website

    Neighborhood: 28374

    Nearby schools

    GreatSchools rating
    Schools provided by the listing agent
    • Elementary: West Pine Elementary
    • Middle: West Pine Middle
    • High: Pinecrest

    Source: Hive MLS. This data may not be complete. We recommend contacting the local school district to confirm school assignments for this home.

    Get a cash offer in 3 minutes
    Find out how much your home could sell for in as little as 3 minutes with a no-obligation cash offer.
    Estimated market value
    $918,500
    Get a cash offer in 3 minutes
    Find out how much your home could sell for in as little as 3 minutes with a no-obligation cash offer.
    Estimated market value
    $918,500