Skip main navigation
Sold for $667,000
  • $667,000

    12 Edinburgh Lane, Pinehurst, NC 28374

    3beds
    2,691sqft
    Single Family Residence
    Built in 1989
    1.03 Acres Lot
    $741,900 Zestimate®
    $248/sqft
    $3,026 Estimated rent

    Home value

    $741,900

    $697,000 - $794,000

    $3,026/mo

    Zestimate® history
    Loading
    Loading...

    Owner options

    List your home for rent

    $3,026/mo

    Rent Zestimate®

    Find your next renter with Zillow Rental Manager. Plus, with online applications, you can quickly screen prospective tenants – for free.

    Learn more

    $3,026/mo

    Rent Zestimate®

    Refinance and save

    $3,873/mo

    Est. payment

    Refinancing to a lower rate could help reduce your monthly payments and save thousands over the life of the loan.

    See today's rates

    $3,873/mo

    Est. payment

    Explore your selling options

    Work with a Zillow partner agent

    Leverage their expertise and Zillow's premium Showcase listings to get your home seen by more buyers.

    Get started

    List with your own agent

    Get your home in front of millions of buyers by listing it on Zillow.

    Learn how to do it

    Sell it yourself

    Take full control of how buyers see your home on Zillow by listing For Sale by Owner (FSBO).

    List your home

    What's special

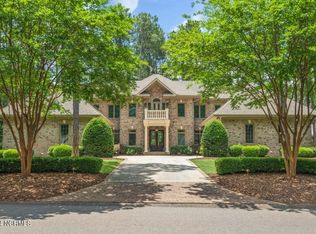
    Located within the Highly Desired, Pinewild Country Club of Pinehurst....Single-Level, Brick & Hardie Exterior, 3 BDR, 2.5 BTH, 2-Car Garage w/space for Golf Cart, Circle Drive for Guests, situated on a Large 1-Acre, Corner Lot, with Fenced-in Backyard, and Transferrable Pinewild CLUB MEMBERSHIP available! Full Listing Detail to come! :)

    Zillow last checked:

    Listing updated:

    Listed by:

    Rebecca G Leen 919-949-6713,

    Landseer Properties LLC

    Bought with:

    Deborah J Leonard, 286796

    Coldwell Banker Advantage-Southern Pines

    Source: Hive MLS,MLS#: 100450417MLS LogoOriginating MLS: Mid Carolina Regional MLS

    Facts & features

    Interior

    Bedrooms & bathrooms
    • Bedrooms: 3
    • Bathrooms: 3
    • Full bathrooms: 2
    • 1/2 bathrooms: 1
    Primary bedroom
    • Level: Primary Living Area
    Dining room
    • Features: Combination, Eat-in Kitchen
    Heating
    • Fireplace(s), Forced Air, Heat Pump, Electric
    Cooling
    • Central Air, Heat Pump
    Appliances
    • Included: Vented Exhaust Fan, Gas Oven, Gas Cooktop, Built-In Microwave, Washer, Refrigerator, Range, Dryer, Double Oven, Dishwasher, Convection Oven, Wall Oven
    • Laundry: Dryer Hookup, Washer Hookup, Laundry Room
    Features
    • Master Downstairs, Walk-in Closet(s), Vaulted Ceiling(s), Tray Ceiling(s), High Ceilings, Entrance Foyer, Solid Surface, Whirlpool, Bookcases, Kitchen Island, Ceiling Fan(s), Blinds/Shades, Gas Log, Walk-In Closet(s)
    • Flooring: Carpet, Tile, Wood
    • Doors: Thermal Doors
    • Windows: Thermal Windows
    • Attic: Pull Down Stairs
    • Has fireplace: Yes
    • Fireplace features: Gas Log
    Interior area
    • Total structure area: 2,691
    • Total interior livable area: 2,691 sqft

    Property

    Parking
    • Total spaces: 2
    • Parking features: Secured, Garage Faces Side, Circular Driveway, Attached, Gravel
    • Has attached garage: Yes
    • Uncovered spaces: 2
    • Details: Circle Drive
    Features
    • Levels: One
    • Stories: 1
    • Patio & porch: Open, Covered, Deck, Porch, Wrap Around
    • Exterior features: Irrigation System, Thermal Doors
    • Fencing: Back Yard,Split Rail,Wood
    Lot
    • Size: 1.03 Acres
    • Dimensions: 221 x 194 x (119 + 206) x 124
    • Features: Interior Lot, Corner Lot
    Details
    • Parcel number: 00014871
    • Zoning: R30
    • Special conditions: Standard

    Construction

    Type & style
    • Home type: SingleFamily
    • Property subtype: Single Family Residence
    Materials
    • Brick, Fiber Cement
    • Foundation: Crawl Space
    • Roof: Shingle
    Condition
    • New construction: No
    • Year built: 1989

    Utilities & green energy

    • Utilities for property: Sewer Connected, Water Connected

    Community & neighborhood

    Security
    • Security features: Smoke Detector(s)
    Location
    • Region: Pinehurst
    • Subdivision: Pinewild CC

    HOA & financial

    HOA
    • Has HOA: Yes
    • HOA fee: $1,381 monthly
    • Amenities included: Barbecue, Beach Access, Gated, Maintenance Common Areas, Maintenance Grounds, Maintenance Roads, Management, Master Insure, Park, Picnic Area, Playground, Ramp, Security, Club Membership
    • Association name: Pinewild Property Owners Association (PPOA)
    • Association phone: 910-295-3791

    Other

    Other facts
    • Listing agreement: Exclusive Right To Sell
    • Listing terms: Cash,Conventional,FHA,USDA Loan,VA Loan
    • Road surface type: Paved

    Price history

    DateEventPrice
    8/23/2024Sold$667,000$248/sqft
    Source: Hive MLS #100450417 Report a problem
    7/13/2024Contingent$667,000$248/sqft
    Source: Hive MLS #100450417 Report a problem
    6/14/2024Listed for sale$667,000+66.8%$248/sqft
    Source: Hive MLS #100450417 Report a problem
    9/30/2015Listing removed$399,900$149/sqft
    Source: Berkshire Hathaway HomeServices, Pinehurst Realty Group #164861 Report a problem
    8/29/2015Listed for sale$399,900$149/sqft
    Source: Berkshire Hathaway HomeServices, Pinehurst Realty Group #164861 Report a problem
    7/1/2015Listing removed$399,900$149/sqft
    Source: Berkshire Hathaway HS Pinehurst Realty Group/PH #164861 Report a problem
    4/7/2015Listed for sale$399,900+9.9%$149/sqft
    Source: Berkshire Hathaway HS Pinehurst Realty Group/PH #164861 Report a problem
    10/24/2012Sold$364,000$135/sqft
    Source: Hive MLS #148664 Report a problem

    Public tax history

    YearProperty taxesTax assessment
    2024$2,825 -4.2%$493,440
    2023$2,948 +2.7%$493,440 +9.6%
    2022$2,870 -3.5%$450,070 +30.9%
    2021$2,973 +1.8%$343,740
    2020$2,922 $343,740
    2019$2,922 $343,740 +6.2%
    2018$2,922 +14.3%$323,660
    2017$2,557 $323,660
    2015$2,557 +1.9%$323,660 -14.6%
    2014$2,508 -13.5%$378,990
    2013$2,899 $378,990
    2012-- $378,990
    2011-- $378,990
    2010-- $378,990
    2009-- $378,990
    2008-- $378,990
    2007-- $378,990 +30.7%
    2005-- $289,890
    2004-- $289,890
    2003-- $289,890

    Find assessor info on the county website

    Neighborhood: 28374

    Nearby schools

    GreatSchools rating
    Schools provided by the listing agent
    • Elementary: West Pine Elementary
    • Middle: West Pine Middle
    • High: Pinecrest High

    Source: Hive MLS. This data may not be complete. We recommend contacting the local school district to confirm school assignments for this home.

    Get a cash offer in 3 minutes
    Find out how much your home could sell for in as little as 3 minutes with a no-obligation cash offer.
    Estimated market value
    $741,900
    Get a cash offer in 3 minutes
    Find out how much your home could sell for in as little as 3 minutes with a no-obligation cash offer.
    Estimated market value
    $741,900