Skip main navigation
Sold for $673,000
  • $673,000

    20 Pinewild Drive, Pinehurst, NC 28374

    3beds
    2,715sqft
    Single Family Residence
    Built in 1989
    0.88 Acres Lot
    $693,700 Zestimate®
    $248/sqft
    $2,591 Estimated rent

    Home value

    $693,700

    $617,000 - $777,000

    $2,591/mo

    Zestimate® history
    Loading
    Loading...

    Owner options

    List your home for rent

    $2,591/mo

    Rent Zestimate®

    Find your next renter with Zillow Rental Manager. Plus, with online applications, you can quickly screen prospective tenants – for free.

    Learn more

    $2,591/mo

    Rent Zestimate®

    Refinance and save

    $3,908/mo

    Est. payment

    Refinancing to a lower rate could help reduce your monthly payments and save thousands over the life of the loan.

    See today's rates

    $3,908/mo

    Est. payment

    Explore your selling options

    Work with a Zillow partner agent

    Leverage their expertise and Zillow's premium Showcase listings to get your home seen by more buyers.

    Get started

    List with your own agent

    Get your home in front of millions of buyers by listing it on Zillow.

    Learn how to do it

    Sell it yourself

    Take full control of how buyers see your home on Zillow by listing For Sale by Owner (FSBO).

    List your home

    What's special

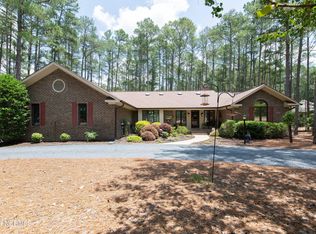
    Located within the sought-after Pinewild Country Club of Pinehurst, this Single-Level, Ranch-style Cottage Tastefully Offers ~2,715 HSF, 3 BDR, 2 BTH, Living Room w/BUILT-IN Planter Wall(!), Kitchen w/Open Concept Family Room, Spacious Outdoor Living, 2-Car Garage, Circle Drive for Guests, & Exterior Entrance for Golf Cart, Workshop, & Abundant Storage, around back, all Situated on a Large Lot of almost an Acre & Transferrable Pinewild CLUB MEMBERSHIP Available! Full Listing Detail to come! :)

    Zillow last checked:

    Listing updated:

    Listed by:

    Rebecca G Leen 919-949-6713,

    Landseer Properties LLC

    Bought with:

    Martha Gentry, 35242

    Re/Max Prime Properties

    Source: Hive MLS,MLS#: 100493241MLS LogoOriginating MLS: Mid Carolina Regional MLS

    Facts & features

    Interior

    Bedrooms & bathrooms
    • Bedrooms: 3
    • Bathrooms: 2
    • Full bathrooms: 2
    Primary bedroom
    • Level: Primary Living Area
    Dining room
    • Features: Formal
    Heating
    • Fireplace(s), Forced Air, Heat Pump, Electric
    Cooling
    • Central Air, Heat Pump
    Appliances
    • Included: Mini Refrigerator, Electric Cooktop, Built-In Microwave, Refrigerator, Ice Maker, Dishwasher, Wall Oven
    • Laundry: Dryer Hookup, Washer Hookup, Laundry Room
    Features
    • Sound System, Master Downstairs, Central Vacuum, Walk-in Closet(s), Tray Ceiling(s), High Ceilings, Entrance Foyer, Solid Surface, Bookcases, Kitchen Island, Ceiling Fan(s), Pantry, Walk-in Shower, Basement, Blinds/Shades, Gas Log, Walk-In Closet(s), Workshop
    • Flooring: Carpet, Tile, Wood
    • Doors: Thermal Doors
    • Windows: Skylight(s), Thermal Windows
    • Basement: Partially Finished
    • Attic: Partially Floored,Permanent Stairs,Walk-In
    • Has fireplace: Yes
    • Fireplace features: Gas Log
    Interior area
    • Total structure area: 2,715
    • Total interior livable area: 2,715 sqft

    Property

    Parking
    • Total spaces: 2
    • Parking features: Secured, Garage Faces Side, Circular Driveway, Golf Cart Parking, Attached, Lighted
    • Has attached garage: Yes
    • Has uncovered spaces: Yes
    • Details: Circle Drive
    Features
    • Levels: One
    • Stories: 1
    • Patio & porch: Open, Deck, Porch
    • Exterior features: Gas Grill, Thermal Doors
    • Fencing: None
    Lot
    • Size: 0.88 Acres
    • Dimensions: 153 x 206 x 177 x 221
    • Features: Interior Lot
    Details
    • Parcel number: 00013927
    • Zoning: R30
    • Special conditions: Standard

    Construction

    Type & style
    • Home type: SingleFamily
    • Property subtype: Single Family Residence
    Materials
    • Synthetic Stucco
    • Foundation: Crawl Space
    • Roof: Architectural Shingle
    Condition
    • New construction: No
    • Year built: 1989

    Utilities & green energy

    • Utilities for property: Sewer Connected, Water Connected

    Community & neighborhood

    Security
    • Security features: Fire Sprinkler System, Security Lights, Security System, Smoke Detector(s)
    Location
    • Region: Pinehurst
    • Subdivision: Pinewild CC

    HOA & financial

    HOA
    • Has HOA: Yes
    • HOA fee: $1,422 monthly
    • Amenities included: Barbecue, Beach Access, Maintenance Common Areas, Maintenance Grounds, Maintenance Roads, Management, Master Insure, Park, Picnic Area, Playground, Ramp, Security, Club Membership
    • Association name: Pinewild Property Owners Association (PPOA)
    • Association phone: 910-215-0531

    Other

    Other facts
    • Listing agreement: Exclusive Right To Sell
    • Listing terms: Cash,Conventional,FHA,USDA Loan,VA Loan
    • Road surface type: Paved

    Price history

    DateEventPrice
    4/17/2025Sold$673,000-3.6%$248/sqft
    Source: Hive MLS #100493241 Report a problem
    3/23/2025Contingent$698,000$257/sqft
    Source: Hive MLS #100493241 Report a problem
    3/14/2025Listed for sale$698,000+72.3%$257/sqft
    Source: Hive MLS #100493241 Report a problem
    1/17/2006Sold$405,000$149/sqft
    Source: Hive MLS #114842 Report a problem

    Public tax history

    YearProperty taxesTax assessment
    2024$3,253 -4.2%$568,200
    2023$3,395 +0.5%$568,200 +8.4%
    2022$3,377 -3.5%$524,230 +29.6%
    2021$3,498 +1.8%$404,400
    2020$3,437 $404,400
    2019$3,437 $404,400 +8.1%
    2018$3,437 +16.3%$374,210
    2017$2,956 $374,210
    2015$2,956 +1.9%$374,210 -12%
    2014$2,900 -10.8%$425,160
    2013$3,252 $425,160
    2012-- $425,160
    2011-- $425,160
    2010-- $425,160
    2009-- $425,160
    2008-- $425,160
    2007-- $425,160 +21.2%
    2005-- $350,780
    2004-- $350,780
    2003-- $350,780 -11.7%
    2002-- $397,220

    Find assessor info on the county website

    Neighborhood: 28374

    Nearby schools

    GreatSchools rating
    Schools provided by the listing agent
    • Elementary: West Pine Elementary
    • Middle: West Pine Middle
    • High: Pinecrest High

    Source: Hive MLS. This data may not be complete. We recommend contacting the local school district to confirm school assignments for this home.

    Get a cash offer in 3 minutes
    Find out how much your home could sell for in as little as 3 minutes with a no-obligation cash offer.
    Estimated market value
    $693,700
    Get a cash offer in 3 minutes
    Find out how much your home could sell for in as little as 3 minutes with a no-obligation cash offer.
    Estimated market value
    $693,700