Skip main navigation
Off market
  • $1,360,800

    11 Elmwood Rd, South Salem, NY 10590

    4beds
    2,992sqft
    SingleFamily
    Built in 1967
    2.36 Acres Lot
    $1,360,800 Zestimate®
    $455/sqft
    $7,989 Estimated rent

    Home value

    $1,360,800

    $1.25M - $1.50M

    $7,989/mo

    Zestimate® history
    Loading
    Loading...

    Owner options

    List your home for rent

    $7,989/mo

    Rent Zestimate®

    Find your next renter with Zillow Rental Manager. Plus, with online applications, you can quickly screen prospective tenants – for free.

    Learn more

    $7,989/mo

    Rent Zestimate®

    Refinance and save

    $8,960/mo

    Est. payment

    Refinancing to a lower rate could help reduce your monthly payments and save thousands over the life of the loan.

    See today's rates

    $8,960/mo

    Est. payment

    Explore your selling options

    Work with a Zillow partner agent

    Leverage their expertise and Zillow's premium Showcase listings to get your home seen by more buyers.

    Get started

    List with your own agent

    Get your home in front of millions of buyers by listing it on Zillow.

    Learn how to do it

    Sell it yourself

    Take full control of how buyers see your home on Zillow by listing For Sale by Owner (FSBO).

    List your home

    What's special

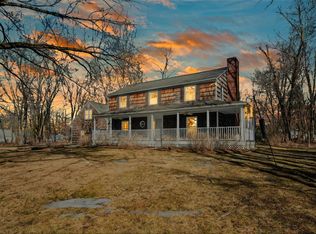
    Well kept Country Charmer has a wonderful flow, on 2.3 acres of idyllic grounds. This bright gem has 2 fireplaces 1 in the striking sky lit family rm and 1 in the Country Kitchen w granite tops, breakfast bar and French doors to the full length relaxing deck and 3 season rm. The inviting dining and living rm can accommodate largest of gatherings. Plenty of space upstairs with Master Suite, 3 bedrooms and a full bath. Lower level has 600+ sqft , laundry, pantry, office, rec room. The canopied property focal point is its breezeway leads you to the attached garage, workshop and garden area. Post and Beam barn separate high ceiling tranquil office space, 2 car garage and expandable loft is gorgeous. Location, location, location! Being one of the highest ranked school districts in the country it is great place to live, raise a family or just a retreat from the city life. Easy Commute to Trains, Shopping, Restaurants, Parks. Borders Ridgefield, New Canaan, Pound Ridge. A True MUST SEE!

    This property is off market, which means it's not currently listed for sale or rent on Zillow. This may be different from what's available on other websites or public sources.

    Facts & features

    Interior

    Bedrooms & bathrooms
    • Bedrooms: 4
    • Bathrooms: 3
    • Full bathrooms: 2
    • 1/2 bathrooms: 1
    Heating
    • Baseboard, Oil
    Cooling
    • Central
    Appliances
    • Included: Dishwasher, Range / Oven, Refrigerator
    • Laundry: In Unit
    Features
    • Eat-in Kitchen, Granite Counters, Master Bath, Walk-In Closet(s), Cathedral Ceiling(s), Formal Dining Room
    • Flooring: Tile, Carpet, Hardwood, Laminate
    • Basement: Finished
    Interior area
    • Total interior livable area: 2,992 sqft

    Property

    Parking
    • Total spaces: 3
    • Parking features: Garage - Attached, Garage - Detached
    Features
    • Patio & porch: Porch, Deck
    Lot
    • Size: 2.36 Acres
    • Features: Level, Near Public Transit, Wooded, Stone/Brick Wall
    Details
    • Additional structures: Outbuilding, Barn(s), Workshop
    • Parcel number: 553000100670210043

    Construction

    Type & style
    • Home type: SingleFamily
    • Architectural style: Colonial, Farmhouse
    Materials
    • Roof: Asphalt
    Condition
    • Year built: 1967

    Utilities & green energy

    • Sewer: Septic Tank
    • Water: Well

    Community & neighborhood

    Location
    • Region: South Salem

    Other

    Other facts
    • Appliances: Dryer, Refrigerator, Dishwasher, Range, Microwave, Cooktop
    • ArchitecturalStyle: Colonial, Farmhouse
    • ConstructionMaterials: Frame, Wood Siding, Shingle Siding, T111
    • Basement: Finished, Partial
    • Cooling: Central Air
    • Heating: Oil, Hot Water, Baseboard
    • Flooring: Hardwood
    • Inclusions: Dryer, Dishwasher, Refrigerator, Oven/Range, Alarm System, Microwave, A/C Units, Ceiling Fan, Cook Top, Curtains/Drapes, Attic Fan, Fireplace Equip, Mailbox
    • InteriorFeatures: Eat-in Kitchen, Granite Counters, Master Bath, Walk-In Closet(s), Cathedral Ceiling(s), Formal Dining Room
    • PropertyType: Residential
    • ParkingFeatures: Detached
    • PatioAndPorchFeatures: Porch, Deck
    • SeniorCommunityYN: 0
    • WaterSource: Well
    • LotFeatures: Level, Near Public Transit, Wooded, Stone/Brick Wall
    • RoadResponsibility: Public Maintained Road
    • HotWater: Fuel Oil Stand Alone
    • LaundryFeatures: In Unit
    • OtherStructures: Outbuilding, Barn(s), Workshop
    • Sewer: Septic Tank
    • AtticDescription: Pull Stairs
    • CommunityFeatures: Pool, Tennis Court(s), Golf
    • FireplaceYN: 0
    • PoolPrivateYN: 0
    • SpaYN: 0

    Price history

    DateEventPrice
    5/18/2021Sold$950,000$318/sqft
    Source: OneKey® MLS as distributed by MLS GRID #H6064858 Report a problem
    2/22/2021Pending sale$950,000$318/sqft
    Source: OneKey® MLS as distributed by MLS GRID #H6064858 Report a problem
    8/24/2020Listed for sale$950,000$318/sqft
    Source: Jeffrey F. Wright #H6064858 Report a problem

    Public tax history

    YearProperty taxesTax assessment
    2025-- $86,600
    2024-- $86,600
    2023-- $86,600
    2022-- $86,600
    2021-- $86,600
    2020-- $86,600
    2019-- $86,600
    2018-- $86,600
    2017-- $86,600
    2016-- $86,600
    2015-- $86,600

    Find assessor info on the county website

    Neighborhood: 10590

    Nearby schools

    GreatSchools rating
    Schools provided by the listing agent
    • Elementary: Meadow Pond Elementary School
    • Middle: John Jay Middle School
    • High: John Jay High School
    • District: Katonah Lewisboro

    Source: The MLS. This data may not be complete. We recommend contacting the local school district to confirm school assignments for this home.