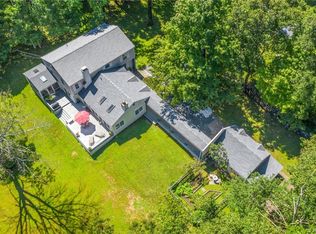
Discover the charm of this beautiful farmhouse nestled on two serene acres in South Salem, New York. This four-bedroom, two-and-a-half-bathroom home blends classic aesthetics with modern comfort. Inside, you'll find a sunny family room with wood-beamed ceiling and skylights, a bonus room over the garage, a spacious living room, a formal dining room, and an inviting eat-in kitchen. Two wood-burning fireplaces add warmth and character throughout the home.
Recent upgrades include brand-new windows that enhance energy efficiency and natural light. Step outside to enjoy the wraparound front porch, a generous flat yard with a fire pit, and a garden shed, perfect for outdoor activities. The property also includes a two-car garage and a new full-house stand-by generator for added convenience. Ideally located just 55 miles from Grand Central Station, this tranquil retreat offers both privacy and easy access to local amenities in Ridgefield and New Canaan, CT.
Sold for $975,000
$975,000
15 Elmwood Road, South Salem, NY 10590
4beds
2,968sqft
Single Family Residence, Residential
Built in 1976
2 Acres Lot
$1,063,100 Zestimate®
$329/sqft
$7,652 Estimated rent
Home value
$1,063,100
$946,000 - $1.19M
$7,652/mo
Zestimate® history
Owner options
List your home for rent
$7,652/mo
Rent Zestimate®
Find your next renter with Zillow Rental Manager. Plus, with online applications, you can quickly screen prospective tenants – for free.
$7,652/mo
Rent Zestimate®
Refinance and save
$6,871/mo
Est. payment
Refinancing to a lower rate could help reduce your monthly payments and save thousands over the life of the loan.
$6,871/mo
Est. payment
Explore your selling options
Work with a Zillow partner agent
Leverage their expertise and Zillow's premium Showcase listings to get your home seen by more buyers.
Get startedList with your own agent
Get your home in front of millions of buyers by listing it on Zillow.
Learn how to do itSell it yourself
Take full control of how buyers see your home on Zillow by listing For Sale by Owner (FSBO).
List your homeWhat's special
Wood-burning fireplacesGenerous flat yardWraparound front porchFire pitFormal dining roomWood-beamed ceilingBrand-new windows
Zillow last checked:
Listing updated:
Listed by:
Catherine Godbille-Koechlin 917-617-2268,
Douglas Elliman Real Estate 914-234-4590,
William E. Martin 917-612-5372,
Douglas Elliman Real Estate
Bought with:
Giancarlo Pecora, 10401288752
eXp Realty
Source: OneKey® MLS as distributed by MLS GRID,MLS#: 829289
Facts & features
Interior
Bedrooms & bathrooms
- Bedrooms: 4
- Bathrooms: 3
- Full bathrooms: 2
- 1/2 bathrooms: 1
Primary bedroom
- Description: Hardwood Floor, Ceiling Fan
- Level: Second
Bedroom 2
- Description: Hardwood Floor, Ceiling Fan
- Level: Second
Bedroom 3
- Description: Hardwood Floor, Ceiling Fan
- Level: Second
Bedroom 4
- Description: Hardwood Floor, Track lighting
- Level: Second
Primary bathroom
- Description: En-Suite bathroom with Tile Floor, Stall Shower
- Level: Second
Bathroom 2
- Description: Tile Floor, Double vanity, Jacuzzi tub/shower combination
- Level: Second
Bonus room
- Description: Carpet, built in shelving & storage cabinets
- Level: Second
Dining room
- Description: Hardwood Floor
- Level: First
Family room
- Description: Beamed Ceilings, Sky-lights, Display cabinetry, Hardwood Floors, WBFP
- Level: First
Kitchen
- Description: Eat in Kitchen with Ceramic Tile Floor, Granite Tile Counters, Jenn-air Cooktop with Grill/Griddle, GE Double Oven, GE Microwave, Kenmore Dishwasher & French Door Refrigerator
- Level: First
Laundry
- Description: Mudroom with Washer/Dryer
- Level: First
Lavatory
- Description: Half Bathroom
- Level: First
Living room
- Description: Hardwood Floor, WBFP
- Level: First
Sauna
- Description: Adjacent to shower in lower level
- Level: Basement
Heating
- Hot Water, Oil
Cooling
- Central Air
Appliances
- Included: Dishwasher, Dryer, Electric Cooktop, Electric Oven, Microwave, Refrigerator, Stainless Steel Appliance(s), Trash Compactor, Washer, Indirect Water Heater
- Laundry: Laundry Room
Features
- Beamed Ceilings, Ceiling Fan(s), Eat-in Kitchen, Formal Dining, Recessed Lighting, Sauna, Smart Thermostat, Storage
- Flooring: Ceramic Tile, Hardwood
- Windows: Double Pane Windows, New Windows, Skylight(s)
- Basement: Bilco Door(s),Full,Unfinished
- Attic: Pull Stairs,Unfinished
- Number of fireplaces: 2
- Fireplace features: Family Room, Living Room, Masonry, Wood Burning
Interior area
- Total structure area: 2,968
- Total interior livable area: 2,968 sqft
Property
Parking
- Total spaces: 2
- Parking features: Garage Door Opener
- Garage spaces: 2
Features
- Levels: Two
- Patio & porch: Covered, Patio, Porch
- Exterior features: Fire Pit, Lighting, Mailbox
Lot
- Size: 2 Acres
- Features: Level, Stone/Brick Wall
- Residential vegetation: Partially Wooded
Details
- Parcel number: 3000043000100670000025
- Special conditions: None
- Other equipment: Fuel Tank(s), Generator
Construction
Type & style
- Home type: SingleFamily
- Property subtype: Single Family Residence, Residential
Materials
- Fiberglass Insulation, Shake Siding
- Foundation: Block
Condition
- Actual
- Year built: 1976
Utilities & green energy
- Sewer: Septic Tank
- Water: Private
- Utilities for property: Cable Connected, Electricity Connected, Phone Connected, Propane, Trash Collection Private, Water Connected
Community & HOA
Community
- Security: Video Cameras
HOA
- Has HOA: No
Location
- Region: South Salem
Financial & listing details
- Price per square foot: $329/sqft
- Tax assessed value: $56,600
- Annual tax amount: $15,988
- Date on market: 3/11/2025
- Cumulative days on market: 7 days
- Listing agreement: Exclusive Right To Sell
- Inclusions: per MLS
- Exclusions: N/A
- Electric utility on property: Yes
Price history
| Date | Event | Price |
|---|---|---|
| 4/28/2025 | Sold | $975,000+14.7%$329/sqft |
Source:  OneKey® MLS as distributed by MLS GRID #829289 Report a problem OneKey® MLS as distributed by MLS GRID #829289 Report a problem | ||
| 3/18/2025 | Pending sale | $850,000$286/sqft |
Source: OneKey® MLS as distributed by MLS GRID #829289 Report a problem | ||
| 3/11/2025 | Listed for sale | $850,000$286/sqft |
Source: OneKey® MLS as distributed by MLS GRID #829289 Report a problem | ||
Public tax history
| Year | Property taxes | Tax assessment |
|---|---|---|
| 2025 | -- | $56,600 |
| 2024 | -- | $56,600 |
| 2023 | -- | $56,600 |
| 2022 | -- | $56,600 |
| 2021 | -- | $56,600 |
| 2020 | -- | $56,600 |
| 2019 | -- | $56,600 |
| 2018 | -- | $56,600 |
| 2017 | -- | $56,600 |
| 2016 | -- | $56,600 |
| 2015 | -- | $56,600 |
Find assessor info on the county website
Neighborhood: 10590
Nearby homes
- $1,061,9004 bd-- ba-- sqft17 Elmwood Rd, South Salem, NY 10590Off Market
- $1,324,4004 bd3 ba2.9k sqft11 Elmwood Rd, South Salem, NY 10590Off Market
- $725,0003 bd1 ba1.1k sqft21 Elmwood Rd, Ridgefield, NY 10590Sold

- $1,052,8003 bd-- ba-- sqft22 Elmwood Rd, South Salem, NY 10590Off Market
- $1,166,8005 bd4 ba3.1k sqft8 Elmwood Rd, South Salem, NY 10590Off Market
- $920,0003 bd-- ba-- sqft18 Elmwood Rd, South Salem, NY 10590Off Market
- $54,8001 bd1 ba600 sqft12 Elmwood Rd, South Salem, NY 10590Off Market
- $862,8003 bd-- ba-- sqft23 Elmwood Rd, South Salem, NY 10590Off Market
Nearby schools
GreatSchools rating
- 7/10Meadow Pond Elementary SchoolGrades: K-5Distance: 0.8 mi
- 7/10John Jay Middle SchoolGrades: 6-8Distance: 4.8 mi
- 10/10John Jay High SchoolGrades: 9-12Distance: 4.8 mi
Schools provided by the listing agent
- Elementary: Meadow Pond Elementary School
- Middle: John Jay Middle School
- High: John Jay High School
Source: OneKey® MLS as distributed by MLS GRID. This data may not be complete. We recommend contacting the local school district to confirm school assignments for this home.
- New York
- Westchester County
- South Salem
- 10590
- 15 Elmwood Road
