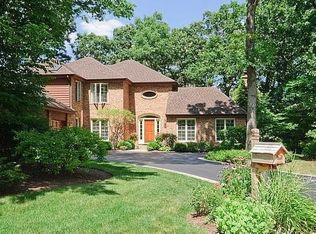
Recently updated and ready to impress! This elegant Georgian home, adorned with timeless brick and cedar siding, is situated amongst the beauty of mature trees on .47 acres on a quiet cul-de-sac street. You'll enjoy easy access to private "Bicentennial Park," a hidden gem located at the east end of the cul-de-sac. Located in the award-winning Stevenson School and District 103 School districts. Prepare to be captivated by the exquisite details that are sure to steal your heart. The list of BRAND-NEW upgrades spans all three levels of this home, from fresh drywall, electrical, insulation, designer light fixtures, interior doors, beautiful oak hardwood flooring on the main level, carpet, a freshly painted interior in today's most sought-after color palette, updated kitchen and bathrooms, crown molding, and plantation shutters - just to name a few. Upon entering you are greeted home by an inviting two-story foyer flanked by a first-floor office/den, which offers the ideal space for those working from home, and a formal dining room; both spaces offer French doors that can be closed off for a more private setting. The formal dining room opening to the kitchen will provide ease of entertaining for any gathering; start planning those dinner parties now! The impressive updated eat-in kitchen is the place where you will find yourself meal-prepping or creating new memories with loved ones. It features a plethora of new custom cabinetry, ample counter space with granite counters, brand NEW LG stainless steel appliances, and a closet pantry. The large center island with breakfast bar seating and a separate sun-filled breakfast room provide great spaces to gather for a casual bite to eat, a place to enjoy your morning coffee, or a place for the kids to sprawl out and do some homework. Next, you will find an entertainment-sized family room (look at all that space 29x16) accented by a floor-to-ceiling brick fireplace and an updated extra-long wet bar! It seamlessly connects to the sunken living room, ensuring smooth transitions as you unwind. Grab a drink at the bar and cozy up around one of the two fireplaces or venture outdoors to extend the gathering outdoors (check out all the ways you can access the backyard from indoors - WOW). Back inside a half bath and laundry/mudroom with a BRAND-NEW washer and dryer and a laundry chute complete the main level. Ready to call it a night? Head upstairs to the expansive main bedroom which offers dual walk-in closets, and a private spa-like bath with a dual sink vanity (look at all that space), a whirlpool tub, and a separate shower. Three additional bedrooms with generous closet space and a conveniently located updated full bath with brand new dual sink vanity and a subway tiled tub/shower combo complete this level and ensure everyone has a place to call their own. That's not all! The finished basement offers a great in-law arrangement or just added living space, with the 5th bedroom, an updated full bath, a cedar lined closet, a large rec room with a custom built-in entertainment center, and storage, storage, storage. Whether you are hosting a dinner party, family movie night, or summer cookout on one of the two decks, this home has it all! This is a must-see!
Closed
$859,000
11 Exmoor Ln, Lincolnshire, IL 60069
5beds
3,505sqft
Single Family Residence
Built in 1987
0.47 Acres Lot
$1,202,500 Zestimate®
$245/sqft
$6,016 Estimated rent
Home value
$1,202,500
$1.12M - $1.31M
$6,016/mo
Zestimate® history
Owner options
List your home for rent
$6,016/mo
Rent Zestimate®
Find your next renter with Zillow Rental Manager. Plus, with online applications, you can quickly screen prospective tenants – for free.
$6,016/mo
Rent Zestimate®
Refinance and save
$6,550/mo
Est. payment
Refinancing to a lower rate could help reduce your monthly payments and save thousands over the life of the loan.
$6,550/mo
Est. payment
Explore your selling options
Work with a Zillow partner agent
Leverage their expertise and Zillow's premium Showcase listings to get your home seen by more buyers.
Get startedList with your own agent
Get your home in front of millions of buyers by listing it on Zillow.
Learn how to do itSell it yourself
Take full control of how buyers see your home on Zillow by listing For Sale by Owner (FSBO).
List your homeWhat's special
Floor-to-ceiling brick fireplaceCustom built-in entertainment centerUpdated kitchenColor paletteFreshly painted interiorBreakfast bar seatingTimeless brick
Zillow last checked:
Listing updated:
Listed by:
Leslie McDonnell 847-367-8686,
RE/MAX Suburban
Bought with:
Deborah Hepburn
@properties Christie's International Real Estate
Source: MRED as distributed by MLS GRID,MLS#: 11900814
Facts & features
Interior
Bedrooms & bathrooms
- Bedrooms: 5
- Bathrooms: 4
- Full bathrooms: 3
- 1/2 bathrooms: 1
Rooms
- Room types: Bedroom 5, Office, Recreation Room, Foyer, Breakfast Room
Primary bedroom
- Features: Flooring (Carpet), Window Treatments (Plantation Shutters), Bathroom (Full, Double Sink, Whirlpool & Sep Shwr)
- Level: Second
- Area: 252 Square Feet
- Dimensions: 18X14
Bedroom 2
- Features: Flooring (Carpet), Window Treatments (Plantation Shutters)
- Level: Second
- Area: 143 Square Feet
- Dimensions: 13X11
Bedroom 3
- Features: Flooring (Carpet), Window Treatments (Plantation Shutters)
- Level: Second
- Area: 156 Square Feet
- Dimensions: 13X12
Bedroom 4
- Features: Flooring (Carpet), Window Treatments (Plantation Shutters)
- Level: Second
- Area: 132 Square Feet
- Dimensions: 12X11
Bedroom 5
- Features: Flooring (Carpet)
- Level: Basement
- Area: 210 Square Feet
- Dimensions: 15X14
Breakfast room
- Features: Flooring (Hardwood), Window Treatments (Blinds)
- Level: Main
- Area: 192 Square Feet
- Dimensions: 16X12
Dining room
- Features: Flooring (Hardwood), Window Treatments (Plantation Shutters)
- Level: Main
- Area: 216 Square Feet
- Dimensions: 18X12
Family room
- Features: Flooring (Hardwood)
- Level: Main
- Area: 464 Square Feet
- Dimensions: 29X16
Foyer
- Features: Flooring (Hardwood), Window Treatments (Plantation Shutters)
- Level: Main
- Area: 126 Square Feet
- Dimensions: 14X09
Kitchen
- Features: Kitchen (Eating Area-Breakfast Bar, Eating Area-Table Space, Island, Pantry-Closet, Breakfast Room, Custom Cabinetry), Flooring (Hardwood)
- Level: Main
- Area: 132 Square Feet
- Dimensions: 12X11
Laundry
- Features: Flooring (Vinyl), Window Treatments (Plantation Shutters)
- Level: Main
- Area: 112 Square Feet
- Dimensions: 16X07
Living room
- Features: Flooring (Carpet)
- Level: Main
- Area: 266 Square Feet
- Dimensions: 19X14
Office
- Features: Flooring (Hardwood), Window Treatments (Plantation Shutters)
- Level: Main
- Area: 140 Square Feet
- Dimensions: 14X10
Recreation room
- Features: Flooring (Carpet)
- Level: Basement
- Area: 616 Square Feet
- Dimensions: 28X22
Heating
- Natural Gas, Forced Air
Cooling
- Central Air
Appliances
- Included: Range, Microwave, Dishwasher, Refrigerator, Washer, Dryer, Disposal
- Laundry: Main Level, Laundry Chute, Sink
Features
- Wet Bar, Built-in Features, Walk-In Closet(s)
- Flooring: Hardwood
- Windows: Screens
- Basement: Finished,Crawl Space,Rec/Family Area,Sleeping Area,Full
- Number of fireplaces: 2
- Fireplace features: Attached Fireplace Doors/Screen, Gas Log, Gas Starter, Family Room, Living Room
Interior area
- Total structure area: 0
- Total interior livable area: 3,505 sqft
Property
Parking
- Total spaces: 2.5
- Parking features: Asphalt, Garage Door Opener, On Site, Garage Owned, Attached, Garage
- Attached garage spaces: 2.5
- Has uncovered spaces: Yes
Accessibility
- Accessibility features: No Disability Access
Features
- Stories: 2
- Patio & porch: Deck, Patio
- Fencing: Invisible,Electric
Lot
- Size: 0.47 Acres
- Dimensions: 145X140
- Features: Wooded, Mature Trees
Details
- Parcel number: 15243090120000
- Special conditions: None
- Other equipment: Sump Pump
Construction
Type & style
- Home type: SingleFamily
- Architectural style: Georgian
- Property subtype: Single Family Residence
Materials
- Brick, Cedar
- Roof: Asphalt
Condition
- New construction: No
- Year built: 1987
Details
- Builder model: CUSTOM
Utilities & green energy
- Sewer: Public Sewer
- Water: Lake Michigan
Community & HOA
Community
- Features: Curbs, Street Paved
- Security: Carbon Monoxide Detector(s)
HOA
- Services included: None
Location
- Region: Lincolnshire
Financial & listing details
- Price per square foot: $245/sqft
- Tax assessed value: $850,132
- Annual tax amount: $22,904
- Date on market: 10/5/2023
- Listing terms: Conventional
- Ownership: Fee Simple
Price history
| Date | Event | Price |
|---|---|---|
| 1/31/2024 | Sold | $859,000-1.3%$245/sqft |
Source:  MRED as distributed by MLS GRID #11900814 Report a problem MRED as distributed by MLS GRID #11900814 Report a problem | ||
| 1/12/2024 | Contingent | $869,900$248/sqft |
Source: MRED as distributed by MLS GRID #11900814 Report a problem | ||
| 10/5/2023 | Listed for sale | $869,900+16.1%$248/sqft |
Source: MRED as distributed by MLS GRID #11900814 Report a problem | ||
| 5/11/2023 | Listing removed | -- |
Source: MRED as distributed by MLS GRID #11739707 Report a problem | ||
| 3/20/2023 | Contingent | $749,000$214/sqft |
Source: MRED as distributed by MLS GRID #11739707 Report a problem | ||
| 3/17/2023 | Listed for sale | $749,000$214/sqft |
Source: MRED as distributed by MLS GRID #11739707 Report a problem | ||
| 2/22/2023 | Pending sale | $749,000$214/sqft |
Source:  RE/MAX International Report a problem RE/MAX International Report a problem | ||
| 2/22/2023 | Contingent | $749,000$214/sqft |
Source: MRED as distributed by MLS GRID #11712529 Report a problem | ||
| 2/20/2023 | Price change | $749,000-3.4%$214/sqft |
Source: MRED as distributed by MLS GRID #11712529 Report a problem | ||
| 2/3/2023 | Listed for sale | $775,000+26%$221/sqft |
Source: MRED as distributed by MLS GRID #11712529 Report a problem | ||
| 2/15/1999 | Sold | $615,000$175/sqft |
Source: Public Record Report a problem | ||
Public tax history
| Year | Property taxes | Tax assessment |
|---|---|---|
| 2024 | $24,663 +2.8% | $286,305 +1% |
| 2023 | $23,996 +4.8% | $283,349 +6% |
| 2022 | $22,905 +4% | $267,361 +3.4% |
| 2021 | $22,026 +2.5% | $258,566 +0.7% |
| 2020 | $21,480 +3.1% | $256,651 +0.4% |
| 2019 | $20,842 +1.6% | $255,705 -2.5% |
| 2018 | $20,504 | $262,198 +2.4% |
| 2017 | $20,504 +6.2% | $256,078 +4.4% |
| 2016 | $19,303 +5.5% | $245,215 +6.9% |
| 2015 | $18,295 +2.4% | $229,323 +7.7% |
| 2014 | $17,873 +0.9% | $212,987 -0.2% |
| 2012 | $17,705 +2.2% | $213,414 -10.2% |
| 2011 | $17,321 +0.6% | $237,538 -6.7% |
| 2010 | $17,224 +3.3% | $254,487 -5.3% |
| 2009 | $16,680 -2.4% | $268,588 -3.6% |
| 2008 | $17,086 +7% | $278,475 -0.7% |
| 2006 | $15,969 +13.2% | $280,330 |
| 2005 | $14,106 +3.2% | -- |
| 2004 | $13,662 -0.5% | -- |
| 2003 | $13,730 +8.4% | -- |
| 2002 | $12,663 +8.1% | -- |
| 2001 | $11,711 +1.4% | $206,071 +3.5% |
| 2000 | $11,550 | $199,064 |
Find assessor info on the county website
Neighborhood: 60069
Nearby homes
- $1,081,100-- bd3 ba3.5k sqft13 Exmoor Ln, Lincolnshire, IL 60069Off Market
- $1,219,0005 bd5 ba3.3k sqft9 Exmoor Ln, Lincolnshire, IL 60069For Sale

- $999,000-- bd2 ba3.4k sqft10 Exmoor Ln, Lincolnshire, IL 60069Off Market
- $1,108,4004 bd2 ba3k sqft12 Exmoor Ln, Lincolnshire, IL 60069Off Market
- $882,300-- bd2 ba2.6k sqft20 Westwood Ln, Lincolnshire, IL 60069Off Market
- $1,606,400-- bd5 ba4.7k sqft12 Westwood Ln, Lincolnshire, IL 60069Off Market
- $1,267,9006 bd5 ba5.8k sqft7 Exmoor Ln, Lincolnshire, IL 60069Off Market
- $1,200,500-- bd2 ba3.6k sqft15 Exmoor Ln, Lincolnshire, IL 60069Off Market
Nearby schools
GreatSchools rating
- NALaura B Sprague SchoolGrades: PK-2Distance: 0.8 mi
- 9/10Daniel Wright Jr High SchoolGrades: 6-8Distance: 1.9 mi
- 9/10Adlai E Stevenson High SchoolGrades: 9-12Distance: 2.4 mi
Schools provided by the listing agent
- Elementary: Laura B Sprague School
- Middle: Daniel Wright Junior High School
- High: Adlai E Stevenson High School
- District: 103
Source: MRED as distributed by MLS GRID. This data may not be complete. We recommend contacting the local school district to confirm school assignments for this home.
Get a cash offer in 3 minutes
Find out how much your home could sell for in as little as 3 minutes with a no-obligation cash offer.
Estimated market value
$1,202,500
Get a cash offer in 3 minutes
Find out how much your home could sell for in as little as 3 minutes with a no-obligation cash offer.
Estimated market value
$1,202,500
- Illinois
- Lake County
- Lincolnshire
- 60069
- 11 Exmoor Ln
Nearby cities
Nearby zip codes
Other Lincolnshire Topics
