WELCOME HOME TO PEACE AND TRANQUILITY IN THIS STATELY*TRANSITIONAL COLONIAL TUCKED AWAY ON ONE OF THE MOST PRIVATE STREETS IN LINCOLNSHIRE*THIS ONE CHECKS EVERY BOX*Over 3300 Square Feet*3+CAR GARAGE*3 FULL BATHS ON 2ND FLOOR and 5TH BEDROOM and 4TH FULL BATH IN THE BEAUTIFULLY FINISHED BASEMENT All Set on a Gorgeous Landscaped Lot*The Impressive Curb Appeal Invites You into a Floor Plan that is Open Enough While Keeping the Rooms Intimate and Enjoyable*Bright and Airy Foyer with Elegant Staircase Leads to the Living Room with French Doors and Tray Ceiling*DESIRABLE MAIN FLOOR OFFICE Enjoys Lush Views and Opens to the Large Wrap-Around Deck*Formal Dining Room with Access to the BEAUTIFULLY UPDATED KITCHEN that Unfolds as the Heart of the Home with Rich Cabinetry*Granite Counters*Stone and Glass Tile Backsplash*All Stainless Appliances including a Subzero Refrigerator and Broan Exhaust Hood*The Spacious Island is a Great Prep Spot and Guests can Relax at the Breakfast Bar that Flows to the Large Eating Area with Sliding Doors to the Deck Which is just Waiting for You to Host Summer Parties and Gatherings*Kitchen is Open to the Expanded Family Room Highlighted by the Cozy Fireplace Adding to the Ideal Flow*Upstairs Discover a Huge Primary Suite with Room for a Sitting Area*Two Walk-In Closets and a SPA-LIKE RENOVATED PRIMARY BATH with Double Sinks*Walk-In Shower and Freestanding Tub*ENSUITE GUEST BEDROOM WITH WALK-IN CLOSET plus Two Additional Spacious Bedrooms with Cheerful Decor and Spacious Closets Share the Full Hall Bath*Venture Downstairs to the LARGE FINISHED BASEMENT WITH RECREATION ROOM*EXERCISE ROOM*5TH BEDROOM AND 4TH FULL BATH plus Ample Storage Rooms*3+CAR SIDE-LOAD GARAGE all Located on a Quiet Cul-De-Sac Where You are Enveloped in Serenity and a Beautiful Natural Landscape*Path to Bicentennial Park is at the End of the Cul-De-Sac and Ryerson Forest Preserve is a Bike Ride Away plus You'll Enjoy the Benefits of the AWARD WINNING LINCOLNSHIRE SCHOOL DISTRICT AND STEVENSON HIGH SCHOOL*All Dressed Up and Waiting for You!
Closed
$1,180,000
9 Exmoor Ln, Lincolnshire, IL 60069
5beds
3,376sqft
Single Family Residence
Built in 1987
0.47 Acres Lot
$1,184,500 Zestimate®
$350/sqft
$5,898 Estimated rent
Home value
$1,184,500
$1.08M - $1.29M
$5,898/mo
Zestimate® history
Owner options
List your home for rent
$5,898/mo
Rent Zestimate®
Find your next renter with Zillow Rental Manager. Plus, with online applications, you can quickly screen prospective tenants – for free.
$5,898/mo
Rent Zestimate®
Refinance and save
$7,545/mo
Est. payment
Refinancing to a lower rate could help reduce your monthly payments and save thousands over the life of the loan.
$7,545/mo
Est. payment
Explore your selling options
Work with a Zillow partner agent
Leverage their expertise and Zillow's premium Showcase listings to get your home seen by more buyers.
Get startedList with your own agent
Get your home in front of millions of buyers by listing it on Zillow.
Learn how to do itSell it yourself
Take full control of how buyers see your home on Zillow by listing For Sale by Owner (FSBO).
List your homeWhat's special
Full hall bathGorgeous landscaped lotImpressive curb appealAmple storage roomsGranite countersLarge wrap-around deck
Zillow last checked:
Listing updated:
Listed by:
Shannon Towson (847)514-2144,
Coldwell Banker Realty,
Michael Vecchione,
Coldwell Banker Realty
Bought with:
Matt Laricy
Americorp, Ltd
Source: MRED as distributed by MLS GRID,MLS#: 12684509
Facts & features
Interior
Bedrooms & bathrooms
- Bedrooms: 5
- Bathrooms: 5
- Full bathrooms: 4
- 1/2 bathrooms: 1
Rooms
- Room types: Foyer, Eating Area, Office, Recreation Room, Bedroom 5, Exercise Room, Storage
Primary bedroom
- Features: Flooring (Hardwood), Window Treatments (Plantation Shutters), Bathroom (Full, Double Sink, Tub & Separate Shwr)
- Level: Second
- Area: 285 Square Feet
- Dimensions: 19X15
Bedroom 2
- Features: Flooring (Hardwood), Window Treatments (Plantation Shutters)
- Level: Second
- Area: 180 Square Feet
- Dimensions: 15X12
Bedroom 3
- Features: Flooring (Hardwood), Window Treatments (Plantation Shutters)
- Level: Second
- Area: 195 Square Feet
- Dimensions: 15X13
Bedroom 4
- Features: Flooring (Hardwood), Window Treatments (Plantation Shutters)
- Level: Second
- Area: 180 Square Feet
- Dimensions: 15X12
Bedroom 5
- Features: Flooring (Carpet)
- Level: Basement
- Area: 168 Square Feet
- Dimensions: 14X12
Dining room
- Features: Flooring (Hardwood), Window Treatments (Plantation Shutters)
- Level: Main
- Area: 180 Square Feet
- Dimensions: 15X12
Eating area
- Features: Flooring (Hardwood), Window Treatments (Plantation Shutters)
- Level: Main
- Area: 130 Square Feet
- Dimensions: 13X10
Exercise room
- Features: Flooring (Luxury Vinyl)
- Level: Basement
- Area: 108 Square Feet
- Dimensions: 12X9
Family room
- Features: Flooring (Hardwood), Window Treatments (Plantation Shutters)
- Level: Main
- Area: 340 Square Feet
- Dimensions: 20X17
Foyer
- Features: Flooring (Hardwood)
- Level: Main
- Area: 192 Square Feet
- Dimensions: 16X12
Kitchen
- Features: Kitchen (Eating Area-Table Space, Island, Pantry-Closet, Granite Counters), Flooring (Hardwood), Window Treatments (Plantation Shutters)
- Level: Main
- Area: 228 Square Feet
- Dimensions: 19X12
Laundry
- Features: Flooring (Ceramic Tile)
- Level: Main
- Area: 119 Square Feet
- Dimensions: 17X7
Living room
- Features: Flooring (Hardwood), Window Treatments (Plantation Shutters)
- Level: Main
- Area: 234 Square Feet
- Dimensions: 18X13
Office
- Features: Flooring (Hardwood), Window Treatments (Plantation Shutters)
- Level: Main
- Area: 180 Square Feet
- Dimensions: 15X12
Recreation room
- Features: Flooring (Carpet)
- Level: Basement
- Area: 572 Square Feet
- Dimensions: 26X22
Storage
- Features: Flooring (Other)
- Level: Basement
- Area: 85 Square Feet
- Dimensions: 17X5
Heating
- Natural Gas, Forced Air
Cooling
- Central Air
Appliances
- Included: Range, Microwave, Dishwasher, Refrigerator, Washer, Dryer, Disposal, Stainless Steel Appliance(s), Range Hood, Multiple Water Heaters
- Laundry: Main Level, Sink
Features
- Walk-In Closet(s), Granite Counters, Separate Dining Room
- Flooring: Hardwood
- Basement: Finished,Rec/Family Area,Storage Space,Full
- Number of fireplaces: 1
- Fireplace features: Family Room
Interior area
- Total structure area: 0
- Total interior livable area: 3,376 sqft
Property
Parking
- Total spaces: 3
- Parking features: Asphalt, Yes, Garage Owned, Attached, Garage
- Attached garage spaces: 3
Accessibility
- Accessibility features: No Disability Access
Features
- Stories: 2
- Patio & porch: Deck
Lot
- Size: 0.47 Acres
- Dimensions: 145x140
- Features: Cul-De-Sac, Landscaped
Details
- Parcel number: 15243090110000
- Special conditions: None
- Other equipment: Ceiling Fan(s), Sump Pump, Backup Sump Pump;
Construction
Type & style
- Home type: SingleFamily
- Architectural style: Colonial
- Property subtype: Single Family Residence
Materials
- Brick, Cedar
- Roof: Asphalt
Condition
- New construction: No
- Year built: 1987
Utilities & green energy
- Sewer: Public Sewer
- Water: Public
Community & HOA
Community
- Features: Park
- Security: Carbon Monoxide Detector(s)
HOA
- Services included: None
Location
- Region: Lincolnshire
Financial & listing details
- Price per square foot: $350/sqft
- Tax assessed value: $827,789
- Annual tax amount: $24,979
- Date on market: 7/7/2026
- Listing terms: VA
- Ownership: Fee Simple
Price history
| Date | Event | Price |
|---|---|---|
| 9/4/2026 | Sold | $1,180,000-3.2%$350/sqft |
Source:  MRED as distributed by MLS GRID #12684509 Report a problem MRED as distributed by MLS GRID #12684509 Report a problem | ||
| 8/20/2026 | Pending sale | $1,219,000$361/sqft |
Source: MRED as distributed by MLS GRID #12684509 Report a problem | ||
| 7/20/2026 | Contingent | $1,219,000$361/sqft |
Source: MRED as distributed by MLS GRID #12684509 Report a problem | ||
| 7/7/2026 | Listed for sale | $1,219,000+58.7%$361/sqft |
Source: MRED as distributed by MLS GRID #12684509 Report a problem | ||
| 1/13/2005 | Sold | $768,000+40.3%$227/sqft |
Source: Public Record Report a problem | ||
| 6/15/1995 | Sold | $547,500$162/sqft |
Source: Public Record Report a problem | ||
Public tax history
| Year | Property taxes | Tax assessment |
|---|---|---|
| 2024 | $23,996 +2.8% | $298,531 +8.2% |
| 2023 | $23,346 +4.7% | $275,902 +6% |
| 2022 | $22,288 +4% | $260,334 +3.4% |
| 2021 | $21,433 +2.5% | $251,770 +0.7% |
| 2020 | $20,902 +3.1% | $249,906 +0.4% |
| 2019 | $20,281 +3.5% | $248,984 -1.6% |
| 2018 | $19,601 | $253,009 +2.4% |
| 2017 | $19,601 +6.2% | $247,103 +4.4% |
| 2016 | $18,451 +13.3% | $236,620 +6.9% |
| 2015 | $16,292 -4.9% | $221,285 +8.3% |
| 2014 | $17,124 +1% | $204,320 -0.2% |
| 2012 | $16,958 +2.3% | $204,729 -10% |
| 2011 | $16,575 +0.4% | $227,562 -6.8% |
| 2010 | $16,507 +3.3% | $244,146 -5.3% |
| 2009 | $15,986 -2.2% | $257,674 -3.4% |
| 2008 | $16,343 +2.1% | $266,611 -5.2% |
| 2006 | $16,015 +10.1% | $281,116 |
| 2005 | $14,552 +8.3% | -- |
| 2004 | $13,440 -0.6% | -- |
| 2003 | $13,521 +8.4% | -- |
| 2002 | $12,470 +8.1% | -- |
| 2001 | $11,532 +1.4% | $202,983 +3.5% |
| 2000 | $11,374 | $196,081 |
Find assessor info on the county website
Neighborhood: 60069
Nearby homes
- $1,297,3006 bd5 ba5.8k sqft7 Exmoor Ln, Lincolnshire, IL 60069Off Market
- $859,0005 bd4 ba3.5k sqft11 Exmoor Ln, Lincolnshire, IL 60069Sold
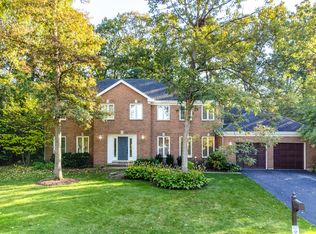
- $1,012,200-- bd2 ba3.4k sqft10 Exmoor Ln, Lincolnshire, IL 60069Off Market
- $1,656,500-- bd5 ba4.7k sqft12 Westwood Ln, Lincolnshire, IL 60069Off Market
- $1,092,0004 bd4 ba3.9k sqft8 Exmoor Ln, Lincolnshire, IL 60069Off Market
- $1,801,700-- bd4 ba6.2k sqft8 Westwood Ln, Lincolnshire, IL 60069Off Market
- $975,800-- bd-- ba-- sqftWestwood Ln, Lincolnshire, IL 60069Off Market
- $828,600-- bd2 ba2.6k sqft5 Exmoor Ln, Lincolnshire, IL 60069Off Market
Nearby schools
GreatSchools rating
- NALaura B Sprague SchoolGrades: PK-2Distance: 0.8 mi
- 9/10Daniel Wright Jr High SchoolGrades: 6-8Distance: 1.9 mi
- 9/10Adlai E Stevenson High SchoolGrades: 9-12Distance: 2.4 mi
Schools provided by the listing agent
- Elementary: Laura B Sprague School
- Middle: Daniel Wright Junior High School
- High: Adlai E Stevenson High School
- District: 103
Source: MRED as distributed by MLS GRID. This data may not be complete. We recommend contacting the local school district to confirm school assignments for this home.
Get a cash offer in 3 minutes
Find out how much your home could sell for in as little as 3 minutes with a no-obligation cash offer.
Estimated market value
$1,184,500
Get a cash offer in 3 minutes
Find out how much your home could sell for in as little as 3 minutes with a no-obligation cash offer.
Estimated market value
$1,184,500
- Illinois
- Lake County
- Lincolnshire
- 60069
- 9 Exmoor Ln
