Skip main navigation
Closed
  • $1,093,600

    8 Exmoor Ln, Lincolnshire, IL 60069

    4beds
    3,907sqft
    Single Family Residence
    Built in 1987
    0.47 Acres Lot
    $1,093,600 Zestimate®
    $280/sqft
    $6,389 Estimated rent

    Home value

    $1,093,600

    $1.03M - $1.17M

    $6,389/mo

    Zestimate® history
    Loading
    Loading...

    Owner options

    List your home for rent

    $6,389/mo

    Rent Zestimate®

    Find your next renter with Zillow Rental Manager. Plus, with online applications, you can quickly screen prospective tenants – for free.

    Learn more

    $6,389/mo

    Rent Zestimate®

    Refinance and save

    $6,993/mo

    Est. payment

    Refinancing to a lower rate could help reduce your monthly payments and save thousands over the life of the loan.

    See today's rates

    $6,993/mo

    Est. payment

    Explore your selling options

    Work with a Zillow partner agent

    Leverage their expertise and Zillow's premium Showcase listings to get your home seen by more buyers.

    Get started

    List with your own agent

    Get your home in front of millions of buyers by listing it on Zillow.

    Learn how to do it

    Sell it yourself

    Take full control of how buyers see your home on Zillow by listing For Sale by Owner (FSBO).

    List your home

    What's special

    Half-acre lotBrick beautyNew washerPlenty of storage spaceUpdated hall bathLarge closet spaceGlass shower

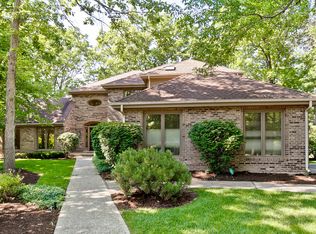
    An amazing offering in D103 & D125 Stevenson High School on a quiet street, this brick beauty has a gorgeous setting on a half-acre lot! Almost 4000 sq ft above ground offers generous room sizes, as you pull in the 3-car garage and enter into a huge mud room with hooks, plenty of storage and NEW washer and dryer, stroll in a large bright kitchen with stainless steel high end appliance and large breakfast table, connected to a dining room - perfect for intimate dinners or holiday parties! The family room is cozy with a brick fireplace and area to store games and blankets. A second fireplace in the living room/music room with beautiful built-ins that also connects to the handsome home office! Wrapping the main level up with a two-story foyer which leads you to 4 spacious bedrooms on the second floor. The primary has a large walk-in closet and a new bath with soaking tub, glass shower, second washer/dryer and a private toilet! 3 other bedrooms are sizable with large closet space and updated hall bath with dual sink. The basement has plenty of storage space and room for tv and play, a private room for a gym or second office and full bath! The backyard is made for entertaining and includes a deck large for fun summer nights! Please check out the list of mechanicals and dates of upgrades - some include roof 2020, all new windows 2016, and more...Close to shopping, Metra, highway, walking trails and tons more the City of Lincolnshire has to offer.

    This property is off market, which means it's not currently listed for sale or rent on Zillow. This may be different from what's available on other websites or public sources.
    Zillow last checked:

    Listing updated:

    Listed by:

    Dawn Forman 847-374-0200,

    @properties Christie's International Real Estate

    Bought with:

    Shaun Raugstad

    Coldwell Banker Realty

    Source: MRED as distributed by MLS GRID,MLS#: 11757518MLS Logo

    Facts & features

    Interior

    Bedrooms & bathrooms
    • Bedrooms: 4
    • Bathrooms: 4
    • Full bathrooms: 3
    • 1/2 bathrooms: 1
    Rooms
    • Room types: Eating Area, Office, Exercise Room, Recreation Room
    Primary bedroom
    • Features: Flooring (Hardwood), Bathroom (Full, Double Sink, Tub & Separate Shwr)
    • Level: Second
    • Area: 247 Square Feet
    • Dimensions: 13X19
    Bedroom 2
    • Features: Flooring (Carpet)
    • Level: Second
    • Area: 192 Square Feet
    • Dimensions: 12X16
    Bedroom 3
    • Features: Flooring (Carpet)
    • Level: Second
    • Area: 192 Square Feet
    • Dimensions: 12X16
    Bedroom 4
    • Features: Flooring (Carpet)
    • Level: Second
    • Area: 132 Square Feet
    • Dimensions: 11X12
    Dining room
    • Features: Flooring (Hardwood)
    • Level: Main
    • Area: 208 Square Feet
    • Dimensions: 13X16
    Eating area
    • Features: Flooring (Hardwood)
    • Level: Main
    • Area: 170 Square Feet
    • Dimensions: 10X17
    Exercise room
    • Features: Flooring (Carpet)
    • Level: Basement
    • Area: 132 Square Feet
    • Dimensions: 11X12
    Family room
    • Features: Flooring (Carpet)
    • Level: Main
    • Area: 266 Square Feet
    • Dimensions: 14X19
    Kitchen
    • Features: Kitchen (Eating Area-Table Space, Pantry-Closet), Flooring (Hardwood)
    • Level: Main
    • Area: 195 Square Feet
    • Dimensions: 13X15
    Laundry
    • Level: Main
    • Area: 128 Square Feet
    • Dimensions: 8X16
    Living room
    • Features: Flooring (Carpet)
    • Level: Main
    • Area: 273 Square Feet
    • Dimensions: 13X21
    Office
    • Level: Main
    • Area: 130 Square Feet
    • Dimensions: 10X13
    Recreation room
    • Features: Flooring (Carpet)
    • Level: Basement
    • Area: 312 Square Feet
    • Dimensions: 12X26
    Heating
    • Natural Gas, Radiant Floor
    Cooling
    • Central Air
    Appliances
    • Included: Range, Dishwasher, High End Refrigerator, Freezer, Washer, Dryer, Disposal, Range Hood
    • Laundry: Main Level, Upper Level, Laundry Chute, Multiple Locations
    Features
    • Built-in Features, Walk-In Closet(s), Separate Dining Room
    • Flooring: Hardwood, Carpet
    • Basement: Finished,Crawl Space,Bath/Stubbed,Storage Space,Partial
    • Number of fireplaces: 2
    • Fireplace features: Wood Burning, Gas Starter, Family Room, Living Room
    Interior area
    • Total structure area: 4,979
    • Total interior livable area: 3,907 sqft

    Property

    Parking
    • Total spaces: 3
    • Parking features: Asphalt, Garage Door Opener, On Site, Garage Owned, Attached, Garage
    • Attached garage spaces: 3
    • Has uncovered spaces: Yes
    Accessibility
    • Accessibility features: No Disability Access
    Features
    • Stories: 2
    • Patio & porch: Deck
    Lot
    • Size: 0.47 Acres
    • Features: Corner Lot, Mature Trees
    Details
    • Parcel number: 15243050160000
    • Special conditions: None
    • Other equipment: Sump Pump, Backup Sump Pump;

    Construction

    Type & style
    • Home type: SingleFamily
    • Property subtype: Single Family Residence
    Materials
    • Brick, Cedar
    • Foundation: Concrete Perimeter
    • Roof: Asphalt
    Condition
    • New construction: No
    • Year built: 1987

    Utilities & green energy

    • Sewer: Public Sewer
    • Water: Public

    Community & HOA

    Community
    • Security: Carbon Monoxide Detector(s)
    HOA
    • Services included: None
    Location
    • Region: Lincolnshire

    Financial & listing details

    • Price per square foot: $280/sqft
    • Tax assessed value: $833,253
    • Annual tax amount: $21,578
    • Date on market: 6/11/2023
    • Listing terms: Conventional
    • Ownership: Fee Simple

    Price history

    DateEventPrice
    6/30/2023Sold$852,500+0.3%$218/sqft
    Source: MRED as distributed by MLS GRID #11757518 Report a problem
    6/17/2023Pending sale$850,000$218/sqft
    Source: MRED as distributed by MLS GRID #11757518 Report a problem
    6/11/2023Listing removed--
    Source: MRED as distributed by MLS GRID #11757518 Report a problem
    5/1/2023Contingent$850,000$218/sqft
    Source: MRED as distributed by MLS GRID #11757518 Report a problem
    4/27/2023Listed for sale$850,000+14.9%$218/sqft
    Source: MRED as distributed by MLS GRID #11757518 Report a problem
    8/1/2001Sold$740,000$189/sqft
    Source: Public Record Report a problem

    Public tax history

    YearProperty taxesTax assessment
    2024$24,159 +2.8%$300,501 +8.2%
    2023$23,505 +4.7%$277,723 +6%
    2022$22,439 +4%$262,052 +3.4%
    2021$21,578 +2.5%$253,431 +0.7%
    2020$21,043 +3.1%$251,554 +0.4%
    2019$20,418 +3.9%$250,626 -0.3%
    2018$19,643 $251,442 +2.4%
    2017$19,643 +6.2%$245,573 +4.4%
    2016$18,490 +5.3%$235,156 +6.9%
    2015$17,552 +2.4%$219,916 +7.5%
    2014$17,146 +0.9%$204,574 -0.2%
    2012$16,989 +2.2%$204,984 -10.2%
    2011$16,625 +0.7%$228,233 -6.6%
    2010$16,516 +3.3%$244,270 -5.3%
    2009$15,995 -2.5%$257,805 -3.7%
    2008$16,412 +0.1%$267,706 -6.9%
    2006$16,395 +16.1%$287,639
    2005$14,121 +3.3%--
    2004$13,676 -0.5%--
    2003$13,743 +8.4%--
    2002$12,675 +8.1%--
    2001$11,722 +1.4%$206,265 +3.5%
    2000$11,561 $199,252
    Find assessor info on the county website

    Neighborhood: 60069

    Nearby schools

    GreatSchools rating
    Schools provided by the listing agent
    • Elementary: Laura B Sprague School
    • Middle: Daniel Wright Junior High School
    • High: Adlai E Stevenson High School
    • District: 103

    Source: MRED as distributed by MLS GRID. This data may not be complete. We recommend contacting the local school district to confirm school assignments for this home.

    Get a cash offer in 3 minutes
    Find out how much your home could sell for in as little as 3 minutes with a no-obligation cash offer.
    Estimated market value
    $1,093,600
    Get a cash offer in 3 minutes
    Find out how much your home could sell for in as little as 3 minutes with a no-obligation cash offer.
    Estimated market value
    $1,093,600