Skip main navigation
Under contract
  • $1,895,000

    11 Fairwood Rd, Madison Boro, NJ 07940

    5beds
    --sqft
    : 
    $11,997/mo
    Get pre-qualified
    Single Family Residence
    Built in 1940
    0.25 Acres Lot
    $2,031,300 Zestimate®
    $--/sqft
    $-- HOA

    What's special

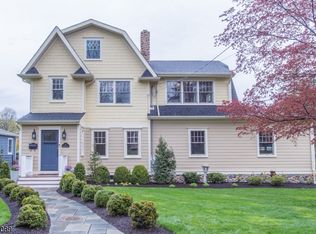
    Welcome to this stunning Colonial in Madison's sought after Fairwoods neighborhood, where timeless charm meets modern luxury just blocks from town, NYC trains, schools and parks. Boasting great curb appeal, this renovated 5 bedroom, 3 full bath home offers an open and light filled floor plan, soaring ceilings and exquisite finishings. At the heart of the home is a stunning eat in kitchen featuring top of the line appliances, large breakfast bar and a spacious dining area overlooking the lovely yard. Step outside to enjoy a bluestone patio with built in fire pit creating the perfect setting for entertaining or relaxing in the privacy of the fully fenced in yard. The kitchen flows into the inviting family room highlighted by a stone fireplace while adjoining mudroom adds everyday convenience. A dining room, office, bedroom, and full bath completes this first level. Upstairs enjoy 4 spacious bedrooms including a luxurious primary suite with cozy gas fireplace, walk in closet and spa inspired bath with soaking tub, shower and dual vanities. A laundry room completes this level. The finished third floor provides a versatile bonus space ideal for studio, playroom, game room or home gym. The lower level offers a recreation room and abundant storage. Numerous improvements enhance both the beauty and functionality of this home, many rooms freshly painted, one newer HVAC system, repaved driveway, and low maintenance composition siding and Azek trim. This home is move in ready!
    34 days
    |
    1,653
    |
    45
    |

    Zillow last checked:

    Listing updated:

    Listed by:

    Susan Oldendorp 201-400-8714,

    Compass New Jersey, Llc

    Source: GSMLS,MLS#: 4041093MLS Logo

      Facts & features

      Interior

      Bedrooms & bathrooms
      • Bedrooms: 5
      • Bathrooms: 3
      • Full bathrooms: 3
      Primary bedroom
      • Description: Fireplace, Full Bath, Walk-In Closet
      Bedroom 1
      • Level: Second
      • Area: 360
      • Dimensions: 30 x 12
      Bedroom 2
      • Level: Second
      • Area: 208
      • Dimensions: 16 x 13
      Bedroom 3
      • Level: Second
      • Area: 240
      • Dimensions: 16 x 15
      Bedroom 4
      • Level: Second
      • Area: 195
      • Dimensions: 13 x 15
      Bedroom 5
      • Area: 154
      • Dimensions: 11 x 14
      Primary bathroom
      • Features: Soaking Tub, Stall Shower
      Dining room
      • Features: Formal Dining Room
      • Level: First
      • Area: 225
      • Dimensions: 15 x 15
      Family room
      • Level: First
      • Area: 384
      • Dimensions: 16 x 24
      Kitchen
      • Features: Breakfast Bar, Kitchen Island, Eat-in Kitchen, Pantry
      • Level: First
      • Area: 247
      • Dimensions: 13 x 19
      Basement
      • Features: Rec Room, Storage Room, Utility Room
      Heating
      • 2 Units, Forced Air, Radiant - Hot Water, Natural Gas
      Cooling
      • 2 Units, Central Air, Zoned
      Appliances
      • Included: Carbon Monoxide Detector, Central Vacuum, Dishwasher, Kitchen Exhaust Fan, Microwave, Range/Oven-Gas, Refrigerator, Self Cleaning Oven, Washer/Dryer Stacked, Water Softener Owned, Gas Water Heater, Water Heater (See Remarks)
      Features
      • Central Vacuum, Office, Bedroom, Breakfast
      • Flooring: See Remarks, Tile, Wood
      • Windows: Thermal Windows/Doors, Blinds, Skylight(s)
      • Basement: Yes,Partially Finished,Full,Sump Pump
      • Number of fireplaces: 2
      • Fireplace features: Bedroom 1, Family Room, Gas, Wood Burning, Master Bedroom

      Property

      Parking
      • Total spaces: 2
      • Parking features: 1 Car Width, Asphalt, Detached Garage, Garage Door Opener, Loft Storage, Oversized
      • Garage spaces: 2
      • Uncovered spaces: 2
      Features
      • Patio & porch: Open Porch(es), Patio
      • Exterior features: Sidewalk
      • Fencing: Wood
      Lot
      • Size: 0.25 Acres
      • Dimensions: 75 x 145
      • Features: Level, Open Lot
      Details
      • Parcel number: 2317002080000000220000
      • Zoning description: Residential

      Construction

      Type & style
      • Home type: SingleFamily
      • Architectural style: Colonial
      • Property subtype: Single Family Residence
      Materials
      • Composition Siding
      • Roof: Asphalt Shingle
      Condition
      • Year built: 1940
      • Major remodel year: 2010

      Utilities & green energy

      • Gas: Gas In Street
      • Sewer: Public Sewer
      • Water: Public
      • Utilities for property: Gas In Street

      Community & HOA

      Community
      • Security: Carbon Monoxide Detector
      • Subdivision: Fairwoods
      Location
      • Region: Madison

      Financial & listing details

      • Tax assessed value: $833,400
      • Annual tax amount: $18,784
      • Date on market: 7/23/2026
      • Ownership type: Fee Simple

        Estimated market value

        $2,031,300

        $1.93M - $2.13M

        $5,925/mo

        Price history

        DateEventPrice
        8/1/2026Pending sale$1,895,000
        Source: GSMLS #4041093 Report a problem
        7/23/2026Listed for sale$1,895,000+178.7%
        Source: GSMLS #4041093 Report a problem
        10/26/2006Sold$680,000+33.3%
        Source: Public Record Report a problem
        9/9/2003Sold$510,000+93.2%
        Source: Public Record Report a problem
        11/7/1996Sold$264,000
        Source: Public Record Report a problem

        Public tax history

        YearProperty taxesTax assessment
        2025$17,751 $833,400
        2024$17,751 +3.4%$833,400
        2023$17,160 +0.2%$833,400
        2022$17,118 +1.4%$833,400
        2021$16,885 +2.7%$833,400
        2020$16,443 +2.6%$833,400
        2019$16,026 +0.8%$833,400
        2018$15,901 +1.8%$833,400
        2017$15,626 +1.9%$833,400
        2016$15,335 +3.5%$833,400
        2015$14,818 +1.4%$833,400
        2014$14,618 +4.3%$833,400
        2013$14,009 +2.6%$833,400 +65.3%
        2012$13,656 +2.7%$504,100
        2011$13,303 +4.2%$504,100
        2010$12,769 +50.2%$504,100 +47%
        2009$8,500 $343,000
        2008-- $343,000
        2007-- $343,000 +2.8%
        2006-- $333,700
        2005-- $333,700
        2004-- $333,700
        2003-- $333,700
        2002-- $333,700
        2001-- $333,700
        Find assessor info on the county website

        Monthly payment

        Est. payment

        Payment breakdown

        Explore the cost of this home by adjusting the details. Changes won't be saved.
        All calculations are estimates and provided by Zillow, Inc. for informational purposes only. Actual amounts may vary.
        HOA fees may include property taxes on listings classified as Co-Ops. Contact the listing agent and/or owner for fee details.
        See how much you could borrow to make a competitive offer.

        Climate risks

        Neighborhood: 07940

        Getting around

        45 / 100
        Car-Dependent
        48 / 100
        Somewhat Bikeable

        Nearby schools

        GreatSchools rating
        Schools provided by the listing agent
        • Middle: Madison Jr
        • High: Madison

        Source: GSMLS. This data may not be complete. We recommend contacting the local school district to confirm school assignments for this home.

        A local agent can set up tours, give advice and negotiate with sellers.

        Browse local experts

        Similar homes