Thoughtfully rebuilt from the foundation up, and larger than it appears this stunning Colonial with 5 bedrooms and 4.1 baths offers the perfect blend of timeless charm, modern luxury, and exceptional space. Tucked into a quiet, sought after neighborhood just blocks from downtown, train, and schools, this is a home where convenience meets the comfort of everyday living. Step inside and discover a welcoming, open floor plan designed for both effortless entertaining and relaxed gatherings. The beautifully appointed kitchen features custom cabinetry, quartz countertops, and a breakfast bar that flows seamlessly into the spacious family room, where a fireplace creates the perfect setting for cozy evenings together. A dining room, private office or inviting living room, and powder room complete the first level. Upstairs, three bedrooms and two full baths provide wonderful accommodations, while the luxurious primary suite serves as a private retreat. Unwind in the spa like en-suite bath with oversized shower, dual sinks and enjoy the convenience of two walk-in closet. The third floor adds two additional bedrooms and a full bath, offering exceptional flexibility for guests, or a dedicated home office or studio. .The finished lower level expands the living space with a recreation room perfect for movie nights and play, a separate fitness room, and ample storage. Enjoy the feeling of a brand new home in an established neighborhood with everything you love about town just moments away.
Active
$2,300,000
4 Fairwood Rd, Madison Boro, NJ 07940
5beds
--sqft
Single Family Residence
Built in 2026
7,405 Square Feet Lot
$2,240,100 Zestimate®
$--/sqft
$-- HOA
What's special
- 9 days
- 1,746
- 87
Zillow last checked:
Listing updated:
Listed by:
Susan Oldendorp 201-400-8714,
Compass New Jersey, Llc
Source: GSMLS,MLS#: 4064152
Facts & features
Interior
Bedrooms & bathrooms
- Bedrooms: 5
- Bathrooms: 5
- Full bathrooms: 4
- 1/2 bathrooms: 1
Primary bedroom
- Description: Full Bath, Walk-In Closet
Bedroom 1
- Level: Second
- Area: 272
- Dimensions: 16 x 17
Bedroom 2
- Level: Second
- Area: 130
- Dimensions: 13 x 10
Bedroom 3
- Level: Second
- Area: 143
- Dimensions: 13 x 11
Bedroom 4
- Level: Third
- Area: 143
- Dimensions: 13 x 11
Primary bathroom
- Features: Stall Shower
Dining room
- Features: Formal Dining Room
- Level: First
- Area: 169
- Dimensions: 13 x 13
Family room
- Level: First
- Area: 325
- Dimensions: 25 x 13
Kitchen
- Features: Breakfast Bar, Kitchen Island
- Level: First
- Area: 169
- Dimensions: 13 x 13
Living room
- Level: First
- Area: 121
- Dimensions: 11 x 11
Basement
- Features: BathMain, Exercise, MudRoom, RecRoom, Storage, Utility, Walkout
Heating
- 2 Units, Forced Air, Zoned, Natural Gas
Cooling
- 2 Units, Ceiling Fan(s), Central Air, Zoned
Appliances
- Included: Carbon Monoxide Detector, Dishwasher, Disposal, Kitchen Exhaust Fan, Microwave, Range/Oven-Gas, Refrigerator, Gas Water Heater
- Laundry: Laundry Room
Features
- Bedroom, Rec Room, Exercise Room
- Flooring: Carpet, Tile, Wood
- Basement: Yes,Finished,Full,Walk-Out Access,Sump Pump
- Number of fireplaces: 1
- Fireplace features: Family Room, Gas
Property
Parking
- Total spaces: 1
- Parking features: 1 Car Width, Paver Block, Detached Garage, Garage Door Opener
- Garage spaces: 1
Features
- Patio & porch: Deck
- Exterior features: Sidewalk
Lot
- Size: 7,405 Square Feet
- Dimensions: 52 x 145
- Features: Level, Open Lot
Details
- Parcel number: 2317002060000000060000
- Zoning description: Residential
Construction
Type & style
- Home type: SingleFamily
- Architectural style: Colonial
- Property subtype: Single Family Residence
Materials
- Composition Siding
- Roof: Asphalt Shingle
Condition
- Year built: 2026
Utilities & green energy
- Sewer: Public Sewer
- Water: Public
- Utilities for property: See Remarks
Community & HOA
Community
- Security: Carbon Monoxide Detector
- Subdivision: Fairwood Section
Location
- Region: Madison
Financial & listing details
- Tax assessed value: $646,000
- Annual tax amount: $14,560
- Date on market: 11/12/2026
- Ownership type: Fee Simple
Estimated market value
$2,240,100
$2.13M - $2.35M
$5,858/mo
Price history
| Date | Event | Price |
|---|---|---|
| 11/12/2026 | Listed for sale | $2,300,000+162.9% |
Source:  GSMLS #4064152 Report a problem | ||
| 2/12/2026 | Sold | $875,000-2.8% |
Source: GSMLS #4000560 Report a problem | ||
| 1/7/2026 | Pending sale | $899,900 |
Source: GSMLS #4000560 Report a problem | ||
| 12/5/2025 | Listed for sale | $899,900 |
Source: GSMLS #4000560 Report a problem | ||
| 11/29/2025 | Listing removed | $899,900 |
Source: GSMLS #3986837 Report a problem | ||
| 11/1/2025 | Pending sale | $899,900 |
Source: GSMLS #3986837 Report a problem | ||
| 9/19/2025 | Listed for sale | $899,900-9.6% |
Source: GSMLS #3986837 Report a problem | ||
| 8/13/2025 | Listing removed | $995,000 |
Source: GSMLS #3973320 Report a problem | ||
| 7/11/2025 | Listed for sale | $995,000 |
Source: GSMLS #3973320 Report a problem | ||
Public tax history
Tax history is unavailable.
Monthly payment
Est. payment
Payment breakdown
Explore the cost of this home by adjusting the details. Changes won't be saved.Climate risks
Neighborhood: 07940
Nearby schools
Schools provided by the listing agent
- Middle: Madison Jr
- High: Madison
Source: GSMLS. This data may not be complete. We recommend contacting the local school district to confirm school assignments for this home.

Similar homes
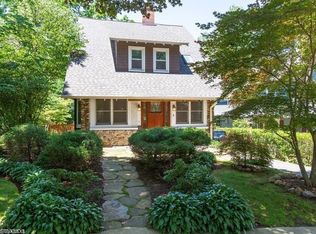
- $1,585,0005 bd4 ba-- sqft67 Madison Ave, Madison Boro, NJ 07940For Sale
 MLS ID #4059879, Elizabeth Scura, Prominent Properties Sir. GSMLS
- $1,449,9995 bd4 ba3k sqft13 Samson Ave, Madison Boro, NJ 07940For Sale
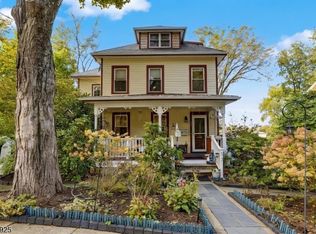 MLS ID #4059268, Peter Boutros, Exp Realty, Llc. GSMLS
- $1,679,0004 bd5 ba-- sqft74 Woodland Rd, Madison Boro, NJ 07940For Sale
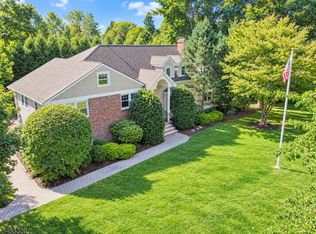 MLS ID #4059637, Marybeth Eckhardt, Kl Sotheby's Int'l. Realty. GSMLS
- $1,790,0005 bd4 ba-- sqft5 Francesca Ct, East Hanover Twp., NJ 07936For Sale
 MLS ID #4024695, Jesse Flowers, Coldwell Banker Realty. GSMLS
