Skip main navigation
Off market
  • $1,900,900

    11 Farm House Ln, Richboro, PA 18954

    4beds
    7,200sqft
    SingleFamily
    Built in 2000
    1.3 Acres Lot
    $1,900,900 Zestimate®
    $264/sqft
    $6,523 Estimated rent

    Home value

    $1,900,900

    $1.77M - $2.03M

    $6,523/mo

    Zestimate® history
    Loading
    Loading...

    Owner options

    List your home for rent

    $6,523/mo

    Rent Zestimate®

    Find your next renter with Zillow Rental Manager. Plus, with online applications, you can quickly screen prospective tenants – for free.

    Learn more

    $6,523/mo

    Rent Zestimate®

    Refinance and save

    $12,213/mo

    Est. payment

    Refinancing to a lower rate could help reduce your monthly payments and save thousands over the life of the loan.

    See today's rates

    $12,213/mo

    Est. payment

    Explore your selling options

    Work with a Zillow partner agent

    Leverage their expertise and Zillow's premium Showcase listings to get your home seen by more buyers.

    Get started

    List with your own agent

    Get your home in front of millions of buyers by listing it on Zillow.

    Learn how to do it

    Sell it yourself

    Take full control of how buyers see your home on Zillow by listing For Sale by Owner (FSBO).

    List your home

    What's special

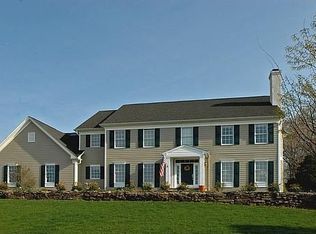
    This stately new listing is nestled within the heartland of Bucks County and backs to approximately 25 tranquil acres of protected & private wooded open space. The community has a professionally landscaped entrance with an island & enclosed bus stop that blends into the existing beauty. This classic estate sits on a 1.3 acre lot at the top of the cul-de-sac with outstanding long distance views. This home is abounding in architectural detail and traditional old school craftsmanship, featuring a lovely stone front exterior with portico. Highlights of this tranquil estate feature 5,094 sq. ft. above grade & 2,704 finished sq. ft. in the daylight walkout lower level. This home features 4 bedrooms, 6 full baths, 1 half baths, 1 fireplace, and 3 car garage. It also has a beautiful fully refinished heated in-ground pool with a swim-up bar & outdoor living space with full kitchen. The elegant two-story entrance foyer & upstairs hall are accented with impressive two-piece crown molding & gleaming hardwood floors. Custom crown moldings & detailed wood trim in the dining rm, living rm & office. The newly remodeled gourmet Kitchen is distinctive because of its size, layout, design and an abundance of the very best appliances and amenities; comprising of a new tile backsplash, marble counters, island pendant lights, new 48" gas range, newer microwave, pantry with built-ins & Belle ladder, breakfast room seating AND is open to both the morning room & the 2 story family room with a designer wood burning stone fireplace with glass doors, custom mantel & trim. The half bath has been updated with a new vanity & toilet. The second floor offers an impressive double doored Master Suite that includes an enormous sitting room, his & her luxurious bath with double sided shower, walk-in closet with organizers, stylish barn door and breathtaking views of the grounds. 3 additional bedrooms include massive closet spaces with organizers. Two bedrooms are en-suite. The Lower Level is truly impressive with an entrance from the outdoor patio & pool, boasting a full bath for the swimmers to change if needed, bedroom area, gym, designated play room with built-ins, billiard room and lounging/media area. There is also a great deal of basement storage with wood shelving to keep holidays organized!! Spacious 3 car garage with epoxied floor, 3 new doors and interior access to a beautifully updated mudroom/laundry room with a built in sink, matching cabinet, backsplash, bench seating & hook organizers. The expansive outdoor living area continues to amaze and impress offering many entertaining and relaxation opportunities: an expansive exterior living room at the upper patio off the sunroom with turf, walk down & lounge by the heated pool with swim-up bar or cook under the pergola in the professional outdoor kitchen with 4 ceiling fans with wall controls to keep the warm summer night cool. A true escape! Outdoor storage shed for pool equipment and furniture cushions, etc.. Upgrades/Improvements: New roof 2022, pool totally refinished in 2021, new wood fence & gates, new carpet in all bedrooms & closets, all LED lighting. All new chandeliers in kitchen, dining room, master closet, basement steps & child closets. Full house generator. Refinished hardwood floors & new hardwood floors in family room, living room, upstairs hallway & basement steps. All new landscaping plants & red tipple throughout all the back flower beds. Location: Northampton Township offers quick and easy access to the major commercial centers in Bucks County, Philadelphia and New Jersey via I-95, Route 1, the PA Turnpike, as well as commuter rails from nearby stations. Cedarbrook Farm is convenient to local commerce, culture, dining and recreation. The quaint town of Newtown, is minutes from the house. The highly respected & award winning Council Rock Schools make this neighborhood a very sought after community to live. Council Rock HS North, Newtown Middle & Wrightstown Elementary.

    This property is off market, which means it's not currently listed for sale or rent on Zillow. This may be different from what's available on other websites or public sources.

    Facts & features

    Interior

    Bedrooms & bathrooms
    • Bedrooms: 4
    • Bathrooms: 7
    • Full bathrooms: 6
    • 1/2 bathrooms: 1
    Heating
    • Forced air, Gas
    Cooling
    • Central
    Appliances
    • Included: Dishwasher, Dryer, Microwave, Refrigerator, Washer
    Features
    • Master Bath(s), WhirlPool/HotTub, 2nd Kitchen, Kitchen - Eat-In, Kitchen - Island, Butlers Pantry, Stall Shower
    • Flooring: Tile, Carpet, Hardwood
    • Has fireplace: Yes
    • Fireplace features: wood stove
    Interior area
    • Total interior livable area: 7,200 sqft

    Property

    Parking
    • Parking features: Garage - Attached
    Features
    • Exterior features: Stone
    Lot
    • Size: 1.3 Acres
    Details
    • Parcel number: 31084074

    Construction

    Type & style
    • Home type: SingleFamily
    • Architectural style: Traditional
    Materials
    • Frame
    • Roof: Asphalt
    Condition
    • Year built: 2000

    Community & HOA

    HOA
    • Has HOA: Yes
    • HOA fee: $114 monthly
    Location
    • Region: Richboro

    Financial & listing details

    • Price per square foot: $264/sqft
    • Tax assessed value: $1,051,323
    • Annual tax amount: $17,515

    Price history

    DateEventPrice
    6/15/2022Sold$1,600,000-3%$222/sqft
    Source: Bright MLS #PABU2025214 Report a problem
    5/7/2022Pending sale$1,649,900$229/sqft
    Source: Bright MLS #PABU2025214 Report a problem
    4/30/2022Listed for sale$1,649,900+69.2%$229/sqft
    Source: Bright MLS #PABU2025214 Report a problem
    6/20/2018Sold$975,000$135/sqft
    Source: Public Record Report a problem
    4/29/2018Pending sale$975,000$135/sqft
    Source: RE/MAX REALTY SERVICES #1000445994 Report a problem
    4/26/2018Listed for sale$975,000+50.6%$135/sqft
    Source: Re/Max Realty Services #1000445994 Report a problem
    2/22/2000Sold$647,595$90/sqft
    Source: Public Record Report a problem

    Public tax history

    YearProperty taxesTax assessment
    2025$17,515 +2.3%$87,260
    2024$17,122 +8.1%$87,260
    2023$15,840 +0.9%$87,260
    2022$15,695 +3.3%$87,260
    2021$15,199 +2.3%$87,260
    2020$14,857 +6.4%$87,260
    2018$13,968 +4%$87,260
    2017$13,429 +30.7%$87,260
    2016$10,277 $87,260
    2015-- $87,260
    2014-- $87,260
    2013-- $87,260
    2012-- $87,260
    2011-- $87,260
    2010-- $87,260 -27.9%
    2009-- $121,060
    2008-- $121,060
    2007-- $121,060 +1%
    2006-- $119,840
    2005-- $119,840 +300%
    2004-- $29,960
    2003-- $29,960
    2002-- $29,960
    2000-- $29,960
    Find assessor info on the county website

    Neighborhood: 18954

    Nearby schools

    GreatSchools rating
    Schools provided by the listing agent
    • Elementary: WRIGHTSTOWN
    • Middle: NEWTOWN JR
    • High: COUNCIL ROCK HIGH SCHOOL NORTH
    • District: COUNCIL ROCK

    Source: The MLS. This data may not be complete. We recommend contacting the local school district to confirm school assignments for this home.

    Get a cash offer in 3 minutes
    Find out how much your home could sell for in as little as 3 minutes with a no-obligation cash offer.
    Estimated market value
    $1,900,900
    Get a cash offer in 3 minutes
    Find out how much your home could sell for in as little as 3 minutes with a no-obligation cash offer.
    Estimated market value
    $1,900,900