
Nestled in the beautiful Limestone Springs Subdivision is an even more beautiful abode exuding such style and charm that you would be happy to call it home today. Come on in to be greeted with a warm welcome from the desirable open floorplan. Showcasing a gorgeous, realistic woodgrain floor paired with a duo of sun-enticing windows that bring a cozy warmth to the room makes this the ideal spot to relax or entertain with friends and family. Flowing from the living area is a dazzling kitchen highlighted by exquisite granite countertops, a sumptuous selection of white cabinetry, and state-of-the-art stainless-steel appliances shining under an array of recessed lights. The contrasting black handles on the cabinetry provide a tasteful pop while the classy subway tile backsplash ties all of these first-class finishes brilliantly together. Centered in the kitchen is a lovely island glowing under a trio of trendy pendant lights then you also have a nifty pantry closet and handy storage closet. Rounding out the kitchen is a quaint dining area perfect for those intimate family meals. Situated on its own wing of the home is an enchanting primary suite accentuated by a cathedral style ceiling for a charming touch and being furnished with a large walk-in closet. Completing the suite is a luxurious ensuite bath featuring a stylish dual vanity, a soothing marble print tile floor, and a lavish walk-in shower caressed by extravagant marble print tile. Accompanying this side of the home is a just as impressive laundry room offering handy storage and working space. On the other wing of the home is where you will find 2 more adorable bedrooms serviced by another fabulous full bath. Outside... you will love having the cute front porch and relaxing covered rear patio at your disposal... and don't forget about the attached 2-car garage. Not to mention you are less than a mile away from the prestigious West Marion Elementary School! Now call BRIANNA GRIBBINS for all the details on your new home today! ***NOTE: WE DO NOT PAY COMMISSION ON SELLER PAID CLOSING COSTS AND PRE-PAID ITEMS --- LISTING BROKER: 2.25% SELLING BROKER: 2.25%***
For sale
$309,900
11 Felix Ln, Loretto, KY 40037
3beds
1,654sqft
Single Family Residence
Built in 2020
0.32 Acres Lot
$297,700 Zestimate®
$187/sqft
$-- HOA
What's special
Large walk-in closetHandy storage closetRelaxing covered rear patioStylish dual vanityDazzling kitchenState-of-the-art stainless-steel appliancesClassy subway tile backsplash
- 20 days
- 232
- 13
Likely to sell faster than
Zillow last checked:
Listing updated:
Listed by:
Charles Lancaster, Jr 270-692-7270,
The Lancaster Agency Inc
Source: My State MLS,MLS#: 12039926
Facts & features
Interior
Bedrooms & bathrooms
- Bedrooms: 3
- Bathrooms: 2
- Full bathrooms: 2
Rooms
- Room types: En Suite, First Floor Bathroom, First Floor Master Bedroom, Kitchen, Laundry Room, Living Room, Walk-in Closet
Kitchen
- Features: Eat-in Kitchen, Granite Counters
Basement
- Area: 0
Heating
- Electric, Heat Pump
Cooling
- Central
Appliances
- Included: Dishwasher, Refrigerator, Microwave, Oven, Stainless Steel Appliances
Features
- Flooring: Carpet
- Has basement: No
- Has fireplace: No
Interior area
- Total structure area: 1,654
- Total interior livable area: 1,654 sqft
- Finished area above ground: 1,654
Video & virtual tour
Property
Parking
- Total spaces: 2
- Parking features: Attached
- Garage spaces: 2
Features
- Stories: 1
- Patio & porch: Patio, Covered Porch
Lot
- Size: 0.32 Acres
Details
- Parcel number: 03001711
- Lease amount: $0
Construction
Type & style
- Home type: SingleFamily
- Architectural style: Ranch
- Property subtype: Single Family Residence
Materials
- Frame, Brick Siding
- Roof: Asphalt
Condition
- New construction: No
- Year built: 2020
Utilities & green energy
- Electric: Amps(0)
- Sewer: Municipal
- Water: Municipal
Community & HOA
Community
- Subdivision: Limestone Springs
HOA
- Has HOA: No
Location
- Region: Loretto
Financial & listing details
- Price per square foot: $187/sqft
- Tax assessed value: $226,500
- Annual tax amount: $1,994
- Date on market: 10/23/2026
- Date available: 10/23/2026
Estimated market value
$297,700
$283,000 - $313,000
$1,697/mo
Price history
| Date | Event | Price |
|---|---|---|
| 10/23/2026 | Listed for sale | $309,900$187/sqft |
Source: My State MLS #12039926 Report a problem | ||
Public tax history
| Year | Property taxes | Tax assessment |
|---|---|---|
| 2025 | $1,994 -0.9% | $226,500 |
| 2024 | $2,011 -1% | $226,500 |
| 2023 | $2,032 -0.8% | $226,500 |
| 2022 | $2,048 -1.7% | $226,500 |
| 2021 | $2,084 | $226,500 |
Find assessor info on the county website
Monthly payment
Est. payment
Payment breakdown
Explore the cost of this home by adjusting the details. Changes won't be saved.Climate risks
Neighborhood: 40037
Similar homes
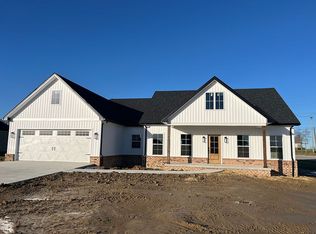
- $289,9994 bd2 ba1.6k sqft3895 Highway 52, Loretto, KY 40037For Sale By Owner
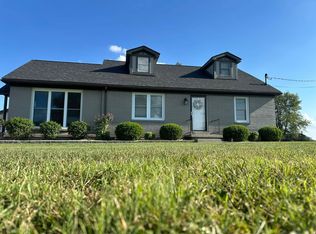
- $239,9004 bd2 ba1.7k sqft8935 N Loretto Rd, Loretto, KY 40037For Sale
 MLS ID #12027179, Charles Lancaster, Jr, The Lancaster Agency Inc. My State MLS
- $339,0003 bd3 ba2.1k sqft157 Scenic Hill Dr, Lebanon, KY 40033For Sale
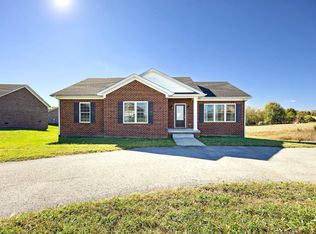 MLS ID #12061902, Charles Lancaster, Jr, The Lancaster Agency Inc. My State MLS
- $238,9002 bd1 ba1.3k sqft4730 Highway 52, Loretto, KY 40037For Sale

 MLS ID #1729396, Marilee H Short, United Real Estate Louisville. Metro Search Inc. LLC DBA Apex MLS
- $279,0003 bd2 ba1.4k sqft193 Scenic Hill Dr, Lebanon, KY 40033For Sale
 MLS ID #26028785, Nikki Lake, RE/MAX Elite Realty Danville. Imagine MLS
- $292,1243 bd2 ba1.5k sqft1018 Farmaway Dr, Bardstown, KY 40004For SaleMLS ID #1731530, Susan Arnold, Arnold Realty, LLC. Metro Search Inc. LLC DBA Apex MLS
- $289,9003 bd2 ba1.7k sqft94 Mattingly Ln, Springfield, KY 40069For SaleMLS ID #1734270, J. Michael Hale, Sell With Hale Realty & Auction. Metro Search Inc. LLC DBA Apex MLS
- $329,9005 bd2 ba1.6k sqft377 McMurtry Ln, Springfield, KY 40069For SaleMLS ID #1733319, Bailey R Mashburn, Area One Realty, LLC. Metro Search Inc. LLC DBA Apex MLS
- $244,9003 bd2 ba1.2k sqft231 Mullins Ln, Lebanon, KY 40033For SaleMLS ID #1734346, Ted L Bray, Kentucky Choice Realty, LLC. Metro Search Inc. LLC DBA Apex MLS
- $259,9003 bd2 ba1.6k sqft160 Stringtown Rd, New Hope, KY 40052For SaleMLS ID #1723124, Colleen Yates, Kentucky Choice Realty, LLC. Metro Search Inc. LLC DBA Apex MLS
- $283,0283 bd2 ba1.4k sqft100 Liberty Ln, Bardstown, KY 40004For SaleMLS ID #1732249, Philip Staton, The Breland Group. Metro Search Inc. LLC DBA Apex MLS
