FOR SALE:
Ocala, FL - #1 area in the U.S. people have moved to the last 2 years! horse capital city, home of World Equestrian Center, Silver Springs, centrally located: 2hrs from St. Augustine/Jacksonville, 2 hrs. from Georgia, 75 min. from Orlando/theme parks, 90 min. from Tampa, 1 hr. from Daytona Beach. Quiet, safe neighborhood.
Move-in ready. Recently fully re-habbed. Beautifully maintained three large bedroom, two-bath, split floor plan home. 1,594-square-foot heated living area plus attached two-car garage. Newer laminate and vinyl flooring., upgraded lighting, cathedral ceiling, and ceiling fans. Eat-in kitchen with wood cabinetry and pantry. Updated bathrooms. Newly painted inside and out. Brand new sliding doors to back yard. Fenced back yard with open patio. Storage shed. Recently overhauled air-conditioning/heating system, stainless steel refrigerator, brand new kitchen appliances (stove, microwave, and dishwasher), beautiful wood-burning stone fireplace in living/family room, washer and dryer in laundry room. Master bedroom has a walk-in closet. No HOA. Close to shopping, dining, and entertainment. Just north of Lake Diamond golf course. $259,900.
Email thespiac+house@gmail.com to make an appointment to view.
Sold for $205,900
$205,900
11 Fir Trail Trak, Ocala, FL 34472
3beds
1,594sqft
SingleFamily
Built in 1996
10,018 Square Feet Lot
$-- Zestimate®
$129/sqft
$1,829 Estimated rent
Home value
Not available
Estimated sales range
Not available
$1,829/mo
Zestimate® history
Owner options
List your home for rent
$1,829/mo
Rent Zestimate®
Find your next renter with Zillow Rental Manager. Plus, with online applications, you can quickly screen prospective tenants – for free.
$1,829/mo
Rent Zestimate®
Refinance and save
$1,514/mo
Est. payment
Refinancing to a lower rate could help reduce your monthly payments and save thousands over the life of the loan.
$1,514/mo
Est. payment
Explore your selling options
Work with a Zillow partner agent
Leverage their expertise and Zillow's premium Showcase listings to get your home seen by more buyers.
Get startedList with your own agent
Get your home in front of millions of buyers by listing it on Zillow.
Learn how to do itSell it yourself
Take full control of how buyers see your home on Zillow by listing For Sale by Owner (FSBO).
List your homeWhat's special
Storage shedAttached two-car garageCeiling fansSplit floor plan homeCathedral ceilingUpdated bathroomsUpgraded lighting
Facts & features
Interior
Bedrooms & bathrooms
- Bedrooms: 3
- Bathrooms: 2
- Full bathrooms: 2
Heating
- Heat pump
Features
- Flooring: Carpet
- Has fireplace: No
Interior area
- Total interior livable area: 1,594 sqft
Property
Parking
- Parking features: Garage
Features
- Exterior features: Other
Lot
- Size: 10,018 Square Feet
Details
- Parcel number: 9020039463
Construction
Type & style
- Home type: SingleFamily
Materials
- Foundation: Slab
- Roof: Other
Condition
- Year built: 1996
Community & HOA
Location
- Region: Ocala
Financial & listing details
- Price per square foot: $129/sqft
- Tax assessed value: $206,008
- Annual tax amount: $2,721
Price history
| Date | Event | Price |
|---|---|---|
| 9/21/2026 | Listing removed | $1,850$1/sqft |
Source: Stellar MLS #OM729925 Report a problem | ||
| 8/16/2026 | Listing removed | -- |
Source: Owner Report a problem | ||
| 8/7/2026 | Listed for rent | $1,850$1/sqft |
Source: Stellar MLS #OM729925 Report a problem | ||
| 5/18/2026 | Listed for sale | $259,900+26.2%$163/sqft |
Source: Owner Report a problem | ||
| 11/12/2025 | Sold | $205,900+18.4%$129/sqft |
Source: Public Record Report a problem | ||
| 5/13/2021 | Sold | $173,900$109/sqft |
Source: Public Record Report a problem | ||
Public tax history
| Year | Property taxes | Tax assessment |
|---|---|---|
| 2025 | $2,721 +10.1% | $180,657 +2.9% |
| 2024 | $2,472 +2.6% | $175,566 +3% |
| 2023 | $2,409 +2.9% | $170,452 +3% |
| 2022 | $2,342 +139.8% | $165,487 +113.2% |
| 2021 | $977 +1.2% | $77,609 +1.4% |
| 2020 | $965 +1.9% | $76,537 +2.3% |
| 2019 | $947 | $74,816 +1.9% |
| 2018 | $947 +3.6% | $73,421 +2.1% |
| 2017 | $914 +2% | $71,911 +2.1% |
| 2016 | $896 | $70,432 +0.7% |
| 2015 | $896 +5% | $69,942 +0.8% |
| 2014 | $853 +1.4% | $69,387 +1.5% |
| 2013 | $841 -5.5% | $68,362 -7.8% |
| 2012 | $890 -6.7% | $74,177 -5.6% |
| 2011 | $954 -5.3% | $78,563 -4.8% |
| 2010 | $1,007 +5% | $82,524 +2.7% |
| 2009 | $959 +1% | $80,354 +0.1% |
| 2008 | $949 -12.8% | $80,274 +3% |
| 2007 | $1,089 -4.4% | $77,937 +2.5% |
| 2006 | $1,140 +4.4% | $76,037 +3% |
| 2005 | $1,092 | $73,823 +3% |
| 2004 | $1,092 +5% | $71,673 +4.3% |
| 2002 | $1,040 +7.8% | $68,689 +4.6% |
| 2001 | $964 | $65,639 |
| 2000 | $964 | $65,639 |
Find assessor info on the county website
Neighborhood: 34472
Nearby homes
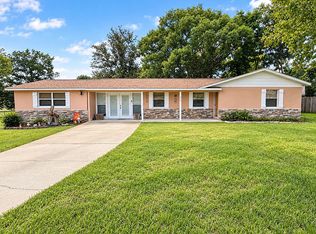
- $270,0003 bd2 ba1.5k sqft471 Lake Rd, Ocala, FL 34472For Sale By Owner
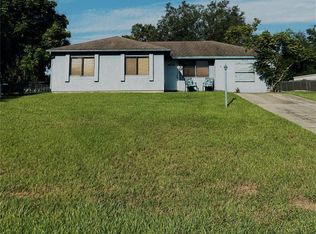
- $159,7003 bd1 ba1.1k sqft545 Midway Track Ct, Ocala, FL 34472Off Market
- $320,0003 bd2 ba1.5k sqft519 Pine Way, Ocala, FL 34472For Sale By Owner
- $266,000-- bd-- ba1.7k sqft2 Pine Terrace Way, Ocala, FL 34472Sold

- $211,8003 bd2 ba1.3k sqft6712 Cherry Rd, Ocala, FL 34472Off Market
- $373,5004 bd2 ba2.3k sqft89 Hickory Course Loop, Ocala, FL 34472Off Market
- $284,3003 bd2 ba1.8k sqft335 Oak Trak, Ocala, FL 34472Off Market
- $153,1712 bd2 ba953 sqft16 Oak Court Pass, Ocala, FL 34472Off Market
Nearby schools
GreatSchools rating
- 3/10Greenway Elementary SchoolGrades: PK-5Distance: 2.2 mi
- 3/10Lake Weir Middle SchoolGrades: 6-8Distance: 8.3 mi
- 2/10Lake Weir High SchoolGrades: 9-12Distance: 2.8 mi


Get pre-qualified for a loan
At Zillow Home Loans, we can pre-qualify you in as little as 5 minutes with no impact to your credit score.An equal housing lender. NMLS #10287.
- Florida
- Marion County
- Silver Springs
- 34472
- 11 Fir Trail Trak
