Skip main navigation
Under contract
  • $430,000

    11 Fletcher Blvd, Sicklerville, NJ 08081

    3beds
    1,936sqft
    : 
    $3,088/mo
    Get pre-qualified
    Single Family Residence
    Built in 1979
    0.34 Acres Lot
    $436,300 Zestimate®
    $222/sqft
    $-- HOA

    What's special

    Resort-style outdoor livingSparkling poolPrivate retreatEnergy efficiencyExpansive cabana-style deck
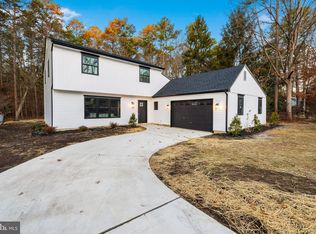
    Welcome to your own private oasis, where comfort, style, and peace of mind come together. This beautifully maintained home offers the perfect blend of modern updates and resort-style outdoor living. One of the home's most valuable features is the **brand-new septic system currently being installed**, providing buyers with added confidence, long-term reliability, and a significant investment already taken care of. Step outside and discover a backyard designed for making memories. The sparkling pool creates the perfect setting for relaxing summer afternoons, entertaining family and friends, or enjoying an evening swim under the stars. The expansive cabana-style deck offers the ideal space for outdoor dining, lounging, and hosting gatherings while enjoying your own private retreat. The home's impressive updates continue with a **new HVAC system installed in 2022**, complete with a transferable 10-year warranty for year-round comfort and energy efficiency. The **roof was replaced in 2020** and includes a 20-year warranty, offering additional peace of mind for years to come. From the major mechanical upgrades to the exceptional outdoor living space, every detail has been thoughtfully maintained so you can simply move in and enjoy. With a new septic system, newer roof, newer HVAC, and a backyard built for entertaining, this is a home that truly delivers worry-free living and lasting value.
    44 days
    |
    74
    |
    0
    |

    Zillow last checked:

    Listing updated:

    Listed by:

    Chrissy Barneski 856-227-1950,

    Weichert Realtors-Turnersville

    Source: Bright MLS,MLS#: NJCD2121750MLS Logo

      Facts & features

      Interior

      Bedrooms & bathrooms
      • Bedrooms: 3
      • Bathrooms: 2
      • Full bathrooms: 1
      • 1/2 bathrooms: 1
      • Main level bathrooms: 1
      • Main level bedrooms: 3
      Rooms
      • Room types: Living Room, Primary Bedroom, Bedroom 2, Kitchen, Family Room, Bedroom 1, Laundry, Bonus Room
      Primary bedroom
      • Level: Main
      • Area: 216 Square Feet
      • Dimensions: 12 X 18
      Bedroom 1
      • Level: Main
      • Area: 156 Square Feet
      • Dimensions: 12 X 13
      Bedroom 2
      • Level: Main
      • Area: 120 Square Feet
      • Dimensions: 10 X 12
      Bonus room
      • Level: Lower
      • Area: 165 Square Feet
      • Dimensions: 11 X 15
      Family room
      • Features: Fireplace - Gas, Flooring - Carpet
      • Level: Lower
      • Area: 276 Square Feet
      • Dimensions: 12 X 23
      Kitchen
      • Level: Main
      • Area: 120 Square Feet
      • Dimensions: 12 X 10
      Laundry
      • Level: Lower
      • Area: 45 Square Feet
      • Dimensions: 5 X 9
      Living room
      • Level: Main
      • Area: 210 Square Feet
      • Dimensions: 15 X 14
      Heating
      • Forced Air, Natural Gas
      Cooling
      • Central Air, Electric
      Appliances
      • Included: Microwave, Dishwasher, Self Cleaning Oven, Gas Water Heater
      • Laundry: Lower Level, Laundry Room
      Features
      • Butlers Pantry, Ceiling Fan(s), Eat-in Kitchen
      • Flooring: Carpet, Tile/Brick, Vinyl
      • Windows: Energy Efficient, Replacement
      • Basement: Drainage System
      • Number of fireplaces: 1
      • Fireplace features: Gas/Propane, Other
      Interior area
      • Total structure area: 1,936
      • Total interior livable area: 1,936 sqft
      • Finished area above ground: 1,936
      • Finished area below ground: 0

      Property

      Parking
      • Total spaces: 1
      • Parking features: Inside Entrance, Crushed Stone, Lighted, Private, Driveway, Attached, On Street, Other
      • Attached garage spaces: 1
      • Has uncovered spaces: Yes
      Accessibility
      • Accessibility features: None
      Features
      • Levels: Bi-Level,Two
      • Stories: 2
      • Patio & porch: Deck
      • Exterior features: Sidewalks, Street Lights
      • Has private pool: Yes
      • Pool features: Above Ground, Filtered, Other, Permits, Private
      • Fencing: Other
      • Has view: Yes
      • View description: Trees/Woods, Other
      Lot
      • Size: 0.34 Acres
      • Dimensions: 100.00 x 150.00
      • Features: Cul-De-Sac, Front Yard, Level, Rear Yard, SideYard(s), Wooded
      Details
      • Additional structures: Above Grade, Below Grade
      • Parcel number: 360450200044
      • Zoning: PR2
      • Special conditions: Standard

      Construction

      Type & style
      • Home type: SingleFamily
      • Architectural style: Colonial,Traditional
      • Property subtype: Single Family Residence
      Materials
      • Aluminum Siding, Stucco
      • Foundation: Brick/Mortar
      • Roof: Pitched,Shingle
      Condition
      • Very Good
      • New construction: No
      • Year built: 1979

      Utilities & green energy

      • Electric: 100 Amp Service, Underground
      • Sewer: On Site Septic
      • Water: Public
      • Utilities for property: Cable Available, Electricity Available, Natural Gas Available, Phone Available, Water Available

      Community & HOA

      Community
      • Security: Carbon Monoxide Detector(s), Exterior Cameras, Fire Alarm, Non-Monitored
      • Subdivision: Liberty Forge
      HOA
      • Has HOA: No
      Location
      • Region: Sicklerville
      • Municipality: WINSLOW TWP

      Financial & listing details

      • Price per square foot: $222/sqft
      • Tax assessed value: $171,800
      • Annual tax amount: $6,702
      • Date on market: 7/6/2026
      • Listing agreement: Exclusive Right To Sell
      • Listing terms: Conventional,FHA 203(b),Cash
      • Inclusions: Existing Appliances
      • Exclusions: Swing Set, Beverage Refrigerator In Kitchen, Winchester Safe, Robotic Pool Cleaner, Husky Tool Box & All Personal Belongings
      • Ownership: Fee Simple

        Estimated market value

        $436,300

        $414,000 - $458,000

        $2,850/mo

        Price history

        DateEventPrice
        7/16/2026Contingent$430,000$222/sqft
        Source: Bright MLS #NJCD2121750 Report a problem
        7/6/2026Listed for sale$430,000+6.2%$222/sqft
        Source: Bright MLS #NJCD2121750 Report a problem
        5/28/2026Listing removed$405,000$209/sqft
        Source: Bright MLS #NJCD2111660 Report a problem
        5/14/2026Contingent$405,000$209/sqft
        Source: Bright MLS #NJCD2111660 Report a problem
        4/1/2026Listed for sale$405,000+150%$209/sqft
        Source: Bright MLS #NJCD2111660 Report a problem
        1/26/2015Sold$162,000-1.8%$84/sqft
        Source: Public Record Report a problem
        6/28/2014Price change$164,900-2.4%$85/sqft
        Source: Keller Williams Realty - Medford #6402111 Report a problem
        6/5/2014Listed for sale$169,000$87/sqft
        Source: Keller Williams Realty - Medford #6402111 Report a problem

        Public tax history

        YearProperty taxesTax assessment
        2025$6,348 +1.9%$171,800
        2024$6,228 -0.8%$171,800
        2023$6,277 +3.3%$171,800
        2022$6,076 +2.1%$171,800
        2021$5,949 +0.6%$171,800
        2020$5,911 +1.4%$171,800
        2019$5,827 $171,800
        2018$5,827 -1.1%$171,800
        2017$5,893 +1.5%$171,800
        2016$5,807 +2.3%$171,800
        2015$5,678 +1.3%$171,800
        2014$5,602 +3.5%$171,800
        2013$5,415 +12.3%$171,800
        2012$4,823 +2.8%$171,800 +87.4%
        2011$4,693 +3.7%$91,700
        2010$4,524 +1.1%$91,700
        2009$4,476 $91,700
        2008-- $91,700
        2007-- $91,700
        2006-- $91,700
        2005-- $91,700
        2004-- $91,700
        2003-- $91,700
        2002-- $91,700
        2001-- $91,700
        Find assessor info on the county website

        Monthly payment

        Est. payment

        Payment breakdown

        Explore the cost of this home by adjusting the details. Changes won't be saved.
        All calculations are estimates and provided by Zillow, Inc. for informational purposes only. Actual amounts may vary.
        HOA fees may include property taxes on listings classified as Co-Ops. Contact the listing agent and/or owner for fee details.
        See how much you could borrow to make a competitive offer.

        Climate risks

        Neighborhood: 08081

        Getting around

        2 / 100
        Car-Dependent
        27 / 100
        Somewhat Bikeable

        Nearby schools

        GreatSchools rating
        Schools provided by the listing agent
        • Middle: Winslow Township
        • High: Winslow Township
        • District: Winslow Township Public Schools

        Source: Bright MLS. This data may not be complete. We recommend contacting the local school district to confirm school assignments for this home.

        A local agent can set up tours, give advice and negotiate with sellers.

        A local lender can help you make sure your offer is ready when you are.

        Browse local experts

        Similar homes