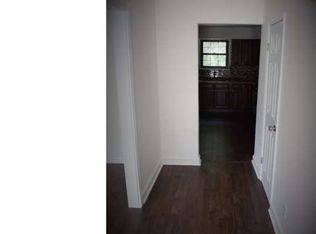
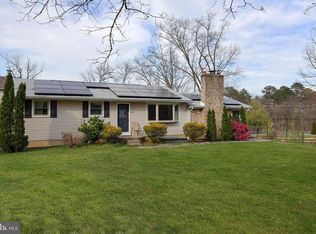
Opportunity awaits in this spacious 2,102 square foot Colonial nestled on a picturesque 0.34-acre lot in desirable Cedar Brook. Offering 3 bedrooms, 2.5 bathrooms, and an expansive floor plan, this home provides the ideal layout for those looking to renovate, personalize, or build equity. The main level features generously sized living and dining rooms, a large eat-in kitchen with pantry, a main-floor laundry room, and an impressive family room highlighted by vaulted ceilings and a gas fireplace, creating a welcoming space for everyday living and entertaining. Upstairs, you'll find three oversized bedrooms, including a spacious primary suite with a private bath, along with an additional full bathroom to accommodate family and guests. Outside, enjoy a private, tree-lined backyard with a deck, offering endless possibilities to create your own outdoor retreat. Additional features include public water, septic, natural gas, central air, an attached garage, and a private driveway. This property is being conveyed strictly in its current "AS-IS" condition. Any and all inspections are for the buyer's informational purposes only, and the buyer shall be solely responsible for obtaining any certifications, inspections, lender-required repairs, municipal requirements, and all other repairs or improvements required to complete the transaction. Schedule your private tour today!
Pending
$299,890
14 Fletcher Blvd, Sicklerville, NJ 08081
3beds
2,102sqft
Single Family Residence
Built in 1979
0.34 Acres Lot
$297,700 Zestimate®
$143/sqft
$-- HOA
What's special
Attached garageMain-floor laundry roomThree oversized bedroomsPrivate drivewayExpansive floor plan
- 86 days
- 1,044
- 152
Zillow last checked:
Listing updated:
Listed by:
Tom Duffy 856-218-3400,
Keller Williams Realty - Washington Township,
Listing Team: Tom Duffy Team
Source: Bright MLS,MLS#: NJCD2122520
Facts & features
Interior
Bedrooms & bathrooms
- Bedrooms: 3
- Bathrooms: 3
- Full bathrooms: 2
- 1/2 bathrooms: 1
- Main level bathrooms: 1
Rooms
- Room types: Living Room, Dining Room, Primary Bedroom, Bedroom 2, Bedroom 3, Kitchen, Family Room, Foyer, Laundry, Primary Bathroom, Full Bath, Half Bath
Primary bedroom
- Features: Flooring - Carpet, Attached Bathroom
- Level: Upper
- Area: 204 Square Feet
- Dimensions: 12 X 17
Bedroom 2
- Features: Flooring - Carpet
- Level: Upper
- Area: 180 Square Feet
- Dimensions: 12 X 15
Bedroom 3
- Features: Flooring - Carpet
- Level: Upper
- Area: 168 Square Feet
- Dimensions: 12 X 14
Primary bathroom
- Features: Flooring - Ceramic Tile, Bathroom - Stall Shower
- Level: Upper
Dining room
- Features: Flooring - Carpet
- Level: Main
- Area: 156 Square Feet
- Dimensions: 12 X 13
Family room
- Features: Flooring - Carpet, Fireplace - Gas, Cathedral/Vaulted Ceiling
- Level: Main
- Area: 288 Square Feet
- Dimensions: 16 X 18
Foyer
- Features: Flooring - HardWood
- Level: Main
Other
- Features: Flooring - Ceramic Tile, Bathroom - Tub Shower
- Level: Upper
Half bath
- Features: Flooring - Vinyl
- Level: Main
Kitchen
- Features: Ceiling Fan(s), Eat-in Kitchen, Kitchen - Gas Cooking, Flooring - Vinyl
- Level: Main
- Area: 210 Square Feet
- Dimensions: 14 X 15
Laundry
- Features: Flooring - Vinyl
- Level: Main
- Area: 91 Square Feet
- Dimensions: 7 X 13
Living room
- Features: Flooring - Carpet
- Level: Main
- Area: 266 Square Feet
- Dimensions: 14 X 19
Heating
- Forced Air, Natural Gas
Cooling
- Central Air, Electric
Appliances
- Included: Dishwasher, Dryer, Oven/Range - Gas, Washer, Water Heater, Gas Water Heater
- Laundry: Dryer In Unit, Main Level, Washer In Unit, Laundry Room
Features
- Attic, Bathroom - Stall Shower, Bathroom - Tub Shower, Breakfast Area, Ceiling Fan(s), Dining Area, Family Room Off Kitchen, Floor Plan - Traditional, Formal/Separate Dining Room, Eat-in Kitchen, Kitchen - Table Space, Pantry, Primary Bath(s), Dry Wall
- Flooring: Carpet, Ceramic Tile, Wood
- Has basement: No
- Number of fireplaces: 1
- Fireplace features: Brick, Glass Doors, Gas/Propane, Mantel(s)
Interior area
- Total structure area: 2,102
- Total interior livable area: 2,102 sqft
- Finished area above ground: 2,102
- Finished area below ground: 0
Property
Parking
- Total spaces: 4
- Parking features: Garage Faces Side, Inside Entrance, Oversized, Asphalt, Attached, Driveway
- Attached garage spaces: 1
- Uncovered spaces: 3
- Details: Garage Sqft: 368
Accessibility
- Accessibility features: None
Features
- Levels: Two
- Stories: 2
- Patio & porch: Deck
- Exterior features: Lighting, Rain Gutters, Sidewalks, Street Lights
- Pool features: None
- Has view: Yes
- View description: Garden, Trees/Woods
Lot
- Size: 0.34 Acres
- Dimensions: 100.00 x 150.00
- Features: Backs to Trees, Cul-De-Sac, Front Yard, Landscaped, Level, Rear Yard
Details
- Additional structures: Above Grade, Below Grade
- Parcel number: 360450200037
- Zoning: PR-2
- Zoning description: Residential
- Special conditions: Standard
Construction
Type & style
- Home type: SingleFamily
- Architectural style: Colonial
- Property subtype: Single Family Residence
Materials
- Frame, Brick Front, Vinyl Siding
- Foundation: Slab
- Roof: Pitched,Shingle,Asphalt
Condition
- Average,Good
- New construction: No
- Year built: 1979
Utilities & green energy
- Sewer: On Site Septic
- Water: Public
Community & HOA
Community
- Subdivision: Liberty Forge
HOA
- Has HOA: No
Location
- Region: Sicklerville
- Municipality: WINSLOW TWP
Financial & listing details
- Price per square foot: $143/sqft
- Tax assessed value: $186,400
- Annual tax amount: $7,414
- Date on market: 7/15/2026
- Listing agreement: Exclusive Right To Sell
- Inclusions: All Existing W / W Flooring, Fixtures, Light Fixtures, And Appliances Including The Washer, Dryer, And Kitchen Refrigerator All In Their As-is Condition.
- Exclusions: Personal Property.
- Ownership: Fee Simple
Estimated market value
$297,700
$283,000 - $313,000
$3,171/mo
Price history
| Date | Event | Price |
|---|---|---|
| 9/17/2026 | Pending sale | $299,890$143/sqft |
Source:  Bright MLS #NJCD2122520 Report a problem Bright MLS #NJCD2122520 Report a problem | ||
| 8/28/2026 | Listed for sale | $299,890$143/sqft |
Source: Bright MLS #NJCD2122520 Report a problem | ||
| 7/31/2026 | Pending sale | $299,890$143/sqft |
Source: Bright MLS #NJCD2122520 Report a problem | ||
| 7/15/2026 | Listed for sale | $299,890+62.2%$143/sqft |
Source: Bright MLS #NJCD2122520 Report a problem | ||
| 5/25/2017 | Listing removed | $184,900$88/sqft |
Source: Burlington County #6968685 Report a problem | ||
| 4/24/2017 | Listed for sale | $184,900$88/sqft |
Source: Keller Williams Realty-Medford #6968685 Report a problem | ||
| 7/10/2015 | Listing removed | $184,900$88/sqft |
Source: Keller Williams - Burlington County #6594491 Report a problem | ||
| 6/18/2015 | Listed for sale | $184,900$88/sqft |
Source: Keller Williams - Burlington County #6594491 Report a problem | ||
Public tax history
| Year | Property taxes | Tax assessment |
|---|---|---|
| 2026 | $7,415 +7.7% | $186,400 |
| 2025 | $6,887 +1.9% | $186,400 |
| 2024 | $6,757 -4.6% | $186,400 |
| 2023 | $7,081 +3.2% | $186,400 |
| 2022 | $6,863 +2.1% | $186,400 |
| 2021 | $6,725 +0.6% | $186,400 |
| 2020 | $6,684 +10.2% | $186,400 |
| 2019 | $6,064 | $186,400 |
| 2018 | $6,064 -5.2% | $186,400 |
| 2017 | $6,394 +1.5% | $186,400 |
| 2016 | $6,300 +2.3% | $186,400 |
| 2015 | $6,161 +1.3% | $186,400 |
| 2014 | $6,079 +3.5% | $186,400 |
| 2013 | $5,875 -2.7% | $186,400 |
| 2012 | $6,038 +2.8% | $186,400 +62.4% |
| 2011 | $5,875 +3.7% | $114,800 |
| 2010 | $5,664 +1.1% | $114,800 |
| 2009 | $5,603 | $114,800 |
| 2008 | -- | $114,800 |
| 2007 | -- | $114,800 |
| 2006 | -- | $114,800 |
| 2005 | -- | $114,800 |
| 2004 | -- | $114,800 |
| 2003 | -- | $114,800 |
| 2002 | -- | $114,800 |
| 2001 | -- | $114,800 |
Find assessor info on the county website
Monthly payment
Est. payment
Payment breakdown
Explore the cost of this home by adjusting the details. Changes won't be saved.Climate risks
Neighborhood: 08081
Nearby schools
Schools provided by the listing agent
- District: Winslow Township Public Schools
Source: Bright MLS. This data may not be complete. We recommend contacting the local school district to confirm school assignments for this home.
Similar homes
- $350,0003 bd2 ba1.3k sqft7 Pine Glen Dr, Sicklerville, NJ 08081For Sale

 MLS ID #NJCD2127114, Len Antonelli, Real Broker, LLC. Bright MLS
 - $375,0003 bd2 ba1.8k sqft43 Wilson Dr, Sicklerville, NJ 08081For Sale
 MLS ID #NJCD2126622, Jenifer Raffa, Sabal Real Estate. Bright MLS
 - $444,5003 bd3 ba2.1k sqft10 Orlando Dr, Sicklerville, NJ 08081For Sale
 MLS ID #NJCD2122584, homecoin.com Minerick, Homecoin.com. Bright MLS
 - $335,0004 bd3 ba2k sqft106 Miller Ave, Waterford Works, NJ 08089For Sale
 MLS ID #NJCD2116884, Jackie Revoir, Keller Williams - Main Street. Bright MLS
 - $399,9993 bd3 ba1.9k sqft38 Sleepy Hollow Ln, Sicklerville, NJ 08081For SaleMLS ID #NJCD2123886, Harrison Coblentz, Family Five Homes. Bright MLS
- $375,0004 bd2 ba1.7k sqft19 Dresden Ct, Sicklerville, NJ 08081For SaleMLS ID #NJCD2120250, Darlene Fiore, BHHS Fox & Roach-Washington-Gloucester. Bright MLS
- $330,0003 bd3 ba2.6k sqft848 Anthony Rd, Atco, NJ 08004For SaleMLS ID #NJCD2116496, Kimberlee McClellan, Ai Brokers LLC. Bright MLS
- $330,0002 bd2 ba1.3k sqft722 Bordeaux Ct, Williamstown, NJ 08094For SaleMLS ID #NJGL2077958, Kathryn Horch, Keller Williams Realty - Medford. Bright MLS
- $350,0004 bd3 ba1.9k sqft18 Innsbruck Dr, Sicklerville, NJ 08081For SaleMLS ID #NJCD2122594, George L Plum, The Plum Real Estate Group, LLC. Bright MLS
- $300,0003 bd1 ba1.2k sqft593 Tanger Ave, Franklinville, NJ 08322For SaleMLS ID #NJGL2078238, Mary Anne McIntyre, Weichert Realtors-Mullica Hill. Bright MLS
- $320,0003 bd2 ba1.7k sqft831 Laurel St, Turnersville, NJ 08012For SaleMLS ID #NJGL2075482, Lisa A O'Brien, Weichert Realtors-Mullica Hill. Bright MLS
- $429,9004 bd3 ba1.9k sqft11 Mill Ct, Sicklerville, NJ 08081For SaleMLS ID #NJCD2117470, Devin Dinofa, Keller Williams Realty - Moorestown. Bright MLS
- $249,9002 bd2 ba1k sqft3415 N Shore Dr, Williamstown, NJ 08094For SaleMLS ID #NJGL2078724, Valerie Coppola- Bellia, HOF Realty. Bright MLS
- $399,9004 bd2 ba1.6k sqft4 Prospect Ct, Sicklerville, NJ 08081For SaleMLS ID #NJCD2117744, Jake Gale, Compass New Jersey, LLC - Haddon Township. Bright MLS
- $294,9003 bd2 ba1.6k sqft445 Blue Bell Rd, Williamstown, NJ 08094For SaleMLS ID #NJGL2074950, Rob McCarthy, Century 21 Alliance-Wildwood Crest. Bright MLS
- $350,0004 bd2 ba1.9k sqft91 Baker Blvd, Marlton, NJ 08053For SaleMLS ID #NJBL2121860, Ray Clark, Compass New Jersey, LLC - Moorestown. Bright MLS
- $354,0003 bd2 ba2k sqft117 Monroe Ave, Pitman, NJ 08071For SaleMLS ID #NJGL2077230, Tim Belko, BHHS Fox & Roach-Washington-Gloucester. Bright MLS
- $330,0002 bd2 ba1.2k sqft2 Tifani Ln, Southampton, NJ 08088For SaleMLS ID #NJBL2121440, Bob Colombo, Weichert Realtors-Medford. Bright MLS
- $424,9003 bd3 ba1.7k sqft18 Bacon St, Clayton, NJ 08312For SaleMLS ID #NJGL2078744, Magdalena Les, RE/MAX at Home. Bright MLS
- $415,0003 bd2 ba1.9k sqft5357 Lake Rd, Newfield, NJ 08344For SaleMLS ID #NJGL2078950, Brad Miller, KW Empower. Bright MLS
