Beautiful Contemporary ACORN DECK HOUSE in one of Woodbridge's most sought-after locations within the highly regarded Amity School District. Designed with the craftsmanship and vision that make Deck Houses sought after, this distinctive home blends natural beauty, privacy, and modern living. Featuring exposed post-and-beam construction, soaring cedar ceilings, rich original mahogany trim, skylights, expansive walls of glass, an open floor plan, the home is filled with warmth and light. Set on 2.5 private acres with direct access to the Blue Trail, the setting feels like living among the trees. The spacious eat-in kitchen features granite countertops, stainless steel appliances, a peninsula, and sliders to a deck perfect for entertaining or enjoying the wooded setting. The formal dining room opens to a dramatic living room with fireplace, soaring ceilings, floor-to-ceiling windows that blur the line between indoors and outdoors, and access to an expansive deck ideal for entertaining or relaxing outdoors. The main level includes 3 bedrooms, including a primary suite, and another full bath. The garden level offers a large family room with sliders to a private patio and 2nd fireplace, a spacious library/home office with built-ins, an additional bedroom, bonus room, and third full bath. Field Card lists property as 2 bedrooms and sq footage as 2,290 (property has 1,000 gallon, 3 bedroom approved, septic and 3 bedrooms on main floor. Finished ground level is not below grade.
Sold for $871,101
$871,101
11 Forest Trail, Woodbridge, CT 06525
3beds
3,436sqft
Single Family Residence
Built in 1971
2.52 Acres Lot
$874,500 Zestimate®
$254/sqft
$4,331 Estimated rent
Home value
$874,500
$787,000 - $962,000
$4,331/mo
Zestimate® history
Owner options
List your home for rent
$4,331/mo
Rent Zestimate®
Find your next renter with Zillow Rental Manager. Plus, with online applications, you can quickly screen prospective tenants – for free.
$4,331/mo
Rent Zestimate®
Refinance and save
$6,500/mo
Est. payment
Refinancing to a lower rate could help reduce your monthly payments and save thousands over the life of the loan.
$6,500/mo
Est. payment
Explore your selling options
Work with a Zillow partner agent
Leverage their expertise and Zillow's premium Showcase listings to get your home seen by more buyers.
Get startedList with your own agent
Get your home in front of millions of buyers by listing it on Zillow.
Learn how to do itSell it yourself
Take full control of how buyers see your home on Zillow by listing For Sale by Owner (FSBO).
List your homeWhat's special
Zillow last checked:
Listing updated:
Listed by:
Michael Martinez (203)996-4984,
Houlihan Lawrence WD 203-787-6888
Bought with:
Susan Santoro, RES.0601790
William Pitt Sotheby's Int'l
Source: Smart MLS,MLS#: 24176352
Facts & features
Interior
Bedrooms & bathrooms
- Bedrooms: 3
- Bathrooms: 3
- Full bathrooms: 3
Primary bedroom
- Features: Full Bath
- Level: Main
- Area: 224 Square Feet
- Dimensions: 14 x 16
Bedroom
- Level: Main
- Area: 168 Square Feet
- Dimensions: 12 x 14
Bedroom
- Level: Main
- Area: 160 Square Feet
- Dimensions: 10 x 16
Bathroom
- Level: Main
Bathroom
- Level: Lower
Dining room
- Features: Hardwood Floor
- Level: Main
- Area: 168 Square Feet
- Dimensions: 12 x 14
Family room
- Features: Fireplace, Patio/Terrace, Sliders, Engineered Wood Floor
- Level: Lower
- Area: 384 Square Feet
- Dimensions: 16 x 24
Kitchen
- Features: Vaulted Ceiling(s), Balcony/Deck, Granite Counters, Kitchen Island, Hardwood Floor
- Level: Main
- Area: 336 Square Feet
- Dimensions: 14 x 24
Library
- Features: Vaulted Ceiling(s), Built-in Features, French Doors, Engineered Wood Floor
- Level: Lower
- Area: 350 Square Feet
- Dimensions: 14 x 25
Living room
- Features: Vaulted Ceiling(s), Balcony/Deck, Fireplace, Hardwood Floor
- Level: Main
- Area: 450 Square Feet
- Dimensions: 18 x 25
Office
- Features: Tile Floor
- Level: Lower
- Area: 90 Square Feet
- Dimensions: 10 x 9
Study
- Level: Lower
Heating
- Hot Water, Oil
Cooling
- Central Air
Appliances
- Included: Oven/Range, Refrigerator, Dishwasher, Washer, Dryer, Water Heater
- Laundry: Lower Level
Features
- Basement: Full,Finished
- Attic: None
- Number of fireplaces: 2
Interior area
- Total structure area: 3,436
- Total interior livable area: 3,436 sqft
- Finished area above ground: 3,436
Property
Parking
- Total spaces: 4
- Parking features: Attached, Off Street
- Attached garage spaces: 2
Features
- Patio & porch: Terrace, Deck, Patio
Lot
- Size: 2.52 Acres
- Features: Secluded, Wooded, Cul-De-Sac, Landscaped
Details
- Parcel number: 1451563
- Zoning: A
Construction
Type & style
- Home type: SingleFamily
- Architectural style: Contemporary
- Property subtype: Single Family Residence
Materials
- Wood Siding
- Foundation: Concrete Perimeter
- Roof: Asphalt
Condition
- New construction: No
- Year built: 1971
Utilities & green energy
- Sewer: Septic Tank
- Water: Well
Community & HOA
Community
- Features: Park
HOA
- Has HOA: No
Location
- Region: Woodbridge
Financial & listing details
- Price per square foot: $254/sqft
- Tax assessed value: $461,020
- Annual tax amount: $15,038
- Date on market: 5/18/2026
Price history
| Date | Event | Price |
|---|---|---|
| 6/30/2026 | Sold | $871,101+16.3%$254/sqft |
Source:  Smart MLS #24176352 Report a problem Smart MLS #24176352 Report a problem | ||
| 5/22/2026 | Listed for sale | $749,000+108.1%$218/sqft |
Source: Smart MLS #24176352 Report a problem | ||
| 8/20/1999 | Sold | $359,900$105/sqft |
Source: Public Record Report a problem | ||
Public tax history
| Year | Property taxes | Tax assessment |
|---|---|---|
| 2025 | $15,038 +21.3% | $461,020 +72.6% |
| 2024 | $12,399 +3% | $267,050 |
| 2023 | $12,039 +3% | $267,050 |
| 2022 | $11,689 +2.7% | $267,050 |
| 2021 | $11,387 +2.7% | $267,050 |
| 2020 | $11,091 -4.7% | $267,050 -7.7% |
| 2019 | $11,642 +1% | $289,380 |
| 2018 | $11,526 +1% | $289,380 |
| 2017 | $11,413 +2.3% | $289,380 |
| 2016 | $11,153 +2.3% | $289,380 |
| 2015 | $10,898 +2.1% | $289,380 -5.2% |
| 2014 | $10,678 +2.4% | $305,340 |
| 2013 | $10,424 +1.2% | $305,340 |
| 2012 | $10,299 +2% | $305,340 |
| 2011 | $10,101 -1.2% | $305,340 -1.1% |
| 2010 | $10,221 +2.4% | $308,700 -3.8% |
| 2009 | $9,981 +1.2% | $321,020 +0.3% |
| 2008 | $9,867 +2.9% | $320,040 |
| 2007 | $9,588 +4.3% | $320,040 |
| 2006 | $9,195 +1.8% | $320,040 |
| 2005 | $9,032 +8.1% | $320,040 +32.4% |
| 2003 | $8,356 +31.5% | $241,710 +8.1% |
| 1996 | $6,356 | $223,650 |
Find assessor info on the county website
Neighborhood: 06525
Nearby homes
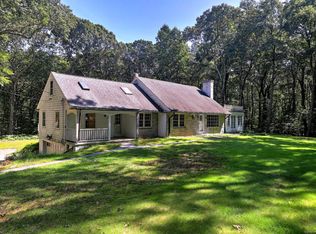
- $495,0003 bd5 ba4.4k sqft15 Sunset Cir, Woodbridge, CT 06525Sold
- $799,8004 bd3 ba2.7k sqft9 Sunset Cir, Woodbridge, CT 06525Off Market
- $956,5005 bd4 ba3.6k sqft18 Sunset Cir, Woodbridge, CT 06525Off Market
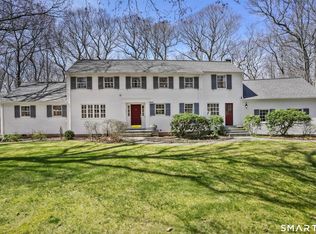
- $849,0004 bd3 ba3.4k sqft12 Sunset Cir, Woodbridge, CT 06525Sold
- $139,4403.64 acres12 Forest Trl, Woodbridge, CT 06525Off Market
- $777,0003 bd2 ba2.9k sqft6 Forest Trl, Woodbridge, CT 06525Off Market
- $920,9004 bd4 ba2.5k sqft5 Forest #$495-0, Woodbridge, CT 06525Off Market
- $833,0004 bd4 ba2.5k sqft5 Forest Trl, Woodbridge, CT 06525Off Market
Nearby schools
GreatSchools rating
- 9/10Beecher Road SchoolGrades: PK-6Distance: 2.5 mi
- 9/10Amity Middle School: BethanyGrades: 7-8Distance: 3.4 mi
- 9/10Amity Regional High SchoolGrades: 9-12Distance: 1.2 mi
Schools provided by the listing agent
- Elementary: Beecher Road
- High: Amity Regional
Source: Smart MLS. This data may not be complete. We recommend contacting the local school district to confirm school assignments for this home.
Sell for more on Zillow
Get a Zillow Showcase℠ listing at no additional cost and you could sell for .
$874,500
2% more
+$17,490
With Zillow Showcase(estimated)
$891,990
Sell for more on Zillow
Get a Zillow Showcase℠ listing at no additional cost and you could sell for .
$874,500
2% more
+$17,490
With Zillow Showcase(estimated)
$891,990
- Connecticut
- New Haven County
- Woodbridge
- 06525
- 11 Forest Trail
