Skip main navigation
Sold for $849,000
  • $849,000

    12 Sunset Circle, Woodbridge, CT 06525

    4beds
    3,468sqft
    Single Family Residence
    Built in 1957
    2.24 Acres Lot
    $849,200 Zestimate®
    $245/sqft
    $4,498 Estimated rent

    Home value

    $849,200

    $773,000 - $934,000

    $4,498/mo

    Zestimate® history
    Loading
    Loading...

    Owner options

    List your home for rent

    $4,498/mo

    Rent Zestimate®

    Find your next renter with Zillow Rental Manager. Plus, with online applications, you can quickly screen prospective tenants – for free.

    Learn more

    $4,498/mo

    Rent Zestimate®

    Refinance and save

    $6,041/mo

    Est. payment

    Refinancing to a lower rate could help reduce your monthly payments and save thousands over the life of the loan.

    See today's rates

    $6,041/mo

    Est. payment

    Explore your selling options

    Work with a Zillow partner agent

    Leverage their expertise and Zillow's premium Showcase listings to get your home seen by more buyers.

    Get started

    List with your own agent

    Get your home in front of millions of buyers by listing it on Zillow.

    Learn how to do it

    Sell it yourself

    Take full control of how buyers see your home on Zillow by listing For Sale by Owner (FSBO).

    List your home

    What's special

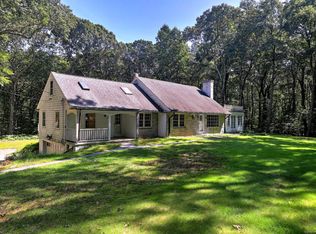
    Move-In Ready Magic: Space, Serenity and Award-Winning Schools! Imagine a home that grows with you. One that is right sized and offers a flexible floor plan for how YOU want to live. Not your cookie cutter, this expanded colonial is beautifully sited on a peaceful cul de sac bordered by magnificent town owned woodlands! ~Common Vision designed kitchen opens to a fabulous family room with fireplace and storage for practical every day living. ~For Holidays you will love hosting in your spacious living and dining rooms with beautiful built ins and bonus toy closet! ~Work from Home in your Lavorgna designed main level office with shelving to keep you organized. Main level bedroom and full bath perfect for guests or multi-generational needs. ~Primary Retreat: Primary suite with its own full bath, hydro tub, triple closets and versatile sitting room - ideal for nursery or 2nd home office. Two more bedrooms share a beautiful Lavorgna-renovated full bath. ~Bonus Space: Walk in attic for extra storage. Partially finished walk-out lower level for your gym, playroom or art/yoga studio. ~The Vibe: Peaceful, private and pristine. Walk out to your Deck or Patio where you will unwind and breathe in tranquility of your own sanctuary surrounded by nature! ~The Location: Access the Blue Trail a block away for miles of hiking trails. Close to Amity High School and Town Center. Suburban oasis, spectacular community just minutes to Yale, New Haven and highways. ~Welcome to Wonderful Woodbridge!!~ Some of the many features of this spectacular home: -Marble tile foyer -Lavorgna built wainscoting -Hand pegged hardwood floors throughout home -Wood windows throughout, many newer -Lavorgna built family room bump out with skylights, deck and Lavorgna 1st and 2nd level bathroom remodels, one with glowing Red Birch cabinetry -Fabulous home for entertaining with great flow -French doors to deck and dining room plus swinging (butlers) door from kitchen to dining room -Dining room with chair rail and double corner cabinets -Living room with second fireplace and custom mantel -Second floor laundry room with sink -New furnace 2017 -New oil tank 2015 -Reroofed 2013 -Three zone heating and cooling -Supplemental electric heat in family room for transitional season use. Home backs up to acres of town owned land with easy access to Blue Trail just a block away at the end of Orchard. COME SEE AND FALL IN LOVE with YOUR NEW HOME!

    Zillow last checked:

    Listing updated:

    Listed by:

    Patricia A. Cardozo (203)824-2177,

    Coldwell Banker Realty 203-389-0015

    Bought with:

    Katherine Reed, RES.0780941

    Press/Cuozzo Realtors

    Source: Smart MLS,MLS#: 24166704MLS Logo

    Facts & features

    Interior

    Bedrooms & bathrooms
    • Bedrooms: 4
    • Bathrooms: 3
    • Full bathrooms: 3
    Primary bedroom
    • Features: Bedroom Suite, Dressing Room, Full Bath, Hardwood Floor
    • Level: Upper
    Bedroom
    • Features: Hardwood Floor
    • Level: Main
    Bedroom
    • Features: Hardwood Floor
    • Level: Upper
    Bedroom
    • Features: Hardwood Floor
    • Level: Upper
    Primary bathroom
    • Features: Remodeled, Hydro-Tub, Tub w/Shower
    • Level: Upper
    Bathroom
    • Features: Remodeled, Stall Shower
    • Level: Main
    Bathroom
    • Features: Remodeled, Corian Counters, Tub w/Shower, Tile Floor
    • Level: Upper
    Dining room
    • Features: Built-in Features, Hardwood Floor
    • Level: Main
    Family room
    • Features: Skylight, Balcony/Deck, Built-in Features, Fireplace, French Doors, Hardwood Floor
    • Level: Main
    Kitchen
    • Features: Remodeled, Corian Counters, Hardwood Floor
    • Level: Main
    Living room
    • Features: Fireplace, Hardwood Floor
    • Level: Main
    Office
    • Features: Bookcases, Built-in Features, Hardwood Floor
    • Level: Main
    Heating
    • Forced Air, Oil
    Cooling
    • Central Air
    Appliances
    • Included: Oven/Range, Microwave, Range Hood, Refrigerator, Dishwasher, Washer, Dryer, Water Heater
    • Laundry: Upper Level
    Features
    • Wired for Data
    • Basement: Partial,Partially Finished,Walk-Out Access
    • Number of fireplaces: 2
    Interior area
    • Total structure area: 3,468
    • Total interior livable area: 3,468 sqft
    • Finished area above ground: 3,468

    Property

    Parking
    • Total spaces: 2
    • Parking features: Attached, Garage Door Opener
    • Attached garage spaces: 2
    Features
    • Patio & porch: Deck, Patio
    Lot
    • Size: 2.24 Acres
    • Features: Few Trees, Borders Open Space, Level, Cul-De-Sac
    Details
    • Parcel number: 1451865
    • Zoning: A

    Construction

    Type & style
    • Home type: SingleFamily
    • Architectural style: Colonial
    • Property subtype: Single Family Residence
    Materials
    • Clapboard
    • Foundation: Block
    • Roof: Asphalt
    Condition
    • New construction: No
    • Year built: 1957

    Utilities & green energy

    • Sewer: Septic Tank
    • Water: Well

    Community & neighborhood

    Security
    • Security features: Security System
    Community
    • Community features: Health Club, Library, Medical Facilities, Playground, Tennis Court(s)
    Location
    • Region: Woodbridge

    Price history

    DateEventPrice
    6/25/2026Sold$849,000$245/sqft
    Source: Smart MLS #24166704 Report a problem
    6/12/2026Pending sale$849,000$245/sqft
    Source: Smart MLS #24166704 Report a problem
    4/17/2026Listed for sale$849,000+155.7%$245/sqft
    Source: Smart MLS #24166704 Report a problem
    7/16/1993Sold$332,000-18.6%$96/sqft
    Source: Public Record Report a problem
    7/7/1989Sold$408,000$118/sqft
    Source: Public Record Report a problem

    Public tax history

    YearProperty taxesTax assessment
    2025$13,662 +1.8%$418,810 +44.9%
    2024$13,416 +3%$288,960
    2023$13,026 +3%$288,960
    2022$12,648 +2.7%$288,960
    2021$12,321 +2.7%$288,960
    2020$12,001 -3%$288,960 -6.1%
    2019$12,377 +1%$307,650
    2018$12,254 +1%$307,650
    2017$12,134 +2.3%$307,650
    2016$11,857 +2.3%$307,650
    2015$11,586 -1.7%$307,650 -8.7%
    2014$11,789 +2%$337,120 -0.4%
    2013$11,555 +1.2%$338,450
    2012$11,416 +2%$338,450
    2011$11,196 -0.1%$338,450
    2010$11,206 +3.7%$338,450 -2.6%
    2009$10,805 +0.8%$347,550
    2008$10,715 +2.9%$347,550
    2007$10,413 +5.2%$347,550 +0.9%
    2006$9,895 +1.8%$344,400
    2005$9,719 +22.6%$344,400 +50.1%
    2003$7,930 +24.4%$229,390 +2.2%
    1996$6,376 $224,350

    Find assessor info on the county website

    Neighborhood: 06525

    Nearby schools

    GreatSchools rating
    Schools provided by the listing agent
    • Elementary: Beecher Road
    • High: Amity Regional

    Source: Smart MLS. This data may not be complete. We recommend contacting the local school district to confirm school assignments for this home.

    Get pre-qualified for a loan
    At Zillow Home Loans, we can pre-qualify you in as little as 5 minutes with no impact to your credit score.

    An equal housing lender. NMLS #10287.

    Sell for more on Zillow
    Get a Zillow Showcase℠ listing at no additional cost and you could sell for .
    $849,200
    2% more
    +$16,984
    With Zillow Showcase(estimated)
    $866,184