Skip main navigation
Sold for $411,000
  • $411,000

    11 Fountain View Dr, Barnegat, NJ 08005

    2beds
    1,589sqft
    Single Family Residence
    Built in 1999
    6,216 Square Feet Lot
    $453,600 Zestimate®
    $259/sqft
    $2,709 Estimated rent

    Home value

    $453,600

    $431,000 - $476,000

    $2,709/mo

    Zestimate® history
    Loading
    Loading...

    Owner options

    List your home for rent

    $2,709/mo

    Rent Zestimate®

    Find your next renter with Zillow Rental Manager. Plus, with online applications, you can quickly screen prospective tenants – for free.

    Learn more

    $2,709/mo

    Rent Zestimate®

    Refinance and save

    $2,917/mo

    Est. payment

    Refinancing to a lower rate could help reduce your monthly payments and save thousands over the life of the loan.

    See today's rates

    $2,917/mo

    Est. payment

    Explore your selling options

    Work with a Zillow partner agent

    Leverage their expertise and Zillow's premium Showcase listings to get your home seen by more buyers.

    Get started

    List with your own agent

    Get your home in front of millions of buyers by listing it on Zillow.

    Learn how to do it

    Sell it yourself

    Take full control of how buyers see your home on Zillow by listing For Sale by Owner (FSBO).

    List your home

    What's special

    Outdoor poolPrivate backyard patioProfessional window treatmentsNewer roofLong beach islandOutdoor rugBocce ball courts
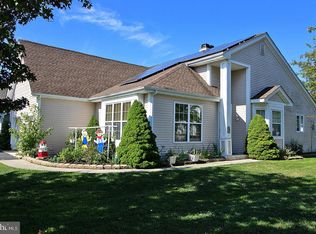
    Barnegat - Welcome to The Four Seasons at Mirage one of the Most Desirable and Highly sought after Active Adult communities. This 2 Bdrm / 2 Bath / 1 car garage. SHOREVIEW Model with approx 1592 sq feet of living space is ready for the new homeowners to enjoy the easy living lifestyle. This home with a slightly higher elevation than immediate neighbors allowing for enjoyable views of the Lake and fountains from the front porch. Alluring curb appeal with beautiful, well-maintained mature landscaping. a Private Backyard patio with furniture, outdoor rug, and grill, in a pleasant park-like setting. Stunning hardwood floors along with a mixture of tile and carpet. Stainless Steel appliances, Custom paint, crown molding, professional window treatments, and ceiling fans in the great room and second bedroom. A newer roof was installed in the summer of 2016, with a 25-year Warranty. The amenities at The Mirage are just some of the most Impressive. From the Clubhouse to the lake with fountains, indoor / Outdoor Pool, Gymnasium classes, Plus the many Scheduled events in the ballroom. Tennis, basketball, bocce ball courts, and golf putting green. You won't be disappointed- with a Quick Drive to All the Shopping, Restaurants, and Long Beach Island and the nightlife of Atlantic City.

    Zillow last checked:

    Listing updated:

    Listed by:

    Ms. Patricia M Romano 609-312-9043,

    RE/MAX at Barnegat Bay - Manahawkin

    Bought with:

    NON MEMBER, 0225194075

    Non Subscribing Office

    Source: Bright MLS,MLS#: NJOC2021078MLS Logo

    Facts & features

    Interior

    Bedrooms & bathrooms
    • Bedrooms: 2
    • Bathrooms: 2
    • Full bathrooms: 2
    • Main level bathrooms: 2
    • Main level bedrooms: 2
    Basement
    • Area: 0
    Heating
    • Forced Air, Natural Gas
    Cooling
    • Central Air, Natural Gas
    Appliances
    • Included: Dishwasher, Refrigerator, Cooktop, Stainless Steel Appliance(s), Gas Water Heater
    Features
    • Breakfast Area, Combination Kitchen/Dining, Combination Kitchen/Living, Combination Dining/Living, Dining Area, Entry Level Bedroom, Family Room Off Kitchen, Open Floorplan, Eat-in Kitchen, Kitchen - Galley, 9'+ Ceilings
    • Flooring: Carpet, Ceramic Tile, Hardwood, Wood
    • Has basement: No
    • Has fireplace: No
    Interior area
    • Total structure area: 1,589
    • Total interior livable area: 1,589 sqft
    • Finished area above ground: 1,589
    • Finished area below ground: 0

    Property

    Parking
    • Total spaces: 2
    • Parking features: Inside Entrance, Garage Door Opener, Asphalt, Attached, Driveway
    • Attached garage spaces: 1
    • Uncovered spaces: 1
    Accessibility
    • Accessibility features: 2+ Access Exits
    Features
    • Levels: One
    • Stories: 1
    • Pool features: Community
    Lot
    • Size: 6,216 sqft
    • Dimensions: 49 x 112 x 105 x 71
    • Features: Backs - Open Common Area
    Details
    • Additional structures: Above Grade, Below Grade
    • Parcel number: 0100095 1800017
    • Zoning: RLAC
    • Special conditions: Standard

    Construction

    Type & style
    • Home type: SingleFamily
    • Architectural style: Ranch/Rambler
    • Property subtype: Single Family Residence
    Materials
    • Frame
    • Foundation: Crawl Space
    • Roof: Shingle
    Condition
    • Very Good
    • New construction: No
    • Year built: 1999
    • Major remodel year: 2016

    Utilities & green energy

    • Sewer: Public Sewer
    • Water: Public

    Community & neighborhood

    Security
    • Security features: Security Gate
    Community
    • Community features: Pool
    Senior living
    • Senior community: Yes
    Location
    • Region: Barnegat
    • Subdivision: Mirage
    • Municipality: BARNEGAT TWP

    HOA & financial

    HOA
    • Has HOA: Yes
    • HOA fee: $185 monthly
    • Amenities included: Pool, Clubhouse, Common Grounds, Community Center, Gated, Indoor Pool, Putting Green
    • Services included: All Ground Fee, Maintenance Grounds, Management, Pool(s), Recreation Facility, Security, Trash, Snow Removal
    • Association name: TAYLOR MANAGAMENT

    Other

    Other facts
    • Listing agreement: Exclusive Right To Sell
    • Listing terms: Cash,Conventional
    • Ownership: Fee Simple

    Price history

    DateEventPrice
    11/15/2023Sold$411,000+2.8%$259/sqft
    Source: Bright MLS #NJOC2021078 Report a problem
    9/24/2023Pending sale$400,000$252/sqft
    Source: MoreMLS #22325110 Report a problem
    9/20/2023Contingent$400,000$252/sqft
    Source: Bright MLS #NJOC2021078 Report a problem
    9/8/2023Listed for sale$400,000+191.6%$252/sqft
    Source: Bright MLS #NJOC2021078 Report a problem
    10/15/1999Sold$137,190$86/sqft
    Source: Public Record Report a problem

    Public tax history

    YearProperty taxesTax assessment
    2023$5,046 +0.5%$188,000
    2022$5,022 $188,000
    2021$5,022 +2.1%$188,000
    2020$4,920 +0.8%$188,000
    2019$4,881 +1.8%$188,000
    2018$4,796 +2.2%$188,000
    2017$4,693 +3.4%$188,000
    2016$4,536 +2.8%$188,000
    2015$4,414 +2.8%$188,000
    2014$4,294 +1.9%$188,000
    2013$4,213 -1%$188,000
    2012$4,256 +15.7%$188,000
    2011$3,678 -13.4%$188,000 -9.3%
    2010$4,245 -0.3%$207,300 -25%
    2009$4,256 +2.5%$276,300
    2008$4,154 $276,300 +116.7%
    2007-- $127,500
    2006$4,402 $127,500
    2004-- $127,500
    2003-- $127,500
    2002-- $127,500
    2001-- $127,500

    Find assessor info on the county website

    Neighborhood: Barnegat Estates

    Nearby schools

    GreatSchools rating
    Schools provided by the listing agent
    • High: Barnegat
    • District: Barnegat Township Public Schools

    Source: Bright MLS. This data may not be complete. We recommend contacting the local school district to confirm school assignments for this home.

    Get a cash offer in 3 minutes
    Find out how much your home could sell for in as little as 3 minutes with a no-obligation cash offer.
    Estimated market value
    $453,600
    Get a cash offer in 3 minutes
    Find out how much your home could sell for in as little as 3 minutes with a no-obligation cash offer.
    Estimated market value
    $453,600