Skip main navigation
Sold for $505,000
  • $505,000

    8 Misty Lake Ct, Barnegat, NJ 08005

    2beds
    1,942sqft
    Single Family Residence
    Built in 1998
    9,139 Square Feet Lot
    $517,800 Zestimate®
    $260/sqft
    $2,724 Estimated rent

    Home value

    $517,800

    $466,000 - $580,000

    $2,724/mo

    Zestimate® history
    Loading
    Loading...

    Owner options

    List your home for rent

    $2,724/mo

    Rent Zestimate®

    Find your next renter with Zillow Rental Manager. Plus, with online applications, you can quickly screen prospective tenants – for free.

    Learn more

    $2,724/mo

    Rent Zestimate®

    Refinance and save

    $3,590/mo

    Est. payment

    Refinancing to a lower rate could help reduce your monthly payments and save thousands over the life of the loan.

    See today's rates

    $3,590/mo

    Est. payment

    Explore your selling options

    Work with a Zillow partner agent

    Leverage their expertise and Zillow's premium Showcase listings to get your home seen by more buyers.

    Get started

    List with your own agent

    Get your home in front of millions of buyers by listing it on Zillow.

    Learn how to do it

    Sell it yourself

    Take full control of how buyers see your home on Zillow by listing For Sale by Owner (FSBO).

    List your home

    What's special

    Light-filled spaceGenerous walk-in closetsFull en suite bathSeparate stall showerUpdated dual vanitiesGleaming hardwood floorsPrivate professionally landscaped yard

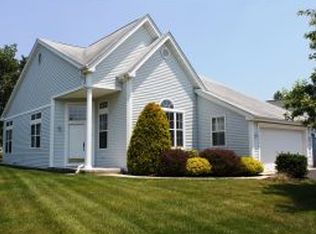
    JUST WALK TO THE CLUBHOUSE AND LET THE FUN BEGIN! Welcome to your new home in the heart of the highly sought-after Four Seasons at Mirage, an active adult community that blends comfort, convenience, and a vibrant lifestyle. Nestled on a peaceful cul de sac, this beautifully landscaped and rarely available Castle Harbour model is more than just a home — it’s a gateway to your new chapter. As you approach this lovely residence, you'll immediately notice the meticulously maintained exterior and charming curb appeal. Step through the front door and be greeted by gleaming hardwood floors that flow effortlessly throughout the main living spaces, creating a warm and inviting atmosphere. The spacious formal living and dining rooms are perfect for hosting family gatherings or enjoying quiet evenings with friends. Updated lighting fixtures add a modern touch and showcase the thoughtful attention to detail found throughout the home. The heart of this residence is the fabulous white kitchen, where style meets functionality. Boasting granite countertops, a center island ideal for casual meals or entertaining, and a cozy breakfast nook. The brand-new luxury vinyl plank flooring ties everything together beautifully. A charming built-in computer desk area offers a convenient space to check emails, plan your day, or stay connected with loved ones. Flowing seamlessly from the kitchen is the comfortable family room, designed with entertaining in mind. Whether you’re hosting a game night, enjoying morning coffee, or simply relaxing with a good book, this light-filled space is as versatile as it is inviting. Step through the sliding glass doors and find yourself on a serene patio overlooking your private, professionally landscaped yard — the perfect spot for summer barbecues, alfresco dining, or simply enjoying the tranquility of the outdoors. Retreat to the primary bedroom suite, where you'll find two generous walk-in closets, ensuring ample storage, and a full en suite bath complete with updated dual vanities, a soothing soaking tub, and a separate stall shower. Guests will feel right at home in the spacious second bedroom, which features its own private full bathroom — ideal for overnight stays or extended visits. Whether you’re hosting friends or welcoming family, everyone will enjoy their privacy and comfort. Living in Four Seasons at Mirage means embracing a lifestyle where every day offers new opportunities for enjoyment and connection. Just a short stroll from your front door, the beautifully appointed clubhouse is the center of community activity. Take a refreshing dip in the outdoor pool, work out in the fully equipped fitness center, challenge neighbors to a game of pickleball or bocce, or unwind with a card game in one of the social rooms. With a calendar full of events, clubs, and gatherings, it’s easy to stay active and engaged. And when you're ready to explore beyond the community, you’ll love the convenient location. Just minutes from the Garden State Parkway, you're perfectly positioned for easy access to shopping, dining, hospitals, and all the essentials. Spend the day soaking up the sun on the pristine beaches of Long Beach Island, just a short drive away, or head down to Atlantic City for a night of entertainment, dining, and excitement. Whether you’re seeking a year-round residence or a seasonal escape, this Castle Harbour model offers everything you need — and everything you want — in one perfect package. With its spacious layout, private outdoor space and access to world-class amenities, this is more than a home. It’s a lifestyle. Don’t miss the chance to own a rare gem in one of the area’s most desirable 55+ communities.

    Zillow last checked:

    Listing updated:

    Listed by:

    Jeanmarie J. McSpedon 609-978-4046,

    RE/MAX at Barnegat Bay - Manahawkin,

    Co-Listing Agent: Parie Leotta 609-978-4046,

    RE/MAX at Barnegat Bay - Manahawkin

    Bought with:

    Parie Leotta, 1430957

    RE/MAX at Barnegat Bay - Manahawkin

    Jeanmarie J. McSpedon, 7849443

    RE/MAX at Barnegat Bay - Manahawkin

    Source: Bright MLS,MLS#: NJOC2033148MLS Logo

    Facts & features

    Interior

    Bedrooms & bathrooms
    • Bedrooms: 2
    • Bathrooms: 2
    • Full bathrooms: 2
    • Main level bathrooms: 2
    • Main level bedrooms: 2
    Basement
    • Area: 0
    Heating
    • Forced Air, Natural Gas
    Cooling
    • Central Air, Electric
    Appliances
    • Included: Gas Water Heater
    • Laundry: Main Level
    Features
    • Attic, Soaking Tub, Bathroom - Stall Shower, Bathroom - Walk-In Shower, Chair Railings, Family Room Off Kitchen, Formal/Separate Dining Room, Eat-in Kitchen, Kitchen Island, Kitchen - Table Space, Pantry, Primary Bath(s), Upgraded Countertops, Walk-In Closet(s)
    • Flooring: Hardwood, Luxury Vinyl, Carpet, Wood
    • Doors: Sliding Glass
    • Has basement: No
    • Has fireplace: No
    Interior area
    • Total structure area: 1,942
    • Total interior livable area: 1,942 sqft
    • Finished area above ground: 1,942
    • Finished area below ground: 0

    Property

    Parking
    • Total spaces: 2
    • Parking features: Garage Door Opener, Attached
    • Attached garage spaces: 2
    Accessibility
    • Accessibility features: None
    Features
    • Levels: One
    • Stories: 1
    • Patio & porch: Patio
    • Exterior features: Underground Lawn Sprinkler, Lighting
    • Pool features: Community
    • Spa features: Community
    Lot
    • Size: 9,139 Square Feet
    • Dimensions: 77 x 126
    • Features: Cul-De-Sac, Wooded, Middle Of Block
    Details
    • Additional structures: Above Grade, Below Grade
    • Parcel number: 0100095 1800014
    • Zoning: RLAC
    • Zoning description: res
    • Special conditions: Standard

    Construction

    Type & style
    • Home type: SingleFamily
    • Architectural style: Ranch/Rambler
    • Property subtype: Single Family Residence
    Materials
    • Frame
    • Foundation: Crawl Space
    • Roof: Shingle
    Condition
    • New construction: No
    • Year built: 1998
    Details
    • Builder model: Castle Harbor

    Utilities & green energy

    • Sewer: Public Sewer
    • Water: Public

    Community & HOA

    Community
    • Features: Pool
    • Security: 24 Hour Security
    • Senior community: Yes
    • Subdivision: Four Seasons At Mirage
    HOA
    • Has HOA: Yes
    • Amenities included: Fitness Center, Tennis Court(s), Putting Green, Shuffleboard Court, Sauna, Other, Community Center, Spa/Hot Tub, Gated, Retirement Community
    • Services included: Pool(s), Maintenance Grounds, Management, Snow Removal
    • HOA fee: $215 monthly
    • HOA name: FOUR SEASONS AT MIRAGE
    Location
    • Region: Barnegat
    • Municipality: BARNEGAT TWP

    Financial & listing details

    • Price per square foot: $260/sqft
    • Tax assessed value: $210,900
    • Annual tax amount: $6,278
    • Date on market: 4/14/2025
    • Listing agreement: Exclusive Right To Sell
    • Inclusions: Dishwasher, W / D, Gas Cooking, Refrigerator, Self Cln Oven, Stove
    • Exclusions: Personal Property
    • Ownership: Fee Simple

    Price history

    DateEventPrice
    6/30/2025Sold$505,000+1%$260/sqft
    Source: Bright MLS #NJOC2033148 Report a problem
    4/30/2025Pending sale$499,900$257/sqft
    Source: MoreMLS #22510611 Report a problem
    4/26/2025Contingent$499,900$257/sqft
    Source: Bright MLS #NJOC2033148 Report a problem
    4/14/2025Listed for sale$499,900+78.6%$257/sqft
    Source: MoreMLS #22510611 Report a problem
    5/8/2008Sold$279,900-1.8%$144/sqft
    Source: Public Record Report a problem
    3/2/2008Listed for sale$284,900+89.3%$147/sqft
    Source: Vflyer #3023130 Report a problem
    1/11/1999Sold$150,490$77/sqft
    Source: Public Record Report a problem

    Public tax history

    YearProperty taxesTax assessment
    2023$5,691 +0.5%$210,900
    2022$5,664 $210,900
    2021$5,664 +2.1%$210,900
    2020$5,550 +0.8%$210,900
    2019$5,505 +1.8%$210,900
    2018$5,411 +2.2%$210,900
    2017$5,295 +3.4%$210,900
    2016$5,120 +2.8%$210,900
    2015$4,982 +2.8%$210,900
    2014$4,847 +1.9%$210,900
    2013$4,757 -1%$210,900
    2012$4,805 +7.8%$210,900
    2011$4,459 -10.5%$210,900 -10.4%
    2010$4,984 -0.2%$235,300 -23.2%
    2009$4,996 +2.3%$306,300
    2008$4,882 -11.4%$306,300 +104.2%
    2007$5,508 +0.6%$150,000
    2006$5,474 $150,000
    2004-- $150,000
    2003-- $150,000
    2002-- $150,000
    2001-- $150,000
    Find assessor info on the county website

    Neighborhood: Barnegat Estates

    Nearby schools

    GreatSchools rating
    Schools provided by the listing agent
    • District: Barnegat Township Public Schools

    Source: Bright MLS. This data may not be complete. We recommend contacting the local school district to confirm school assignments for this home.

    Get a cash offer in 3 minutes
    Find out how much your home could sell for in as little as 3 minutes with a no-obligation cash offer.
    Estimated market value
    $517,800
    Get a cash offer in 3 minutes
    Find out how much your home could sell for in as little as 3 minutes with a no-obligation cash offer.
    Estimated market value
    $517,800