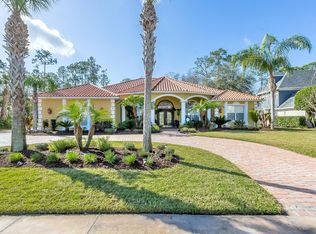
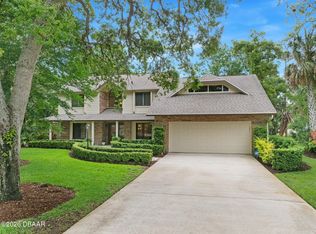
Welcome to a beautiful two-story home in the highly desirable Hunters Ridge community of Ormond Beach, where elegant living meets Florida's relaxed outdoor lifestyle. From the moment you arrive, the winding walkway, mature trees, lush landscaping, and welcoming front-entry bench create an inviting first impression. A striking dark blue front door with glass panels opens to a spacious foyer with hardwood flooring and an elegant arched stone entryway.
Inside, the home offers a wonderful blend of spacious living areas and thoughtful architectural details. The expansive living room features a dramatic stone fireplace, built-in shelving, a large entertainment center, and multiple seating areas--creating an ideal space for relaxing or entertaining. Large doors provide a seamless connection to the outdoor living spaces. House is on a lovely street with different architecture.
Mature trees and nice spacing between homes for privacy.
It is a tradional French Tutor style house with 2 master bedrooms
making it a perfect multi- genarational for parents or young adults.
A big plus is the screened in pool and hot tub and for added entertainment a spacious media room for movie nights.
Community has low HOA fees yet offers,Community Clubhouse, pool. tennis court and pickle ball.
Pending
$790,000
11 Foxhunter Flt, Ormond Beach, FL 32174
4beds
3,967sqft
Single Family Residence, Residential
Built in 1995
0.43 Acres Lot
$764,100 Zestimate®
$199/sqft
$-- HOA
What's special
Mature treesElegant arched stone entrywayMultiple seating areasDramatic stone fireplaceWinding walkwayLush landscapingBuilt-in shelving
- 25 days
- 1,650
- 106
Likely to sell faster than
Zillow last checked:
Listing updated:
Listed by:
Linda Sicotakis 386-569-6777,
Oceans Luxury Realty Full Service LLC
Source: DBAMLS,MLS#: 1230337
Facts & features
Interior
Bedrooms & bathrooms
- Bedrooms: 4
- Bathrooms: 4
- Full bathrooms: 3
- 1/2 bathrooms: 1
Bedroom 1
- Description: main floor master Bedroom #!
- Level: Main
- Area: 323 Square Feet
- Dimensions: 19.00 x 17.00
Bathroom 2
- Description: master bedroom #2
- Level: Main
- Area: 216 Square Feet
- Dimensions: 18.00 x 12.00
Bathroom 3
- Description: main floor
- Level: Main
- Area: 165 Square Feet
- Dimensions: 15.00 x 11.00
Bathroom 4
- Level: Second
- Area: 144 Square Feet
- Dimensions: 12.00 x 12.00
Bonus room
- Level: Second
- Area: 240 Square Feet
- Dimensions: 16.00 x 15.00
Den
- Description: main floor
- Level: Main
- Area: 165 Square Feet
- Dimensions: 15.00 x 11.00
Dining room
- Level: Main
- Area: 143 Square Feet
- Dimensions: 13.00 x 11.00
Family room
- Description: main floor
- Level: Main
- Area: 270 Square Feet
- Dimensions: 18.00 x 15.00
Kitchen
- Level: Main
- Area: 165 Square Feet
- Dimensions: 15.00 x 11.00
Heating
- Electric, Heat Pump, Hot Water
Cooling
- Central Air, Electric, Zoned
Appliances
- Included: Washer, Trash Compactor, Refrigerator, Ice Maker, Electric Oven, Electric Cooktop, Dryer, Dishwasher
- Laundry: In Unit, Lower Level
Features
- Breakfast Nook, Eat-in Kitchen, Entrance Foyer, His and Hers Closets, In-Law Floorplan, Primary Bathroom -Tub with Separate Shower, Walk-In Closet(s)
- Number of fireplaces: 1
- Fireplace features: Wood Burning
Interior area
- Total structure area: 5,005
- Total interior livable area: 3,967 sqft
Video & virtual tour
Property
Parking
- Total spaces: 3
- Parking features: Garage, Garage Door Opener
- Garage spaces: 3
Features
- Levels: Two
- Stories: 2
- Patio & porch: Rear Porch, Screened
- Pool features: In Ground, Electric Heat, Heated, Waterfall
- Fencing: Privacy,Wood
Lot
- Size: 0.43 Acres
- Features: Many Trees, Sprinklers In Rear
Details
- Parcel number: 412702000050
- Zoning description: Residential
Construction
Type & style
- Home type: SingleFamily
- Architectural style: Traditional,Other
- Property subtype: Single Family Residence, Residential
Materials
- Frame, Stone Veneer, Stucco
- Foundation: Slab
- Roof: Shingle
Condition
- New construction: No
- Year built: 1995
Utilities & green energy
- Electric: 200+ Amp Service
- Sewer: Public Sewer
- Water: Public
- Utilities for property: Cable Connected, Electricity Connected, Water Connected
Community & HOA
Community
- Security: Entry Phone/Intercom, Security Lights
- Subdivision: Hunters Ridge
HOA
- Has HOA: Yes
- Amenities included: Clubhouse, Pickleball, Shuffleboard Court, Tennis Court(s), Trash
- Services included: Cable TV, Internet, Maintenance Grounds
- HOA fee: $0 quarterly
Location
- Region: Ormond Beach
Financial & listing details
- Price per square foot: $199/sqft
- Tax assessed value: $577,015
- Annual tax amount: $6,780
- Date on market: 9/2/2026
- Listing terms: Cash,Conventional
- Electric utility on property: Yes
Estimated market value
$764,100
$726,000 - $802,000
$4,795/mo
Price history
| Date | Event | Price |
|---|---|---|
| 9/20/2026 | Pending sale | $790,000$199/sqft |
Source:  DBAMLS #1230337 Report a problem DBAMLS #1230337 Report a problem | ||
| 9/1/2026 | Listed for sale | $790,000+58%$199/sqft |
Source:  Stellar MLS #FC321107 Report a problem Stellar MLS #FC321107 Report a problem | ||
| 9/30/2019 | Sold | $500,000-8.9%$126/sqft |
Source: DBAMLS #1060184 Report a problem | ||
| 7/20/2019 | Listed for sale | $549,000+27.7%$138/sqft |
Source: Adams, Cameron & Co., Realtors #1060184 Report a problem | ||
| 10/6/2016 | Sold | $430,000-4.4%$108/sqft |
Source: DBAMLS #1017003 Report a problem | ||
| 6/29/2016 | Price change | $449,950-3.2%$113/sqft |
Source: Adams Cameron & Co. REALTORS #1017003 Report a problem | ||
| 6/8/2016 | Listed for sale | $465,000+16.3%$117/sqft |
Source: Adams Cameron & Co. REALTORS #1017003 Report a problem | ||
| 7/14/2014 | Listing removed | $399,999$101/sqft |
Source: Realty Pros Assured #546384 Report a problem | ||
| 4/19/2014 | Price change | $399,999-4.7%$101/sqft |
Source: Realty Pros Assured #546384 Report a problem | ||
| 2/13/2014 | Price change | $419,900-1.2%$106/sqft |
Source: Realty Pros Assured #546384 Report a problem | ||
| 11/2/2013 | Price change | $425,000-1.1%$107/sqft |
Source: Realty Pros Assured #546384 Report a problem | ||
| 10/31/2013 | Price change | $429,900-1.2%$108/sqft |
Source: Realty Pros Assured #546384 Report a problem | ||
| 10/2/2013 | Price change | $435,000-3.3%$110/sqft |
Source: Realty Pros Assured #546384 Report a problem | ||
| 8/13/2013 | Pending sale | $450,000$113/sqft |
Source: Realty Pros Assured #546384 Report a problem | ||
| 7/10/2013 | Listed for sale | $450,000+69.8%$113/sqft |
Source: Realty Pros Assured #546384 Report a problem | ||
| 12/20/2002 | Sold | $265,000+0%$67/sqft |
Source: Public Record Report a problem | ||
| 5/3/1995 | Sold | $264,900$67/sqft |
Source: Public Record Report a problem | ||
Public tax history
| Year | Property taxes | Tax assessment |
|---|---|---|
| 2025 | $6,781 +4% | $456,810 +2.9% |
| 2024 | $6,517 +2.5% | $443,936 +3% |
| 2023 | $6,357 +3% | $431,006 +3% |
| 2022 | $6,174 | $418,452 +3% |
| 2021 | -- | $406,264 +0.6% |
| 2020 | $6,380 | $404,014 +8.4% |
| 2019 | $6,380 +8.5% | $372,619 +1.9% |
| 2018 | $5,879 -0.6% | $365,671 -0.1% |
| 2017 | $5,915 -4.5% | $366,151 +29.7% |
| 2016 | $6,193 +29.8% | $282,334 +0.7% |
| 2015 | $4,770 -2.5% | $280,371 +0.8% |
| 2014 | $4,893 | $278,146 +1.5% |
| 2013 | -- | $274,035 +1.7% |
| 2012 | -- | $269,454 +3% |
| 2011 | -- | $261,606 +1.5% |
| 2010 | -- | $257,740 -13.2% |
| 2009 | -- | $296,842 -1.1% |
| 2007 | -- | $300,105 -0.5% |
| 2006 | -- | $301,569 +6.1% |
| 2005 | -- | $284,257 +3% |
| 2004 | -- | $275,978 +13.4% |
| 2003 | -- | $243,330 +14.9% |
| 2002 | -- | $211,752 -5% |
| 2001 | -- | $222,883 +3% |
| 2000 | -- | $216,392 |
Find assessor info on the county website
Monthly payment
Est. payment
Payment breakdown
Explore the cost of this home by adjusting the details. Changes won't be saved.Climate risks
Neighborhood: 32174
Similar homes
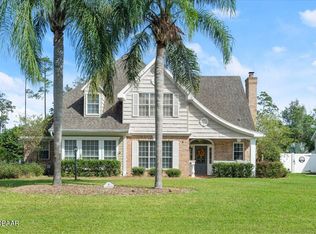
- $809,0004 bd3 ba3k sqft3 Indian Springs Dr, Ormond Beach, FL 32174For Sale
 MLS ID #1230688, Breezy LeVeille, Realty Pros Assured. DBAMLS

 - $697,0004 bd3 ba3k sqft47 Cambridge Trce, Ormond Beach, FL 32174For Sale
 MLS ID #1230864, Bruce Vinnick, Realty Executives Oceanside. DBAMLS
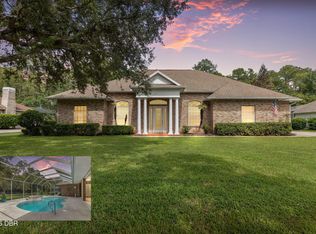
 - $789,0005 bd4 ba4k sqft101 N Saint Andrews Dr, Ormond Beach, FL 32174For Sale
 MLS ID #1230236, Debbie Weller, EXP Realty LLC. DBAMLS
 - $750,0005 bd3 ba3.1k sqft1 Crooked Bridge Way, Ormond Beach, FL 32174For Sale
 MLS ID #1226392, Kim Peran, Adams, Cameron & Co., Realtors. DBAMLS
 - $797,0005 bd4 ba3.1k sqft305 Nottinghill St, Ormond Beach, FL 32174For SaleMLS ID #1227973, Brock Bolduc, Sun Pro Realty and Management LLC. DBAMLS
- $625,0004 bd3 ba3.2k sqft59 Shadowcreek Way, Ormond Beach, FL 32174For SaleMLS ID #1225441, Terri Wilkinson, Realty Pros Assured. DBAMLS
- $874,0004 bd4 ba3.6k sqft11 Cypress Hollow Ln, Ormond Beach, FL 32174For SaleMLS ID #1222404, Ashley Flatley, Coastal Ventures Real Estate LLC. DBAMLS
- $574,0004 bd3 ba2.5k sqft3 Echo Woods Way, Ormond Beach, FL 32174For SaleMLS ID #1228184, Steven Thomas, Trademark Realty Group LLC. DBAMLS
- $619,0003 bd2 ba2.1k sqft1525 Harmony Ave, Ormond Beach, FL 32174For SaleMLS ID #1230870, Jonathan Gildon, Realty Pros Assured. DBAMLS
- $975,0004 bd5 ba4.2k sqft20 Spanish Oak Ln, Ormond Beach, FL 32174For SaleMLS ID #1220905, Patricia McKinley, Realty Pros Assured. DBAMLS
- $569,9654 bd3 ba2.5k sqft15 Deep Woods Way, Ormond Beach, FL 32174For SaleMLS ID #1227985, Ian Anderson, EXP Realty LLC. DBAMLS
- $475,0004 bd3 ba2.6k sqft43 Winding Creek Way, Ormond Beach, FL 32174For SaleMLS ID #1229106, Daniel Nitsch, Adams, Cameron & Co., Realtors. DBAMLS
- $695,0003 bd2 ba2k sqft380 Chesham St, Ormond Beach, FL 32174For SaleMLS ID #1230732, Todd Hayes, Realty Pros Assured. DBAMLS
- $1,149,0005 bd5 ba3.8k sqft2 Broadwater Dr, Ormond Beach, FL 32174For SaleMLS ID #1227980, Jen Haines, Realty Pros Assured. DBAMLS
- $819,9003 bd3 ba2.7k sqft610 Southlake Dr, Ormond Beach, FL 32174For SaleMLS ID #1226702, Richard Southwick, Venture Development Realty, Inc. DBAMLS
- $639,9003 bd2 ba2k sqft109 Bay Lake Dr, Ormond Beach, FL 32174For SaleMLS ID #1230349, Debbie Spelman, Venture Development Realty, Inc. DBAMLS
- $400,0003 bd2 ba2.2k sqft92 Ridge Field Pl, Ormond Beach, FL 32174For SaleMLS ID #1229074, Kelly Dickmann, Adams, Cameron & Co., Realtors. DBAMLS
- $769,0003 bd3 ba2.6k sqft52 Sea Island Dr N, Ormond Beach, FL 32176For SaleMLS ID #1230634, Cynthia Parrish, LoKation. DBAMLS
- $435,0004 bd3 ba2.5k sqft50 Herringbone Way, Ormond Beach, FL 32174For SaleMLS ID #1229255, Doug Gernert, RE/MAX Signature. DBAMLS
- $800,0004 bd3 ba2.8k sqft17 Promenade At Lionspaw, Daytona Beach, FL 32124For SaleMLS ID #1215995, Stefani Turco, DR Properties of Volusia County LLC. DBAMLS
