Skip main navigation
Off market
  • $878,800

    11 Gabrielle Cir, Woolwich Township, NJ 08085

    4beds
    5,404sqft
    SingleFamily
    Built in 2013
    2.18 Acres Lot
    $878,800 Zestimate®
    $163/sqft
    $5,451 Estimated rent

    Home value

    $878,800

    $817,000 - $949,000

    $5,451/mo

    Zestimate® history
    Loading
    Loading...

    Owner options

    List your home for rent

    $5,451/mo

    Rent Zestimate®

    Find your next renter with Zillow Rental Manager. Plus, with online applications, you can quickly screen prospective tenants – for free.

    Learn more

    $5,451/mo

    Rent Zestimate®

    Refinance and save

    $6,275/mo

    Est. payment

    Refinancing to a lower rate could help reduce your monthly payments and save thousands over the life of the loan.

    See today's rates

    $6,275/mo

    Est. payment

    Explore your selling options

    Work with a Zillow partner agent

    Leverage their expertise and Zillow's premium Showcase listings to get your home seen by more buyers.

    Get started

    List with your own agent

    Get your home in front of millions of buyers by listing it on Zillow.

    Learn how to do it

    Sell it yourself

    Take full control of how buyers see your home on Zillow by listing For Sale by Owner (FSBO).

    List your home

    What's special

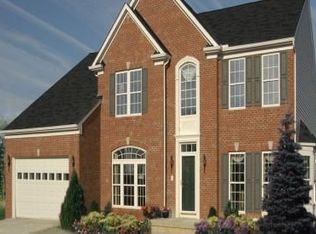
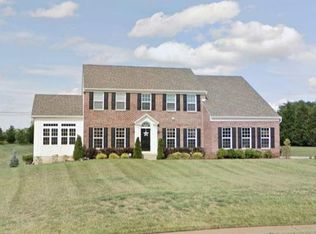
    ** Best and Final due by 2PM Tuesday, Nov 3 ** Nestled on 2+ acres, this 4 bedroom, 2 full 2 half bathroom, 5400+ sq ft custom built home is unlike any other in Woolwich Twp. The marriage of sleek modern style with touches of rustic charm, have created a gorgeous home. The design, quality, fixtures and attention to detail, will make you want to call this your home immediately. Entering through the front door, your eyes will be drawn to the beautiful dark maple floors, that flow throughout most of main level, offering great design appeal as well as durability. The open floor plan and 9ft ceilings allow for plenty of sunlight to cascade in through the abundance of windows. The kitchen has a great mix of classic + modern design, and includes a generous amount of 42" cabinets, granite counter tops, stainless steel appliances (double wall oven and gas cooktop), and recessed lights. The breakfast room is the perfect spot to enjoy a meal, looking out through the windows over the expansive backyard. The grand family room is emphasized with 18' cathedral ceilings, gas fireplace, and rear staircase. Dining room features a stunning tray ceiling and flows into the living room with recessed lighting. Private home office is secluded by the glass french doors and brightened by the bay window. The 1st floor also features a half bathroom, fully laundry/mud room, and access to the 3 car garage. Upstairs, the master bedroom has a tray ceiling with crown molding and fan, siting area, 2 massive walk-in closets, and master bath. The bathroom is an oasis for relaxation with beautiful features including a double sink vanity, Jacuzzi soaking tub and tiled shower. The additional 3 bedrooms each with ceiling fans share the hallway full bathroom. The basement is a home in itself with bar, media area, game area, private room, & half bath, & storage! Whether posting up at the full service bar, hanging on the couch to watch your favorite sports team, or shooting a game of pool, this basement is ideal for entertaining. Private room can be used as an additional office, home gym, or storage. Outback your oasis awaits. Meticulously maintained lawn has front and back yard in-ground sprinklers, out back features a 2 tier deck and shed. The Solar panels are owned outright with no money owed! That's right, enjoy extremely low electric bills, while received SREC credits! Additional features of this home included 3 car garage w/ openers, 2 zone HVAC, pet-friendly electric fence. Easy access to local highways for commute to Wilmington or Philadelphia via NJ Turnpike, Rt. 295, Rt. 322, 55, Delaware Memorial Bridge, Walt Whitman and Ben Franklin Bridges. Nearby shopping and entertainment galore!

    This property is off market, which means it's not currently listed for sale or rent on Zillow. This may be different from what's available on other websites or public sources.
    Facts & features

    Interior

    Bedrooms & bathrooms
    • Bedrooms: 4
    • Bathrooms: 4
    • Full bathrooms: 2
    • 1/2 bathrooms: 2
    Heating
    • Forced air
    Cooling
    • Central
    Appliances
    • Included: Dishwasher, Dryer, Microwave, Refrigerator, Washer
    Features
    • Ceiling Fan(s), Kitchen Island, Window Treatments, Pantry, Recessed Lighting, Walk-In Closet(s), Dining Area, Eat-in Kitchen, Crown Molding, Carpet, Open Floorplan, Wood Floors, Bar, Attic, Formal/Separate Dining Room, Breakfast Area, Upgraded Countertops, Kitchen - Gourmet, Family Room Off Kitchen, Chair Railings, Double/Dual Staircase, Stall Shower, Tub Shower, Primary Bath(s)
    • Flooring: Hardwood
    Interior area
    • Total interior livable area: 5,404 sqft
    • Finished area below ground: 1844

    Property

    Parking
    • Total spaces: 13
    • Parking features: Garage - Attached
    Features
    • Exterior features: Vinyl
    Lot
    • Size: 2.18 Acres
    Details
    • Parcel number: 240004700000000104
    • Special conditions: Standard

    Construction

    Type & style
    • Home type: SingleFamily
    • Architectural style: Contemporary
    Condition
    • Year built: 2013

    Community & neighborhood

    Location
    • Region: Woolwich Township
    • Municipality: WOOLWICH TWP

    Other

    Other facts
    • Heating: Forced Air
    • Appliances: Dishwasher, Refrigerator, Built-in Microwave, Double Oven, Dryer, Washer, Cooktop, Stainless Steel Appliance(s)
    • FireplaceYN: true
    • InteriorFeatures: Ceiling Fan(s), Kitchen Island, Window Treatments, Pantry, Recessed Lighting, Walk-In Closet(s), Dining Area, Eat-in Kitchen, Crown Molding, Carpet, Open Floorplan, Wood Floors, Bar, Attic, Formal/Separate Dining Room, Breakfast Area, Upgraded Countertops, Kitchen - Gourmet, Family Room Off Kitchen, Chair Railings, Double/Dual Staircase, Stall Shower, Tub Shower, Primary Bath(s)
    • GarageYN: true
    • AttachedGarageYN: true
    • HeatingYN: true
    • CoolingYN: true
    • StructureType: Detached
    • ConstructionMaterials: Vinyl Siding
    • StoriesTotal: 2
    • ArchitecturalStyle: Contemporary
    • SpecialListingConditions: Standard
    • ParkingFeatures: Driveway, Attached Garage, Garage Door Opener, Garage Faces Side, Inside Entrance
    • OpenParkingSpaces: 10
    • CoveredSpaces: 3
    • Cooling: Central Air, Ceiling Fan(s)
    • BelowGradeFinishedArea: 1844
    • MlsStatus: Pending
    • Municipality: WOOLWICH TWP
    • TaxAnnualAmount: 16205.0

    Price history

    DateEventPrice
    1/4/2021Sold$500,000+5.3%$93/sqft
    Source: Public Record Report a problem
    11/3/2020Pending sale$475,000$88/sqft
    Source: RE/MAX Community-Williamstown #NJGL266882 Report a problem
    10/30/2020Listed for sale$475,000+979.5%$88/sqft
    Source: RE/MAX Community-Williamstown #NJGL266882 Report a problem
    8/18/2017Sold$44,000-90.2%$8/sqft
    Source: Public Record Report a problem
    7/12/2017Pending sale$450,000$83/sqft
    Source: CENTURY 21 Alliance #6995471 Report a problem
    6/3/2017Listed for sale$450,000+5.9%$83/sqft
    Source: Century 21 Alliance-Mantua #6995471 Report a problem
    1/28/2013Sold$424,965+136.1%$79/sqft
    Source: Public Record Report a problem
    2/16/2006Sold$180,000+125%$33/sqft
    Source: Public Record Report a problem
    10/17/2005Sold$80,000$15/sqft
    Source: Public Record Report a problem

    Public tax history

    YearProperty taxesTax assessment
    2025$16,034 $477,500
    2024$16,034 +1.8%$477,500
    2023$15,753 -2%$477,500
    2022$16,077 -0.9%$477,500 +1.1%
    2021$16,228 +2.2%$472,300
    2020$15,880 +0.4%$472,300 +11.7%
    2019$15,817 $422,800
    2018$15,817 +3%$422,800
    2017$15,356 +2.3%$422,800
    2016$15,005 +11.8%$422,800 +6.3%
    2015$13,417 +4.1%$397,900
    2014$12,892 +546.7%$397,900 +229.4%
    2013$1,994 $120,800

    Find assessor info on the county website

    Neighborhood: 08085

    Nearby schools

    GreatSchools rating
    Schools provided by the listing agent
    • Middle: KINGSWAY REGIONAL M.S.
    • High: KINGSWAY REGIONAL H.S.
    • District: KINGSWAY REGIONAL HIGH

    Source: The MLS. This data may not be complete. We recommend contacting the local school district to confirm school assignments for this home.

    Get a cash offer in 3 minutes
    Find out how much your home could sell for in as little as 3 minutes with a no-obligation cash offer.
    Estimated market value
    $878,800
    Get a cash offer in 3 minutes
    Find out how much your home could sell for in as little as 3 minutes with a no-obligation cash offer.
    Estimated market value
    $878,800