Skip main navigation
Off market
  • $769,100

    13 Gabrielle Cir, Woolwich Township, NJ 08085

    4beds
    3,744sqft
    Detached
    Built in 2012
    1.64 Acres Lot
    $769,100 Zestimate®
    $205/sqft
    $4,348 Estimated rent

    Home value

    $769,100

    $723,000 - $823,000

    $4,348/mo

    Zestimate® history
    Loading
    Loading...

    Owner options

    List your home for rent

    $4,348/mo

    Rent Zestimate®

    Find your next renter with Zillow Rental Manager. Plus, with online applications, you can quickly screen prospective tenants – for free.

    Learn more

    $4,348/mo

    Rent Zestimate®

    Refinance and save

    $5,528/mo

    Est. payment

    Refinancing to a lower rate could help reduce your monthly payments and save thousands over the life of the loan.

    See today's rates

    $5,528/mo

    Est. payment

    Explore your selling options

    Work with a Zillow partner agent

    Leverage their expertise and Zillow's premium Showcase listings to get your home seen by more buyers.

    Get started

    List with your own agent

    Get your home in front of millions of buyers by listing it on Zillow.

    Learn how to do it

    Sell it yourself

    Take full control of how buyers see your home on Zillow by listing For Sale by Owner (FSBO).

    List your home

    What's special

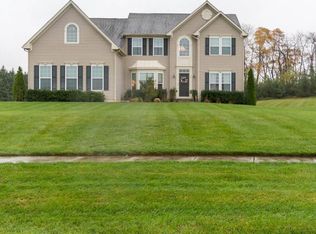
    Gorgeous Ryan Home Courtland Model, 4BR 1.5BA, on 1.64 acre lot in desirable Woolwich Twp. Over 3,700 sf of living space. Only 10 years old! Exterior features: Stone and Stucco front. Enter into the 2 story Foyer. To your right a Glass French door leading into the office/study. Back into the foyer & across into the Morning room which provides Glass French door access into zoned heat and air Solarium. The Solarium has a vaulted ceiling and lots of windows so you can enjoy the view of the large private backyard. Enter back into the foyer to access the Formal Living Room with vaulted ceilings open into the formal Dining Room featuring a bay window overlooking the backyard. Hardwood floors throughout Foyer, Living and Dining Room and Hallway. Eat-In Kitchen features 42-inch Cabinets, granite counter-tops, stainless steel appliances, spacious pantry, Island, recess lights and ceramic tile flooring. Open floor plan into the Family Room with stone, propane Fireplace. Main Floor Laundry Room. Laundry Room accesses the 2 car garage. Basement: Front staircase leads to second floor: Second floor offers a full bath at the top of the stairs. To the left of the staircase positions two spacious guest bedrooms. Down the carpeted hallway towards the master towards your right you will find the third spacious bedroom. The master bedroom offers an amazing amount of living space, Tray ceilings, recess lightening, 2 walk-in closest & an adjacent sitting room. The master bath provides a double vanity sink,stall shower, Garden tub & a enclosed/private toilet. Dual zone Heating and AC system. Full basement with 9 ft height just waiting to be finished. 2-car garage with plenty of storage space. Home is freshly painted throughout and carpets steam cleaned. Energy Efficient!!! LOW Energy Bills!! Gas lines are being ran in the neighborhood at no cost this Spring!! Buyer has to commit to converting propane appliances to gas. Conversion equipment available for heater and stove. Front Sprinkler system!! The property is located in a nice executive style community with easy access to local highways. Convenient commute to Wilmington and Philadelphia via NJ turnpike, Rt. 295, 322, 55, Delaware Memorial, Walt Whitman and Ben Franklin Bridges. Nearby shopping and entertainment. Make your appointment today!

    This property is off market, which means it's not currently listed for sale or rent on Zillow. This may be different from what's available on other websites or public sources.

    Facts & features

    Interior

    Bedrooms & bathrooms
    • Bedrooms: 4
    • Bathrooms: 3
    • Full bathrooms: 2
    • 1/2 bathrooms: 1
    Heating
    • Forced air
    Cooling
    • Central
    Appliances
    • Included: Dishwasher, Dryer, Freezer, Garbage disposal, Microwave, Range / Oven, Refrigerator, Washer
    Features
    • Kitchen Island, Pantry, Recessed Lighting, Walk-In Closet(s), Other, Built-Ins, Dining Area, Eat-in Kitchen, Air Filter System, Crown Molding, Exposed Beams, Open Floorplan, Studio, Attic, Kitchenette, Wainscotting, Formal/Separate Dining Room, Master Bath(s), Combination Dining/Living, Upgraded Countertops, Kitchen - Table Space, Family Room Off Kitchen, Combination Kitchen/Dining, Combination Kitchen/Living, Kitchen - Efficiency, Store/Office, Water Treat System, Master Bedroom - Bay Front
    • Flooring: Carpet, Hardwood
    • Windows: Skylight(s)
    • Basement: Y
    • Has fireplace: Yes
    Interior area
    • Total interior livable area: 3,744 sqft
    • Finished area below ground: 0

    Property

    Parking
    • Total spaces: 2
    • Parking features: Garage - Attached
    Accessibility
    • Accessibility features: 2+ Access Exits
    Features
    • Exterior features: Vinyl, Brick, Cement / Concrete
    Lot
    • Size: 1.64 Acres
    Details
    • Parcel number: 240004700000000103
    • Special conditions: Standard

    Construction

    Type & style
    • Home type: SingleFamily
    • Architectural style: Colonial
    • Property subtype: Detached
    Condition
    • Year built: 2012

    Community & neighborhood

    Security
    • Security features: Sprinkler System
    Location
    • Region: Woolwich Township

    HOA & financial

    HOA
    • Has HOA: Yes
    • HOA fee: $20 monthly

    Other

    Other facts
    • Flooring: Carpet, Wood Floors
    • Heating: Forced Air, Zoned, ENERGY STAR Qualified Equipment, 90% Forced Air
    • NewConstructionYN: true
    • Appliances: Dishwasher, Disposal, Built-in Microwave, Exhaust Fan, Dryer, Microwave, Washer, Dryer - Gas, Self Cleaning Oven, Range Hood, Stainless Steel Appliance(s), Built-In Range, Bar Fridge, ENERGY STAR Qualified Dishwasher, ENERGY STAR Qualified Refrigerator, ENERGY STAR Qualified Washer, Oven/Range - Gas, Water Heater - High-Efficiency, Energy Efficient Appliances, ENERGY STAR Qualified Freezer
    • AssociationYN: true
    • FireplaceYN: true
    • GarageYN: true
    • AttachedGarageYN: true
    • HeatingYN: true
    • CoolingYN: true
    • StructureType: Detached
    • ConstructionMaterials: Concrete, Vinyl Siding, Brick, Brick Front
    • StoriesTotal: 2
    • ArchitecturalStyle: Colonial
    • InteriorFeatures: Kitchen Island, Pantry, Recessed Lighting, Walk-In Closet(s), Other, Built-Ins, Dining Area, Eat-in Kitchen, Air Filter System, Crown Molding, Exposed Beams, Open Floorplan, Studio, Attic, Kitchenette, Wainscotting, Formal/Separate Dining Room, Master Bath(s), Combination Dining/Living, Upgraded Countertops, Kitchen - Table Space, Family Room Off Kitchen, Combination Kitchen/Dining, Combination Kitchen/Living, Kitchen - Efficiency, Store/Office, Water Treat System, Master Bedroom - Bay Front
    • SpecialListingConditions: Standard
    • ParkingFeatures: Driveway, Paved Driveway, On Street, Attached Garage, Garage Door Opener, Garage Faces Side, Inside Entrance
    • CoveredSpaces: 2
    • Cooling: Central Air, ENERGY STAR Qualified Equipment, Zoned, Multi Units
    • WindowFeatures: Skylight(s)
    • BelowGradeFinishedArea: 0
    • PropertySubType: Detached
    • AccessibilityFeatures: 2+ Access Exits
    • SecurityFeatures: Sprinkler System
    • Basement: Y
    • MlsStatus: Active

    Price history

    DateEventPrice
    5/5/2020Sold$420,000$112/sqft
    Source: Public Record Report a problem
    2/19/2020Listed for sale$420,000+7.1%$112/sqft
    Source: RE/MAX Preferred-Mullica Hill #NJGL254920 Report a problem
    1/9/2013Sold$392,000+292%$105/sqft
    Source: Public Record Report a problem
    10/15/2012Sold$100,000-44.4%$27/sqft
    Source: Public Record Report a problem
    2/16/2006Sold$180,000+125%$48/sqft
    Source: Public Record Report a problem
    10/17/2005Sold$80,000$21/sqft
    Source: Public Record Report a problem

    Public tax history

    YearProperty taxesTax assessment
    2025$16,703 +5.6%$497,400 +5.6%
    2024$15,820 +1.8%$471,100
    2023$15,542 -2%$471,100
    2022$15,862 -2%$471,100 +4.5%
    2021$16,187 +12.2%$450,600 +1.2%
    2020$14,431 +0.4%$445,300 +15.9%
    2019$14,373 $384,200
    2018$14,373 +3%$384,200
    2017$13,954 +2.3%$384,200
    2016$13,635 +5.2%$384,200
    2015$12,955 +4.1%$384,200
    2014$12,448 +593.2%$384,200
    2013$1,796 $384,200

    Find assessor info on the county website

    Neighborhood: 08085

    Nearby schools

    GreatSchools rating
    Schools provided by the listing agent
    • Elementary: CENTER SQUARE E.S.
    • Middle: KINGSWAY REGIONAL M.S.
    • High: KINGSWAY REGIONAL H.S.
    • District: SWEDESBORO-WOOLWICH PUBLIC SCHOOLS

    Source: The MLS. This data may not be complete. We recommend contacting the local school district to confirm school assignments for this home.

    Get a cash offer in 3 minutes
    Find out how much your home could sell for in as little as 3 minutes with a no-obligation cash offer.
    Estimated market value
    $769,100
    Get a cash offer in 3 minutes
    Find out how much your home could sell for in as little as 3 minutes with a no-obligation cash offer.
    Estimated market value
    $769,100