Welcome to the Cambridge Crossing community. Quietly set in Frederickburg's 22405 zip code in Stafford County's Falmouth area. Located on a cul-de-sac street, this impressive brick front residence delivers over 5,400 sq ft of thoughtfully designed living space where space is the defining feature and flexibility is the benefit. Take advantage of this rare offering in this location, at this price point. Located just across from Falmouth Elementary and north of the Rappahannock River, approximately 8 minutes from I-95, 5 minutes to Route 1, downtown Fredericksburg, VRE access, and local favorites like Carl’s Ice Cream, with straightforward access to Quantico, Fort Belvoir, and the Navy Yard, this home pairs substantial living space with commuter-friendly convenience. From the moment you step into the two-story foyer, the scale of the home is unmistakable. Wide hallways and stairs, 9+ foot ceilings, and generously sized rooms create an open, airy feel that allows each space to stand on its own while still flowing seamlessly. Fresh paint, crown molding, and chair rail detailing enhance the home’s classic design without overwhelming its clean lines. The main level is designed for both everyday living and large-scale entertaining. At the center is an expansive kitchen with a walk-in pantry, bar seating, and a bright breakfast nook, offering room for multiple cooks, casual meals, and gatherings without crowding. The open layout allows for oversized furniture, multiple seating areas, and true separation of function. A flexible main-level room provides options for a home office, guest space, or playroom, adding to the home’s adaptability. The home’s distinctive center octagonal layout maximizes existing usable square footage and provides 4-5 bedrooms, 2.5 baths. Thanks to existing plumbing, there’s potential for future expansion in the basement with another bedroom and full bathroom. Upstairs, the primary suite is a true retreat, featuring a sitting area, dual walk-in closets, oversized vanities, a soaking tub, water closet, and a separate walk-in shower. Additional bedrooms are notably large, offering space for work, rest, or hobbies, and the laundry room is conveniently located on the same level. The mostly finished basement adds another layer of living area, ideal for a recreation space, home gym, media room, or multi-generational use, with ample storage and future bathroom potential already in place. Outside, the fully fenced backyard and elevated deck provide room to relax or entertain. Recent updates include a brand-new roof and oversized water heater, offering peace of mind for years to come. A two-car garage completes the home’s practical features. Homes that offer this level of square footage, flexibility, and long-term potential rarely come available. Schedule your private showing to experience the scale and possibilities firsthand. There is an assumable FHA mortgage.
Sold for $665,000
$665,000
11 Garnet Way, Fredericksburg, VA 22405
5beds
4,858sqft
Single Family Residence
Built in 2008
8,041 Square Feet Lot
$663,800 Zestimate®
$137/sqft
$3,352 Estimated rent
Home value
$663,800
$624,000 - $710,000
$3,352/mo
Zestimate® history
Owner options
List your home for rent
$3,352/mo
Rent Zestimate®
Find your next renter with Zillow Rental Manager. Plus, with online applications, you can quickly screen prospective tenants – for free.
$3,352/mo
Rent Zestimate®
Refinance and save
$3,988/mo
Est. payment
Refinancing to a lower rate could help reduce your monthly payments and save thousands over the life of the loan.
$3,988/mo
Est. payment
Explore your selling options
Work with a Zillow partner agent
Leverage their expertise and Zillow's premium Showcase listings to get your home seen by more buyers.
Get startedList with your own agent
Get your home in front of millions of buyers by listing it on Zillow.
Learn how to do itSell it yourself
Take full control of how buyers see your home on Zillow by listing For Sale by Owner (FSBO).
List your homeWhat's special
Fully fenced backyardBrand-new roofOpen-concept layoutSpacious two-car garageDetailed crown molding throughoutWalk-in pantryBar area
Zillow last checked:
Listing updated:
Listed by:
Tiffany Prine 540-907-2018,
NEXTHOME BLUE HERON REALTY GROUP
Bought with:
NON MEMBER, 0225194075
Non Subscribing Office
Source: Bright MLS,MLS#: VAST2042942
Facts & features
Interior
Bedrooms & bathrooms
- Bedrooms: 5
- Bathrooms: 3
- Full bathrooms: 2
- 1/2 bathrooms: 1
- Main level bathrooms: 1
- Main level bedrooms: 1
Rooms
- Room types: Living Room, Dining Room, Primary Bedroom, Bedroom 2, Bedroom 3, Bedroom 4, Kitchen, Family Room, Foyer, Breakfast Room, Bedroom 1, Laundry, Other, Office, Recreation Room, Storage Room, Utility Room, Bathroom 2, Primary Bathroom, Full Bath, Half Bath
Primary bedroom
- Features: Flooring - Carpet
- Level: Upper
- Area: 320 Square Feet
- Dimensions: 16 X 20
Bedroom 1
- Features: Flooring - Carpet
- Level: Upper
- Area: 196 Square Feet
- Dimensions: 14 X 14
Bedroom 2
- Features: Flooring - Carpet
- Level: Upper
- Area: 196 Square Feet
- Dimensions: 14 X 14
Bedroom 3
- Features: Flooring - Carpet
- Level: Upper
- Area: 208 Square Feet
- Dimensions: 13 X 16
Bedroom 4
- Features: Flooring - Carpet
- Level: Upper
- Area: 187 Square Feet
- Dimensions: 11 X 17
Primary bathroom
- Features: Flooring - Ceramic Tile, Soaking Tub, Bathroom - Walk-In Shower
- Level: Upper
- Area: 192 Square Feet
- Dimensions: 12 X 16
Bathroom 2
- Features: Bathroom - Tub Shower
- Level: Upper
- Area: 60 Square Feet
- Dimensions: 10 X 6
Breakfast room
- Features: Flooring - HardWood
- Level: Main
- Area: 81 Square Feet
- Dimensions: 9 X 9
Dining room
- Level: Main
- Area: 182 Square Feet
- Dimensions: 13 X 14
Family room
- Level: Main
- Area: 182 Square Feet
- Dimensions: 13 X 14
Family room
- Level: Lower
- Area: 972 Square Feet
- Dimensions: 27 X 36
Foyer
- Features: Flooring - Solid Hardwood, Cathedral/Vaulted Ceiling
- Level: Main
- Area: 45 Square Feet
- Dimensions: 5 X 9
Other
- Level: Lower
Half bath
- Features: Flooring - Solid Hardwood
- Level: Main
- Area: 25 Square Feet
- Dimensions: 5 X 5
Kitchen
- Features: Flooring - Solid Hardwood, Countertop(s) - Solid Surface
- Level: Main
- Area: 285 Square Feet
- Dimensions: 15 X 19
Laundry
- Level: Upper
- Area: 72 Square Feet
- Dimensions: 9 X 8
Living room
- Level: Main
- Area: 300 Square Feet
- Dimensions: 15 X 20
Office
- Level: Main
- Area: 165 Square Feet
- Dimensions: 11 X 15
Other
- Features: Flooring - Concrete
- Level: Main
- Area: 440 Square Feet
- Dimensions: 20 X 22
Recreation room
- Level: Lower
- Area: 486 Square Feet
- Dimensions: 27 X 18
Storage room
- Level: Lower
- Area: 117 Square Feet
- Dimensions: 9 X 13
Storage room
- Level: Lower
- Area: 48 Square Feet
- Dimensions: 6 X 8
Storage room
- Level: Lower
- Area: 48 Square Feet
- Dimensions: 6 X 8
Utility room
- Level: Lower
- Area: 280 Square Feet
- Dimensions: 10 X 28
Heating
- Heat Pump, Natural Gas
Cooling
- Central Air, Electric
Appliances
- Included: Microwave, Built-In Range, Cooktop, Dishwasher, Disposal, Dryer, Exhaust Fan, Double Oven, Refrigerator, Stainless Steel Appliance(s), Washer, Water Heater
- Laundry: Upper Level, Laundry Room
Features
- Breakfast Area, Butlers Pantry, Built-in Features, Bathroom - Stall Shower, Bar, Chair Railings, Combination Kitchen/Living, Entry Level Bedroom, Family Room Off Kitchen, Formal/Separate Dining Room, Primary Bath(s), Pantry, Upgraded Countertops, Walk-In Closet(s), Soaking Tub, Bathroom - Walk-In Shower, Bathroom - Tub Shower, Ceiling Fan(s), Combination Kitchen/Dining, Crown Molding, Dining Area, Open Floorplan, Kitchen Island, Kitchen - Table Space, Recessed Lighting, Dry Wall, 9'+ Ceilings, 2 Story Ceilings, High Ceilings
- Flooring: Carpet, Ceramic Tile, Hardwood, Wood
- Windows: Window Treatments
- Basement: Full,Heated,Improved,Interior Entry,Partially Finished,Rear Entrance,Rough Bath Plumb,Space For Rooms,Walk-Out Access,Windows
- Number of fireplaces: 1
- Fireplace features: Gas/Propane, Mantel(s)
Interior area
- Total structure area: 5,478
- Total interior livable area: 4,858 sqft
- Finished area above ground: 3,620
- Finished area below ground: 1,238
Property
Parking
- Total spaces: 2
- Parking features: Garage Faces Front, Concrete, Driveway, Private, Attached
- Attached garage spaces: 2
- Has uncovered spaces: Yes
Accessibility
- Accessibility features: None
Features
- Levels: Three
- Stories: 3
- Exterior features: Lighting, Rain Gutters, Play Area, Sidewalks
- Pool features: None
- Fencing: Board
Lot
- Size: 8,041 Square Feet
- Features: Cul-De-Sac, No Thru Street, Rear Yard
Details
- Additional structures: Above Grade, Below Grade
- Parcel number: 46R 2 34
- Zoning: R1
- Special conditions: Standard
- Other equipment: Intercom
Construction
Type & style
- Home type: SingleFamily
- Architectural style: Traditional,Contemporary,Colonial
- Property subtype: Single Family Residence
Materials
- Vinyl Siding, Brick
- Foundation: Concrete Perimeter
- Roof: Architectural Shingle
Condition
- Excellent,Very Good
- New construction: No
- Year built: 2008
- Major remodel year: 2025
Utilities & green energy
- Sewer: Public Sewer
- Water: Public
- Utilities for property: Cable Connected, Phone, Cable
Community & HOA
Community
- Subdivision: Cambridge Crossing
HOA
- Has HOA: Yes
- Services included: Common Area Maintenance, Insurance
- HOA fee: $65 monthly
- HOA name: CAMBRIDGE CROSSING
Location
- Region: Fredericksburg
Financial & listing details
- Price per square foot: $137/sqft
- Tax assessed value: $551,300
- Annual tax amount: $4,926
- Date on market: 9/24/2025
- Listing agreement: Exclusive Right To Sell
- Ownership: Fee Simple
- Road surface type: Black Top
Price history
| Date | Event | Price |
|---|---|---|
| 2/27/2026 | Sold | $665,000-5%$137/sqft |
Source:  Bright MLS #VAST2042942 Report a problem Bright MLS #VAST2042942 Report a problem | ||
| 2/11/2026 | Pending sale | $699,999$144/sqft |
Source: Bright MLS #VAST2042942 Report a problem | ||
| 1/29/2026 | Listed for sale | $699,999$144/sqft |
Source:  NextHome #VAST2038402 Report a problem NextHome #VAST2038402 Report a problem | ||
| 11/28/2025 | Pending sale | $699,999$144/sqft |
Source: NextHome #VAST2038402 Report a problem | ||
| 9/9/2025 | Price change | $699,999-6.5%$144/sqft |
Source: Bright MLS #VAST2038402 Report a problem | ||
| 8/1/2025 | Price change | $749,000-1.3%$154/sqft |
Source: Bright MLS #VAST2038402 Report a problem | ||
| 7/9/2025 | Price change | $759,000-1.3%$156/sqft |
Source: Bright MLS #VAST2038402 Report a problem | ||
| 6/13/2025 | Price change | $769,000+14.9%$158/sqft |
Source: Bright MLS #VAST2038402 Report a problem | ||
| 6/12/2025 | Price change | $669,000-14.2%$138/sqft |
Source: NextHome #VAST2038402 Report a problem | ||
| 5/7/2025 | Listed for sale | $779,993+83.5%$161/sqft |
Source: Bright MLS #VAST2038402 Report a problem | ||
| 8/1/2019 | Sold | $425,000$87/sqft |
Source: Public Record Report a problem | ||
| 6/28/2019 | Pending sale | $425,000$87/sqft |
Source: Berkshire Hathaway HomeServices Select Realty #VAST212022 Report a problem | ||
| 6/12/2019 | Listed for sale | $425,000+6.3%$87/sqft |
Source: Berkshire Hathaway HomeServices Select Realty #VAST212022 Report a problem | ||
| 12/15/2017 | Sold | $400,000-4.5%$82/sqft |
Source: Public Record Report a problem | ||
| 9/16/2017 | Price change | $419,000-1.4%$86/sqft |
Source: Fairfax Realty, Inc. #ST10045647 Report a problem | ||
| 9/1/2017 | Listed for sale | $425,000+7.1%$87/sqft |
Source: Fairfax Realty, Inc. #ST10045647 Report a problem | ||
| 6/5/2017 | Listing removed | $397,000$82/sqft |
Source: Fairfax Realty, Inc. #ST9846004 Report a problem | ||
| 3/31/2017 | Price change | $397,000-0.5%$82/sqft |
Source: Fairfax Realty, Inc. #ST9846004 Report a problem | ||
| 1/28/2017 | Listed for sale | $399,000+22.4%$82/sqft |
Source: Fairfax Realty Inc. #ST9846004 Report a problem | ||
| 11/3/2016 | Sold | $326,000-31.2%$67/sqft |
Source: Public Record Report a problem | ||
| 5/7/2008 | Sold | $473,650$97/sqft |
Source: Public Record Report a problem | ||
Public tax history
| Year | Property taxes | Tax assessment |
|---|---|---|
| 2025 | $5,092 +3.4% | $551,300 |
| 2024 | $4,926 +5.8% | $551,300 +6.2% |
| 2023 | $4,657 +5.6% | $518,900 |
| 2022 | $4,411 +11.6% | $518,900 +27.4% |
| 2021 | $3,952 | $407,400 |
| 2020 | $3,952 +3.1% | $407,400 +7.4% |
| 2019 | $3,833 +2.4% | $379,500 +0.4% |
| 2018 | $3,742 | $378,000 |
| 2017 | $3,742 | $378,000 |
| 2016 | $3,742 | $378,000 +7.4% |
| 2015 | -- | $352,100 |
| 2014 | -- | $352,100 +7% |
| 2013 | -- | $329,200 |
| 2012 | -- | $329,200 -9.7% |
| 2011 | -- | $364,400 |
| 2010 | -- | $364,400 -23.8% |
| 2009 | -- | $478,100 |
| 2008 | -- | $478,100 +431.2% |
| 2006 | -- | $90,000 |
| 2005 | -- | $90,000 |
Find assessor info on the county website
Neighborhood: Falmouth
Nearby homes
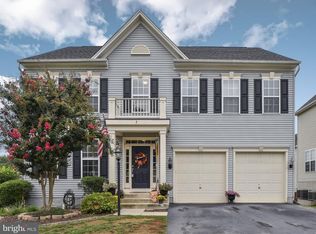
- $569,6004 bd4 ba2.5k sqft7 Garnet Way, Fredericksburg, VA 22405Off Market
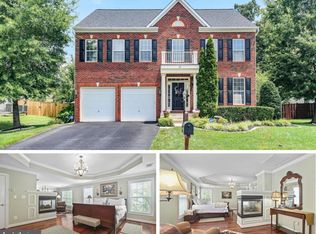
- $704,6004 bd3 ba3.8k sqft15 Garnet Way, Fredericksburg, VA 22405Off Market
- $580,0003 bd4 ba3.4k sqft12 Garnet Way, Fredericksburg, VA 22405Sold
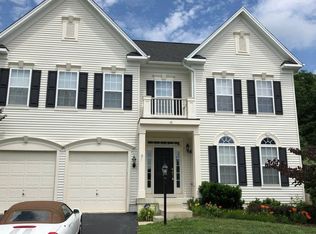
- $645,4004 bd4 ba4.1k sqft16 Garnet Way, Fredericksburg, VA 22405Off Market
- $674,9005 bd4 ba5k sqft8 Garnet Way, Fredericksburg, VA 22405Off Market
- $677,1005 bd4 ba5.3k sqft21 Garnet Way, Fredericksburg, VA 22405Off Market
- $600,9004 bd3 ba3.5k sqft20 Garnet Way, Fredericksburg, VA 22405Off Market
- $665,9004 bd4 ba3.4k sqft46 Sapphire St, Fredericksburg, VA 22405Off Market
Nearby schools
GreatSchools rating
- 3/10Falmouth Elementary SchoolGrades: K-5Distance: 0.3 mi
- 4/10Edward E. Drew Jr. Middle SchoolGrades: 6-8Distance: 0.5 mi
- 4/10Stafford Sr. High SchoolGrades: 9-12Distance: 1.6 mi
Schools provided by the listing agent
- Elementary: Falmouth
- Middle: Edward E. Drew
- High: Stafford
- District: Stafford County Public Schools
Source: Bright MLS. This data may not be complete. We recommend contacting the local school district to confirm school assignments for this home.
Get a cash offer in 3 minutes
Find out how much your home could sell for in as little as 3 minutes with a no-obligation cash offer.
Estimated market value
$663,800
Get a cash offer in 3 minutes
Find out how much your home could sell for in as little as 3 minutes with a no-obligation cash offer.
Estimated market value
$663,800
- Virginia
- Stafford County
- Fredericksburg
- 22405
- Falmouth
- 11 Garnet Way
Nearby cities
Nearby neighborhoods
Nearby zip codes
Other Fredericksburg Topics
