Skip main navigation
Sold for $580,000
  • $580,000

    12 Garnet Way, Fredericksburg, VA 22405

    3beds
    3,464sqft
    Single Family Residence
    Built in 2008
    8,084 Square Feet Lot
    $580,800 Zestimate®
    $167/sqft
    $3,113 Estimated rent

    Home value

    $580,800

    $540,000 - $627,000

    $3,113/mo

    Zestimate® history
    Loading
    Loading...

    Owner options

    List your home for rent

    $3,113/mo

    Rent Zestimate®

    Find your next renter with Zillow Rental Manager. Plus, with online applications, you can quickly screen prospective tenants – for free.

    Learn more

    $3,113/mo

    Rent Zestimate®

    Refinance and save

    $3,594/mo

    Est. payment

    Refinancing to a lower rate could help reduce your monthly payments and save thousands over the life of the loan.

    See today's rates

    $3,594/mo

    Est. payment

    Explore your selling options

    Work with a Zillow partner agent

    Leverage their expertise and Zillow's premium Showcase listings to get your home seen by more buyers.

    Get started

    List with your own agent

    Get your home in front of millions of buyers by listing it on Zillow.

    Learn how to do it

    Sell it yourself

    Take full control of how buyers see your home on Zillow by listing For Sale by Owner (FSBO).

    List your home

    What's special

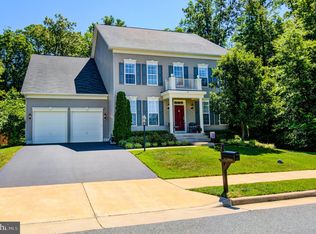
    Brick-front exteriorAsphalt drivewayMaple and cherry treesPot rackOff-white sidingBlack accentsStorage building
    Welcome to 12 Garnet Way—beautifully updated, impeccably maintained, and just five minutes from both the VRE and I-95. Offering nearly 3,400 square feet, this like-new home features three spacious bedrooms upstairs with hardwood floors (a possible 4th bedroom in the basement not to code), 3.5 baths, and a versatile lower-level recreation room. It’s tucked in the quaint, convenient Cambridge Crossing community—with schools, commuter routes, and Downtown Fredericksburg all within minutes. The property shines with curb appeal: mature oak trees, colorful landscaping, an asphalt driveway, and a full two-car garage. Out back, enjoy your private oasis with a fenced yard, maple and cherry trees, a Trex deck with pergola and bench seating, two stamped-concrete patios, and a storage building. The brick-front exterior pairs with off-white siding, black accents, and a brand-new, fully warranted roof. Inside, hardwood floors, crown molding, and wainscoting add character. The main level includes a formal living/dining area, half bath, family room with gas fireplace, and an updated kitchen with granite counters, island, stainless steel appliances (double oven and new fridge), tile backsplash, newer disposal, pot rack, and a bright corner sink. A breakfast area opens directly to the deck. Upstairs you’ll find three bedrooms, two full baths, a loft/office, and laundry. The primary suite offers tray ceilings, a double sided see-through fireplace, sitting area, walk-in closet, and a spa-like bath with walk-in shower, tile-surround tub, and dual sinks. One secondary bedroom includes a walk-in closet with a window. The finished basement adds newer LVP flooring, a full bath, multiple storage rooms, and flexible space that could serve as a bedroom. Systems include a regularly maintained HVAC and an 80-gallon water heater installed two years ago. Move-in ready with updates, space, and incredible convenience—12 Garnet Way is truly a standout!

    Zillow last checked:

    Listing updated:

    Listed by:

    Amy Cherry Taylor 540-845-7619,

    Porch & Stable Realty, LLC,

    Listing Team: Amy Cherry Taylor & Associates

    Bought with:

    Dawn Curry, 0225223581

    Real Broker, LLC

    Source: Bright MLS,MLS#: VAST2044344MLS Logo

    Facts & features

    Interior

    Bedrooms & bathrooms
    • Bedrooms: 3
    • Bathrooms: 4
    • Full bathrooms: 3
    • 1/2 bathrooms: 1
    • Main level bathrooms: 1
    Rooms
    • Room types: Living Room, Primary Bedroom, Bedroom 2, Bedroom 4, Kitchen, Laundry, Recreation Room, Storage Room, Bathroom 2, Bathroom 3, Half Bath
    Primary bedroom
    • Features: Attached Bathroom, Ceiling Fan(s), Fireplace - Gas, Flooring - HardWood, Primary Bedroom - Sitting Area, Walk-In Closet(s)
    • Level: Upper
    Primary bedroom
    • Features: Soaking Tub, Bathroom - Walk-In Shower, Double Sink
    • Level: Upper
    Bedroom 2
    • Features: Ceiling Fan(s), Flooring - HardWood
    • Level: Upper
    Bedroom 4
    • Features: Flooring - Luxury Vinyl Plank, Recessed Lighting
    • Level: Lower
    Bathroom 2
    • Features: Bathroom - Tub Shower
    • Level: Upper
    Bathroom 3
    • Features: Flooring - HardWood, Walk-In Closet(s)
    • Level: Upper
    Bathroom 3
    • Features: Bathroom - Tub Shower
    • Level: Lower
    Half bath
    • Level: Main
    Kitchen
    • Features: Granite Counters, Flooring - HardWood, Kitchen Island, Dining Area
    • Level: Main
    Laundry
    • Level: Upper
    Living room
    • Features: Crown Molding, Flooring - Carpet, Lighting - Pendants, Living/Dining Room Combo
    • Level: Main
    Living room
    • Features: Ceiling Fan(s), Fireplace - Gas, Flooring - Carpet
    • Level: Main
    Recreation room
    • Features: Flooring - Luxury Vinyl Plank, Recessed Lighting
    • Level: Lower
    Storage room
    • Level: Lower
    Heating
    • Central, Forced Air, Natural Gas
    Cooling
    • Ceiling Fan(s), Central Air, Zoned, Electric
    Appliances
    • Included: Microwave, Cooktop, Disposal, Dishwasher, Exhaust Fan, Ice Maker, Double Oven, Oven, Refrigerator, Stainless Steel Appliance(s), Water Heater, Gas Water Heater
    • Laundry: Hookup, Upper Level, Laundry Room
    Features
    • Soaking Tub, Bathroom - Tub Shower, Bathroom - Walk-In Shower, Breakfast Area, Ceiling Fan(s), Chair Railings, Combination Dining/Living, Crown Molding, Kitchen Island, Primary Bath(s), Recessed Lighting, Upgraded Countertops, Wainscotting, Walk-In Closet(s), Dining Area, Family Room Off Kitchen, Formal/Separate Dining Room, Kitchen - Table Space, Pantry
    • Flooring: Ceramic Tile, Carpet, Hardwood, Wood
    • Basement: Finished,Interior Entry,Exterior Entry,Sump Pump,Walk-Out Access
    • Number of fireplaces: 1
    • Fireplace features: Mantel(s)
    Interior area
    • Total structure area: 3,514
    • Total interior livable area: 3,464 sqft
    • Finished area above ground: 2,476
    • Finished area below ground: 988

    Property

    Parking
    • Total spaces: 6
    • Parking features: Covered, Garage Faces Front, Garage Door Opener, Inside Entrance, Asphalt, Attached, Driveway
    • Attached garage spaces: 2
    • Uncovered spaces: 4
    Accessibility
    • Accessibility features: None
    Features
    • Levels: Three
    • Stories: 3
    • Patio & porch: Deck, Patio
    • Exterior features: Lawn Sprinkler
    • Pool features: None
    • Fencing: Full,Back Yard
    Lot
    • Size: 8,084 Square Feet
    Details
    • Additional structures: Above Grade, Below Grade
    • Parcel number: 46R 2 11
    • Zoning: R1
    • Special conditions: Standard

    Construction

    Type & style
    • Home type: SingleFamily
    • Architectural style: Colonial
    • Property subtype: Single Family Residence
    Materials
    • Brick, Vinyl Siding
    • Foundation: Brick/Mortar, Concrete Perimeter
    • Roof: Shingle
    Condition
    • Excellent
    • New construction: No
    • Year built: 2008

    Utilities & green energy

    • Sewer: Public Sewer
    • Water: Public

    Community & HOA

    Community
    • Security: Security System
    • Subdivision: Cambridge Crossing
    HOA
    • Has HOA: Yes
    • Services included: Common Area Maintenance, Insurance, Trash
    • HOA fee: $65 monthly
    Location
    • Region: Fredericksburg

    Financial & listing details

    • Price per square foot: $167/sqft
    • Tax assessed value: $448,200
    • Annual tax amount: $4,064
    • Date on market: 11/20/2025
    • Listing agreement: Exclusive Right To Sell
    • Ownership: Fee Simple

    Price history

    DateEventPrice
    2/23/2026Sold$580,000-1.7%$167/sqft
    Source: Bright MLS #VAST2044344 Report a problem
    1/21/2026Contingent$589,900$170/sqft
    Source: Bright MLS #VAST2044344 Report a problem
    1/7/2026Listed for sale$589,900$170/sqft
    Source: Bright MLS #VAST2044344 Report a problem
    1/4/2026Contingent$589,900$170/sqft
    Source: Bright MLS #VAST2044344 Report a problem
    12/3/2025Listed for sale$589,900$170/sqft
    Source: Bright MLS #VAST2044344 Report a problem
    11/24/2025Contingent$589,900$170/sqft
    Source: Bright MLS #VAST2044344 Report a problem
    11/15/2025Price change$589,900-1.7%$170/sqft
    Source: Bright MLS #VAST2040938 Report a problem
    8/20/2025Listed for sale$599,900$173/sqft
    Source: WMLS #BMTVAST2040938 Report a problem
    8/7/2025Contingent$599,900$173/sqft
    Source: Bright MLS #VAST2040938 Report a problem
    7/28/2025Price change$599,900-4%$173/sqft
    Source: Bright MLS #VAST2040938 Report a problem
    7/17/2025Listed for sale$624,900+62.3%$180/sqft
    Source: Bright MLS #VAST2040938 Report a problem
    4/24/2015Sold$385,000-3.7%$111/sqft
    Source: Public Record Report a problem
    1/26/2015Pending sale$399,900$115/sqft
    Source: Avery-Hess, Realtors #ST8470821 Report a problem
    10/2/2014Listed for sale$399,900-4.8%$115/sqft
    Source: Avery-Hess, Realtors #ST8470821 Report a problem
    5/14/2008Sold$420,000$121/sqft
    Source: Public Record Report a problem

    Public tax history

    YearProperty taxesTax assessment
    2025$4,140 +3.4%$448,200
    2024$4,005 +5.3%$448,200 +5.8%
    2023$3,804 +5.6%$423,800
    2022$3,602 +11.1%$423,800 +26.8%
    2021$3,243 $334,300
    2020$3,243 -3.1%$334,300 +0.9%
    2019$3,346 +2%$331,300
    2018$3,280 $331,300
    2017$3,280 $331,300
    2016$3,280 $331,300 +6.8%
    2015-- $310,100
    2014-- $310,100 +6.9%
    2013-- $290,200
    2012-- $290,200 -9.5%
    2011-- $320,600
    2010-- $320,600 -22.8%
    2009-- $415,200
    2008-- $415,200 +361.3%
    2006-- $90,000
    2005-- $90,000
    Find assessor info on the county website

    Neighborhood: Falmouth

    Nearby schools

    GreatSchools rating
    Schools provided by the listing agent
    • Elementary: Falmouth
    • Middle: Edward E. Drew
    • High: Stafford
    • District: Stafford County Public Schools

    Source: Bright MLS. This data may not be complete. We recommend contacting the local school district to confirm school assignments for this home.

    Get a cash offer in 3 minutes
    Find out how much your home could sell for in as little as 3 minutes with a no-obligation cash offer.
    Estimated market value
    $580,800
    Get a cash offer in 3 minutes
    Find out how much your home could sell for in as little as 3 minutes with a no-obligation cash offer.
    Estimated market value
    $580,800