This is the one you’ve been waiting for!! Gorgeous 4 bedroom, 2.5 bathroom with amazing, high-end screened-in porch overlooking stunning Wootton’s Mill Park and 1-car garage. Located in a cul-de-sac and walkable to top-notch schools, this is one home you don’t want to miss! Main level has hardwood floors, crown molding, and a wonderful flow throughout. Spacious and private living room. Family room with custom built-ins, gas fireplace with beautiful tile surround, and double glass doors opening into fabulous and large screened-in porch, perfect for both relaxing and entertaining. Wonderful eat-in kitchen with ss apps and granite countertop opens to a roomy separate dining room. The perfect half bath with granite countertops and one-car attached garage complete this level. The upper level is fully carpeted, with 4 bedrooms and 2 full updated bathrooms. The grand primary suite has two closet, with one a large walk-in closet, separate vanity, and lovely bathroom. The fantastic lower level has a finished family room on one side, with an unfinished large storage room and laundry space on the other. Upgrades include: hot water heater, dishwasher, microwave, upstairs carpet, and fresh paint! This one won’t last long! ***Offer Deadline, Tuesday, May 20, at noon.***
Sold for $959,000
$959,000
11 Gerard Ct, Rockville, MD 20850
4beds
2,417sqft
Single Family Residence
Built in 1972
0.27 Acres Lot
$967,600 Zestimate®
$397/sqft
$4,191 Estimated rent
Home value
$967,600
$890,000 - $1.05M
$4,191/mo
Zestimate® history
Owner options
List your home for rent
$4,191/mo
Rent Zestimate®
Find your next renter with Zillow Rental Manager. Plus, with online applications, you can quickly screen prospective tenants – for free.
$4,191/mo
Rent Zestimate®
Refinance and save
$5,893/mo
Est. payment
Refinancing to a lower rate could help reduce your monthly payments and save thousands over the life of the loan.
$5,893/mo
Est. payment
Explore your selling options
Work with a Zillow partner agent
Leverage their expertise and Zillow's premium Showcase listings to get your home seen by more buyers.
Get startedList with your own agent
Get your home in front of millions of buyers by listing it on Zillow.
Learn how to do itSell it yourself
Take full control of how buyers see your home on Zillow by listing For Sale by Owner (FSBO).
List your homeWhat's special
Finished family roomLarge walk-in closetCustom built-insOne-car attached garageHardwood floorsCrown moldingUnfinished large storage room
Zillow last checked:
Listing updated:
Listed by:
Jessica Kreiser 202-487-7757,
RE/MAX Town Center
Bought with:
Corinne Soma, 302821
Long & Foster Real Estate, Inc.
Source: Bright MLS,MLS#: MDMC2177330
Facts & features
Interior
Bedrooms & bathrooms
- Bedrooms: 4
- Bathrooms: 3
- Full bathrooms: 2
- 1/2 bathrooms: 1
- Main level bathrooms: 1
Rooms
- Room types: Living Room, Dining Room, Primary Bedroom, Bedroom 2, Bedroom 3, Bedroom 4, Kitchen, Family Room, Utility Room, Bathroom 2, Bathroom 3, Primary Bathroom
Primary bedroom
- Features: Flooring - Carpet, Ceiling Fan(s)
- Level: Upper
Bedroom 2
- Features: Flooring - Carpet, Ceiling Fan(s)
- Level: Upper
Bedroom 3
- Features: Flooring - Carpet, Ceiling Fan(s)
- Level: Upper
Bedroom 4
- Features: Flooring - Carpet, Ceiling Fan(s)
- Level: Upper
Primary bathroom
- Features: Flooring - Ceramic Tile
- Level: Upper
Bathroom 2
- Features: Flooring - Ceramic Tile
- Level: Upper
Bathroom 3
- Features: Granite Counters, Flooring - HardWood
- Level: Main
Dining room
- Features: Flooring - HardWood
- Level: Main
Family room
- Features: Ceiling Fan(s), Fireplace - Gas, Flooring - HardWood, Built-in Features
- Level: Main
Family room
- Features: Flooring - Carpet
- Level: Lower
Kitchen
- Features: Breakfast Nook, Ceiling Fan(s), Granite Counters, Flooring - HardWood
- Level: Main
Living room
- Features: Ceiling Fan(s), Flooring - HardWood
- Level: Main
Screened porch
- Features: Ceiling Fan(s), Flooring - Other
- Level: Main
Utility room
- Level: Lower
Heating
- Central, Programmable Thermostat, Natural Gas
Cooling
- Central Air, Programmable Thermostat, Zoned, Electric
Appliances
- Included: Microwave, Dishwasher, Disposal, Cooktop, Oven, Refrigerator, Washer, Gas Water Heater
Features
- Flooring: Carpet, Hardwood, Tile/Brick
- Basement: Connecting Stairway,Drainage System,Full,Heated,Improved,Interior Entry,Partially Finished
- Number of fireplaces: 1
Interior area
- Total structure area: 2,916
- Total interior livable area: 2,417 sqft
- Finished area above ground: 1,728
- Finished area below ground: 689
Property
Parking
- Total spaces: 3
- Parking features: Covered, Garage Faces Front, Inside Entrance, Attached, Driveway, On Street
- Attached garage spaces: 1
- Uncovered spaces: 2
Accessibility
- Accessibility features: Other
Features
- Levels: Three
- Stories: 3
- Patio & porch: Screened, Porch, Screened Porch
- Pool features: Community
Lot
- Size: 0.27 Acres
Details
- Additional structures: Above Grade, Below Grade
- Parcel number: 160401471242
- Zoning: R90
- Special conditions: Standard
Construction
Type & style
- Home type: SingleFamily
- Architectural style: Colonial
- Property subtype: Single Family Residence
Materials
- Vinyl Siding
- Foundation: Other
- Roof: Shingle
Condition
- Excellent
- New construction: No
- Year built: 1972
Utilities & green energy
- Sewer: Public Sewer
- Water: Public
Community & HOA
Community
- Features: Pool
- Subdivision: Rockshire
HOA
- Has HOA: Yes
- Amenities included: Basketball Court, Bike Trail, Jogging Path, Meeting Room, Pool, Tennis Court(s), Tot Lots/Playground, Other
- Services included: Pool(s)
- HOA fee: $66 monthly
- HOA name: D.H. BADER MANAGEMENT, ROCKSHIRE ASSOCIATION
Location
- Region: Rockville
- Municipality: City of Rockville
Financial & listing details
- Price per square foot: $397/sqft
- Tax assessed value: $757,933
- Annual tax amount: $10,201
- Date on market: 5/16/2025
- Listing agreement: Exclusive Right To Sell
- Listing terms: Cash,Conventional,FHA,Negotiable,VA Loan,Other
- Ownership: Fee Simple
Price history
| Date | Event | Price |
|---|---|---|
| 10/10/2025 | Sold | $959,000$397/sqft |
Source: Public Record Report a problem | ||
| 6/16/2025 | Sold | $959,000+6.7%$397/sqft |
Source:  Bright MLS #MDMC2177330 Report a problem Bright MLS #MDMC2177330 Report a problem | ||
| 6/13/2025 | Pending sale | $899,000$372/sqft |
Source: Bright MLS #MDMC2177330 Report a problem | ||
| 5/21/2025 | Contingent | $899,000$372/sqft |
Source: Bright MLS #MDMC2177330 Report a problem | ||
| 5/16/2025 | Listed for sale | $899,000+30.3%$372/sqft |
Source: Bright MLS #MDMC2177330 Report a problem | ||
| 7/11/2019 | Sold | $690,000$285/sqft |
Source: Public Record Report a problem | ||
| 4/16/2019 | Price change | $690,000+0.7%$285/sqft |
Source: Long & Foster Real Estate, Inc. #MDMC650934 Report a problem | ||
| 4/15/2019 | Pending sale | $685,000$283/sqft |
Source: Long & Foster Real Estate, Inc. #MDMC650934 Report a problem | ||
| 4/12/2019 | Listed for sale | $685,000+8.7%$283/sqft |
Source: Long & Foster Real Estate, Inc. #MDMC650934 Report a problem | ||
| 3/10/2010 | Sold | $629,900$261/sqft |
Source: Public Record Report a problem | ||
| 1/16/2010 | Listed for sale | $629,900$261/sqft |
Source: Prudential Real Estate #Mc7229351 Report a problem | ||
Public tax history
| Year | Property taxes | Tax assessment |
|---|---|---|
| 2025 | $10,206 +7.6% | $757,933 +6.4% |
| 2024 | $9,482 +7.3% | $712,167 +6.9% |
| 2023 | $8,834 +7.3% | $666,400 +4.3% |
| 2022 | $8,236 +4.1% | $638,667 +4.5% |
| 2021 | $7,914 +5.1% | $610,933 +4.8% |
| 2020 | $7,533 +1.7% | $583,200 |
| 2019 | $7,405 -0.5% | $583,200 +2% |
| 2018 | $7,445 -1.1% | $571,533 +1% |
| 2017 | $7,529 +19.3% | $565,700 +3.1% |
| 2016 | $6,312 | $548,867 +3.2% |
| 2015 | $6,312 | $532,033 +3.3% |
| 2014 | $6,312 | $515,200 |
| 2013 | -- | $515,200 |
| 2012 | -- | $515,200 -4.5% |
| 2011 | -- | $539,520 |
| 2010 | -- | $539,520 |
| 2009 | -- | $539,520 -11.1% |
| 2008 | -- | $607,180 +14.7% |
| 2007 | -- | $529,246 +17.3% |
| 2006 | -- | $451,313 +20.9% |
| 2005 | -- | $373,380 +13.8% |
| 2004 | -- | $328,206 |
| 2003 | -- | $328,206 +38% |
| 2002 | -- | $237,860 |
| 2001 | -- | $237,860 |
Find assessor info on the county website
Neighborhood: 20850
Nearby homes
- $794,500-- bd2 ba1.3k sqft10 Gerard Ct, Rockville, MD 20850Off Market
- $1,009,4004 bd4 ba2.1k sqft12 Gerard Ct, Rockville, MD 20850Off Market
- $1,095,6004 bd4 ba2.9k sqft1801 Greenplace Ter, Rockville, MD 20850Off Market
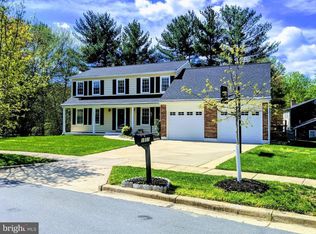
- $917,9004 bd3 ba1.8k sqft5 Gerard Ct, Rockville, MD 20850Off Market

- $933,300-- bd2 ba2.2k sqft4 Gerard Ct, Rockville, MD 20850Off Market
- $790,700-- bd2 ba1.3k sqft6 Gerard Ct, Rockville, MD 20850Off Market
- $1,032,400-- bd3 ba1.9k sqft3 Gerard Ct, Rockville, MD 20850Off Market
- $895,600-- bd2 ba1.8k sqft8 Gerard Ct, Rockville, MD 20850Off Market
Nearby schools
GreatSchools rating
- 8/10Fallsmead Elementary SchoolGrades: K-5Distance: 0.1 mi
- 9/10Robert Frost Middle SchoolGrades: 6-8Distance: 0.5 mi
- 10/10Thomas S. Wootton High SchoolGrades: 9-12Distance: 0.4 mi
Schools provided by the listing agent
- District: Montgomery County Public Schools
Source: Bright MLS. This data may not be complete. We recommend contacting the local school district to confirm school assignments for this home.
Get a cash offer in 3 minutes
Find out how much your home could sell for in as little as 3 minutes with a no-obligation cash offer.
Estimated market value
$967,600
Get a cash offer in 3 minutes
Find out how much your home could sell for in as little as 3 minutes with a no-obligation cash offer.
Estimated market value
$967,600
- Maryland
- Montgomery County
- Rockville
- 20850
- 11 Gerard Ct
Nearby cities
Nearby neighborhoods
Nearby zip codes
Other Rockville Topics
