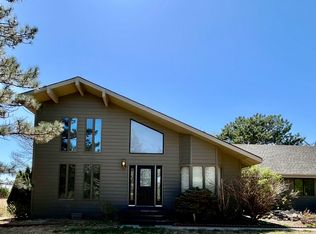
In real estate, the mantra is “location, location, location,” but this property stands out for so much more! Picture serene country living, perfectly blended with dreams of tee time, all wrapped up in stunning curb appeal that leaves a lasting impression. This newly constructed home, situated on over ½ an acre, offers a walk-out basement, 5 bedrooms, 3.5 bathrooms, a 3-car attached garage, and an expansive 50' x 34' detached garage, perfect for showcasing your private car collection, storing boats, or any other toys you can imagine! The main floor features an open-concept design with a unique layout, two large bedrooms, ample closet space, and a primary suite bathroom. Highlights include a vaulted ceiling, luxury vinyl plank (L.V.P.) flooring, contemporary light fixtures, a cozy gas fireplace, a large kitchen with plenty of countertops, a walk-in pantry, a coffee bar, an extensive covered deck, and numerous windows that showcase the stunning view while flooding the space with natural light. Get ready for an exciting surprise in the basement! It features a spacious family room perfect for entertaining, three generously sized bedrooms, a versatile bonus room with countless options, ample storage space, and a hidden passage that leads you directly to your outdoor building! Contact us today to schedule your private showing.
Pending
$829,900
11 Golfside Dr, Pleasanton, NE 68866
5beds
4baths
0.65Acres
Single Family Residence
Built in 2021
0.65 Acres Lot
$788,100 Zestimate®
$224/sqft
$-- HOA
What's special
- 37 days
- 221
- 5
Zillow last checked:
Listing updated:
Listed by:
Amir Rizik,
Rizik Realty Group
Source: REALTORS of Greater Mid-Nebraska MLS,MLS#: 20261085
Facts & features
Interior
Bedrooms & bathrooms
- Bedrooms: 5
- Bathrooms: 4
- Main level bathrooms: 3
Rooms
- Room types: Master Bathroom, Mud Room, Bonus Room
Primary bedroom
- Level: 1
- Area: 208
- Dimensions: 16 x 13
Bedroom 2
- Level: 1
- Area: 169
- Dimensions: 13 x 13
Bedroom 3
- Level: B
- Area: 288
- Dimensions: 24 x 12
Bedroom 4
- Level: B
- Area: 192
- Dimensions: 16 x 12
Bedroom 5
- Level: B
- Area: 224
- Dimensions: 16 x 14
Dining room
- Features: Kitchen/Dining, Vinyl
- Level: 1
- Area: 140
- Dimensions: 14 x 10
Family room
- Features: Fireplace, Sliding Glass Door, Vinyl
Kitchen
- Features: Pantry, Vinyl
- Level: 1
- Area: 196
- Dimensions: 14 x 14
Living room
- Features: Fireplace, Sliding Glass Door, Vinyl
- Level: 1
- Area: 295.5
- Dimensions: 18 x 16.42
Basement
- Area: 2470
Heating
- Natural Gas, Heat Pump
Cooling
- Central Air
Appliances
- Included: Water Softener Owned, Gas Range, Dishwasher, Refrigerator, Microwave, Range Hood, Oven, Gas Water Heater
- Laundry: Main Level
Features
- Walk-In Closet(s), Ceiling Fan(s), Mstr Bath, Mud Room, Bonus Room
- Windows: Storm Window(s), Window Treatments
- Basement: Full
- Number of fireplaces: 2
- Fireplace features: Living Room, Family Room, Two, Gas
Interior area
- Total structure area: 4,322
- Total interior livable area: 3,704 sqft
- Finished area above ground: 1,852
- Finished area below ground: 2,470
Property
Parking
- Total spaces: 3
- Parking features: Attached, Garage Door Opener, Detached Garage
- Attached garage spaces: 3
Features
- Patio & porch: Covered Patio, Covered Deck
- Exterior features: Rain Gutters
- Waterfront features: None
Lot
- Size: 0.65 Acres
- Features: Landscaping: Auto Under sprinkler, Established Yard, Good
Details
- Parcel number: 240173140
- Zoning: AG
Utilities & green energy
- Sewer: Septic Tank
- Water: Well
- Utilities for property: Natural Gas Connected, Electricity Connected
Community & HOA
Community
- Security: Smoke Detector(s)
- Subdivision: NE
Location
- Region: Pleasanton
Financial & listing details
- Price per square foot: $224/sqft
- Tax assessed value: $571,890
- Annual tax amount: $7,237
- Price range: $829.9K - $829.9K
- Date on market: 7/23/2026
- Cumulative days on market: 26 days
- Electric utility on property: Yes
- Road surface type: Paved
Estimated market value
$788,100
$749,000 - $828,000
$3,731/mo
Price history
| Date | Event | Price |
|---|---|---|
| 8/12/2026 | Pending sale | $829,900$224/sqft |
Source: REALTORS of Greater Mid-Nebraska MLS #20261085 Report a problem | ||
| 8/11/2026 | Listed for sale | $829,900$224/sqft |
Source: REALTORS of Greater Mid-Nebraska MLS #20261085 Report a problem | ||
| 7/31/2026 | Pending sale | $829,900$224/sqft |
Source: REALTORS of Greater Mid-Nebraska MLS #20261085 Report a problem | ||
| 7/27/2026 | Listed for sale | $829,900+6.1%$224/sqft |
Source: REALTORS of Greater Mid-Nebraska MLS #20261085 Report a problem | ||
| 5/29/2025 | Sold | $782,500-5.1%$211/sqft |
Source: REALTORS of Greater Mid-Nebraska MLS #20250301 Report a problem | ||
| 4/14/2025 | Pending sale | $824,900$223/sqft |
Source: REALTORS of Greater Mid-Nebraska MLS #20250301 Report a problem | ||
| 3/26/2025 | Listed for sale | $824,900$223/sqft |
Source: REALTORS of Greater Mid-Nebraska MLS #20250301 Report a problem | ||
| 2/10/2025 | Listing removed | $824,900$223/sqft |
Source: REALTORS of Greater Mid-Nebraska MLS #20240751 Report a problem | ||
| 6/7/2024 | Listed for sale | $824,900$223/sqft |
Source: REALTORS of Greater Mid-Nebraska MLS #20240751 Report a problem | ||
Public tax history
| Year | Property taxes | Tax assessment |
|---|---|---|
| 2025 | $9,232 +21.2% | $571,890 +12.4% |
| 2024 | $7,618 +191.5% | $509,000 +183.6% |
| 2023 | $2,613 +180.5% | $179,505 +189.4% |
| 2022 | $932 +520% | $62,030 +489.1% |
| 2021 | $150 +1% | $10,530 +6.7% |
| 2020 | $149 +35.5% | $9,870 +15.4% |
| 2018 | $110 +7.9% | $8,555 +8.4% |
| 2017 | $102 +7.3% | $7,895 -31.7% |
| 2016 | $95 -31.5% | $11,565 +26.5% |
| 2015 | $139 +14.1% | $9,140 -19.8% |
| 2014 | $121 | $11,390 |
Find assessor info on the county website
Monthly payment
Est. payment
Payment breakdown
Explore the cost of this home by adjusting the details. Changes won't be saved.Climate risks
Neighborhood: 68866

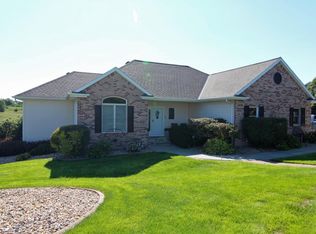
Similar homes
- $624,9009.45 acres32365 322nd Rd, Pleasanton, NE 68866Lot/Land
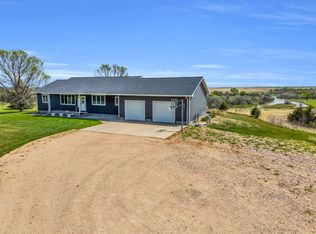 MLS ID #20260663, Brandon Yaw, Rooted Realty Group. REALTORS of Greater Mid-Nebraska MLS
 - $580,0003 acres34389 Hawk Rd, Hazard, NE 68844Lot/Land
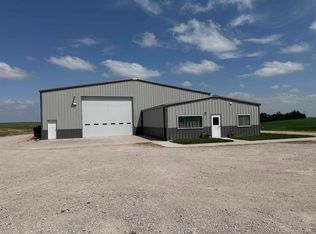 MLS ID #20260871, Laurie Riessland, SRS & Company. REALTORS of Greater Mid-Nebraska MLS
 - $849,9003.87 acres1125 W 102nd Street Pl, Kearney, NE 68845Lot/Land
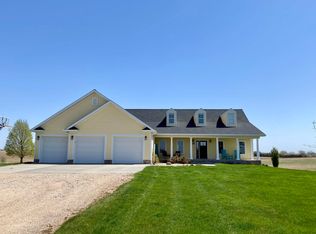 MLS ID #20260592, Heidi Narber-Richter, RE/MAX Executives, Inc.. REALTORS of Greater Mid-Nebraska MLS
 - $569,0006 acres28105 115th Rd, Kearney, NE 68845Lot/Land
 MLS ID #20260599, Susan Bice, HOME Real Estate of Kearney. REALTORS of Greater Mid-Nebraska MLS
