A Serene Retreat in Strathmore at Dix Hills
Step into a world of serenity, privacy, and timeless elegance with this stunning modernized colonial perched atop a wooded hill at the end of a quiet cul-de-sac. Spanning 3,500 sq ft with 5 bedrooms and 2.5 baths, this home blends classic charm with contemporary luxury.
The primary suite is your private sanctuary, featuring a walk-in closet, spa-inspired bath with a freestanding tub, and walk-in shower. The open-concept kitchen dazzles with 2-tone cabinetry, quartz countertops, a wine/beverage fridge, and coffee bar. Sunlight floods the breakfast nook and cathedral-ceilinged family room, where the fireplace sets the tone for cozy gatherings or festive holiday celebrations.
The first-floor bedroom doubles as a secluded home office. Two wood-burning fireplaces, hardwood floors, and 3-zone central air with forced heat ensure comfort year-round.
Outdoors, enjoy a private nature trail, stone bridge, slate and stone patio, multiple water features, and meticulously crafted stone and brick work. Every season paints a new canvas of color and tranquility.
With a long winding driveway and easy access to Half Hollow Hills schools, shopping, dining, and major roadways, this is more than a home — it’s a lifestyle.
Experience the serenity. Live the luxury. Make it yours.
Sold for $1,500,000
$1,500,000
11 Gorham Lane, Dix Hills, NY 11746
5beds
3,491sqft
Single Family Residence, Residential
Built in 1967
1.02 Acres Lot
$1,522,800 Zestimate®
$430/sqft
$6,834 Estimated rent
Home value
$1,522,800
$1.37M - $1.69M
$6,834/mo
Zestimate® history
Owner options
List your home for rent
$6,834/mo
Rent Zestimate®
Find your next renter with Zillow Rental Manager. Plus, with online applications, you can quickly screen prospective tenants – for free.
$6,834/mo
Rent Zestimate®
Refinance and save
$10,297/mo
Est. payment
Refinancing to a lower rate could help reduce your monthly payments and save thousands over the life of the loan.
$10,297/mo
Est. payment
Explore your selling options
Work with a Zillow partner agent
Leverage their expertise and Zillow's premium Showcase listings to get your home seen by more buyers.
Get startedList with your own agent
Get your home in front of millions of buyers by listing it on Zillow.
Learn how to do itSell it yourself
Take full control of how buyers see your home on Zillow by listing For Sale by Owner (FSBO).
List your homeWhat's special
Two wood-burning fireplacesMultiple water featuresSlate and stone patioWalk-in closetPrivate nature trailWalk-in showerQuiet cul-de-sac
Zillow last checked:
Listing updated:
Listed by:
Richard Gibson 631-339-0581,
Keller Williams Rty Gold Coast 516-482-0200
Bought with:
Catherine Davis, 10401377953
Serhant East End LLC
Source: OneKey® MLS as distributed by MLS GRID,MLS#: 927203
Facts & features
Interior
Bedrooms & bathrooms
- Bedrooms: 5
- Bathrooms: 3
- Full bathrooms: 2
- 1/2 bathrooms: 1
Primary bedroom
- Description: oversized primary bedroom with massive walk in closet and hardwood floors
- Level: Second
Bedroom 2
- Level: Second
Bedroom 3
- Level: Second
Bedroom 4
- Level: Second
Bedroom 5
- Description: 5th bedroom is positioned on first floor, in the east wing
- Level: First
Primary bathroom
- Description: Private ensuite primary bathroom with walk in shower, free standing tub and double vanity
- Level: Second
Bathroom 2
- Level: Second
Bathroom 3
- Description: Updated half bath on first floor
- Level: First
Other
- Description: mechanical room in basement
- Level: Basement
Basement
- Level: Basement
Den
- Level: First
Dining room
- Level: First
Family room
- Level: First
Kitchen
- Level: First
Laundry
- Description: laundry room on first flooor
- Level: First
Living room
- Level: First
Heating
- Ducts, Electric, Forced Air, Hot Air
Cooling
- Central Air, Ductless, Electric, Zoned
Appliances
- Included: Convection Oven, Dishwasher, Dryer, Electric Range, Electric Water Heater, Exhaust Fan, Microwave, Oven, Range, Refrigerator, Stainless Steel Appliance(s), Washer, Wine Refrigerator
- Laundry: Washer/Dryer Hookup, Electric Dryer Hookup, Inside, Laundry Room, Washer Hookup
Features
- First Floor Bedroom, Beamed Ceilings, Breakfast Bar, Built-in Features, Cathedral Ceiling(s), Chandelier, Chefs Kitchen, Crown Molding, Double Vanity, Dry Bar, Eat-in Kitchen, Entrance Foyer, Formal Dining, In-Law Floorplan, Kitchen Island, Low Flow Plumbing Fixtures, Natural Woodwork, Open Floorplan, Open Kitchen, Original Details, Primary Bathroom, Quartz/Quartzite Counters, Recessed Lighting, Smart Thermostat, Soaking Tub, Storage
- Flooring: Hardwood, Laminate, Tile, Wood
- Windows: Bay Window(s), Double Pane Windows, Insulated Windows, New Windows, Oversized Windows, Screens
- Basement: Finished,Full,Storage Space,Walk-Out Access
- Attic: Partial,Storage,Unfinished
- Number of fireplaces: 2
Interior area
- Total structure area: 5,479
- Total interior livable area: 3,491 sqft
Property
Parking
- Total spaces: 2
- Parking features: Attached, Driveway, Garage, Garage Door Opener
- Garage spaces: 2
- Has uncovered spaces: Yes
Features
- Levels: Two
- Patio & porch: Covered, Patio, Porch
- Exterior features: Garden, Lighting, Mailbox, Rain Gutters
Lot
- Size: 1.02 Acres
Details
- Parcel number: 0400277000200106000
- Special conditions: None
Construction
Type & style
- Home type: SingleFamily
- Architectural style: Colonial
- Property subtype: Single Family Residence, Residential
Materials
- Brick, Fiberglass Insulation, Stone, Vinyl Siding
- Foundation: Concrete Perimeter
Condition
- Year built: 1967
Utilities & green energy
- Sewer: Cesspool, Septic Tank
- Water: Public
- Utilities for property: Electricity Connected
Community & HOA
HOA
- Has HOA: No
Location
- Region: Dix Hills
Financial & listing details
- Price per square foot: $430/sqft
- Tax assessed value: $6,700
- Annual tax amount: $26,248
- Date on market: 10/23/2025
- Cumulative days on market: 146 days
- Listing agreement: Exclusive Right To Sell
- Electric utility on property: Yes
Price history
| Date | Event | Price |
|---|---|---|
| 4/14/2026 | Sold | $1,500,000+0%$430/sqft |
Source:  OneKey® MLS as distributed by MLS GRID #927203 Report a problem OneKey® MLS as distributed by MLS GRID #927203 Report a problem | ||
| 3/19/2026 | Pending sale | $1,499,999$430/sqft |
Source: OneKey® MLS as distributed by MLS GRID #927203 Report a problem | ||
| 3/5/2026 | Price change | $1,499,999-6.3%$430/sqft |
Source: OneKey® MLS as distributed by MLS GRID #927203 Report a problem | ||
| 1/7/2026 | Price change | $1,599,999-5.9%$458/sqft |
Source: OneKey® MLS as distributed by MLS GRID #927203 Report a problem | ||
| 10/23/2025 | Listed for sale | $1,699,999+65.9%$487/sqft |
Source: OneKey® MLS as distributed by MLS GRID #927203 Report a problem | ||
| 9/8/2025 | Sold | $1,025,000$294/sqft |
Source: Public Record Report a problem | ||
Public tax history
| Year | Property taxes | Tax assessment |
|---|---|---|
| 2025 | -- | $6,700 |
| 2024 | -- | $6,700 |
| 2023 | -- | $6,700 |
| 2022 | -- | $6,700 |
| 2021 | -- | $6,700 |
| 2020 | -- | $6,700 |
| 2019 | -- | $6,700 |
| 2018 | -- | $6,700 |
| 2017 | $7,225 | $6,700 |
| 2016 | -- | $6,700 |
| 2015 | -- | $6,700 |
| 2014 | -- | $6,700 |
| 2013 | -- | $6,700 |
| 2012 | -- | $6,700 |
| 2011 | -- | $6,700 |
| 2010 | -- | $6,700 |
| 2009 | -- | $6,700 |
| 2008 | -- | $6,700 |
| 2007 | $6,158 +22.7% | $6,700 |
| 2005 | $5,017 -16% | $6,700 |
| 2004 | $5,976 -29.8% | $6,700 |
| 2003 | $8,515 +5.8% | $6,700 |
| 2002 | $8,048 +7.9% | $6,700 |
| 2001 | $7,456 +8.8% | $6,700 |
| 2000 | $6,850 | $6,700 |
Find assessor info on the county website
Neighborhood: Half Hollow
Nearby homes
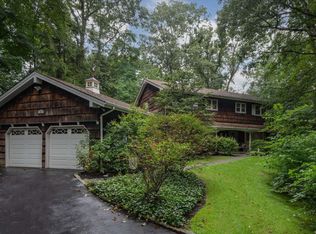
- $878,0004 bd3 ba-- sqft15 Gorham Ln, Dix Hills, NY 11746Sold
- $1,229,100-- bd-- ba-- sqft16 Rustic Gate Ln, Dix Hills, NY 11746Off Market
- $1,008,900-- bd3 ba42k sqft18 Rustic Gate Ln, Dix Hills, NY 11746Off Market
- $1,160,400-- bd-- ba-- sqft6 Gorham Ln, Dix Hills, NY 11746Off Market
- $1,544,700-- bd-- ba-- sqft20 Rustic Gate Ln, Dix Hills, NY 11746Off Market
- $1,162,800-- bd-- ba-- sqft14 Gorham Ln, Dix Hills, NY 11746Off Market
- $1,380,0005 bd4 ba3.4k sqft4 Redington Ct, Dix Hills, NY 11746Sold
- $1,667,0006 bd4 ba43k sqft10 Gorham Ln, Dix Hills, NY 11746Off Market
Nearby schools
GreatSchools rating
- 10/10Vanderbilt Elementary SchoolGrades: K-5Distance: 2.1 mi
- 8/10Candlewood Middle SchoolGrades: 6-8Distance: 2.1 mi
- 9/10Half Hollow Hills High School WestGrades: 9-12Distance: 1.9 mi
Schools provided by the listing agent
- Elementary: Vanderbilt Elementary School
- Middle: Candlewood Middle School
- High: Half Hollow Hills High School West
Source: OneKey® MLS as distributed by MLS GRID. This data may not be complete. We recommend contacting the local school district to confirm school assignments for this home.
Get a cash offer in 3 minutes
Find out how much your home could sell for in as little as 3 minutes with a no-obligation cash offer.
Estimated market value
$1,522,800
Get a cash offer in 3 minutes
Find out how much your home could sell for in as little as 3 minutes with a no-obligation cash offer.
Estimated market value
$1,522,800
- New York
- Suffolk County
- Dix Hills
- 11746
- Half Hollow
- 11 Gorham Lane
Nearby cities
Nearby neighborhoods
Nearby zip codes
Other Dix Hills Topics
