Nestled in the sought-after Strathmore section of Dix Hills, New York, this stunning brick colonial resides on a private cul-de-sac, offering an exceptional blend of luxury, space, and modern comfort. Spanning a generous 1.25 acres, this meticulously maintained 5-bedroom, 3.5-bathroom home has been recently updated to meet the highest standards of contemporary living (Roof & Siding redone in 2021).
Step inside to a grand double-height entry foyer that sets the tone for this expansive residence. The first floor flows effortlessly, featuring a cozy family room with a fireplace, a spacious living room, and a newly renovated kitchen equipped with top-of-the-line stainless steel appliances. Adjacent to the kitchen, the dining room provides an elegant space for gatherings, while a bright sunroom and convenient laundry/mudroom add versatility to the layout.
Upstairs, the bedrooms offer ample space and comfort, highlighted by a massive master suite complete with a luxurious bath and walk-in closet. The full finished basement is an entertainer’s dream, boasting a stylish bar and abundant storage.
Outside, the oversized lot offers endless possibilities—imagine adding a tennis or sports court—while the current setup features a private backyard retreat with an oversized patio and an in-ground vinyl pool. As part of the Strathmore private community pool and the top-ranked Half Hollow Hills School District, this property delivers an unparalleled lifestyle in a serene, upscale setting. A rare gem in Dix Hills, this colonial masterpiece is ready to welcome its next proud owner.
Sold for $1,380,000
$1,380,000
4 Redington Court, Dix Hills, NY 11746
5beds
3,430sqft
Single Family Residence, Residential
Built in 1969
1.25 Acres Lot
$1,434,900 Zestimate®
$402/sqft
$7,072 Estimated rent
Home value
$1,434,900
$1.29M - $1.59M
$7,072/mo
Zestimate® history
Owner options
List your home for rent
$7,072/mo
Rent Zestimate®
Find your next renter with Zillow Rental Manager. Plus, with online applications, you can quickly screen prospective tenants – for free.
$7,072/mo
Rent Zestimate®
Refinance and save
$10,434/mo
Est. payment
Refinancing to a lower rate could help reduce your monthly payments and save thousands over the life of the loan.
$10,434/mo
Est. payment
Explore your selling options
Work with a Zillow partner agent
Leverage their expertise and Zillow's premium Showcase listings to get your home seen by more buyers.
Get startedList with your own agent
Get your home in front of millions of buyers by listing it on Zillow.
Learn how to do itSell it yourself
Take full control of how buyers see your home on Zillow by listing For Sale by Owner (FSBO).
List your homeWhat's special
In-ground vinyl poolStylish barPrivate backyard retreatPrivate cul-de-sacStunning brick colonialNewly renovated kitchenOversized patio
Zillow last checked:
Listing updated:
Listed by:
Ronald Lanzillotta 516-343-8554,
BERKSHIRE HATHAWAY 516-224-4600,
Michael Pesce 516-473-4768,
BERKSHIRE HATHAWAY
Bought with:
Robyn Schatz CBR, 10301219197
Compass Greater NY LLC
Source: OneKey® MLS as distributed by MLS GRID,MLS#: 842822
Facts & features
Interior
Bedrooms & bathrooms
- Bedrooms: 5
- Bathrooms: 4
- Full bathrooms: 3
- 1/2 bathrooms: 1
Bedroom 1
- Description: Master Bedroom
- Level: Second
Bedroom 2
- Description: Second Bedroom
- Level: Second
Bedroom 3
- Description: Bedroom 3
- Level: Second
Bedroom 4
- Description: Bedroom 4
- Level: Second
Bedroom 5
- Description: Bedroom 5
- Level: Second
Bathroom 1
- Description: Half Bath
- Level: First
Bathroom 2
- Description: Master Bathroom & Closet Combo
- Level: Second
Bathroom 3
- Description: Bathroom
- Level: Second
Bathroom 4
- Description: Bathroom
- Level: Second
Other
- Description: Entry Foyer
- Level: First
Basement
- Description: Full finished basement
- Level: Basement
Bonus room
- Description: Sun Room
- Level: First
Dining room
- Description: Dining Room
- Level: First
Family room
- Description: Family Room
- Level: First
Kitchen
- Description: Kitchen
- Level: First
Laundry
- Description: Laundry/Mud Room
- Level: First
Living room
- Description: Living Room
- Level: First
Heating
- Has Heating (Unspecified Type)
Cooling
- Central Air
Appliances
- Included: Cooktop, Dishwasher, Dryer, Electric Oven, Gas Range, Microwave, Range, Refrigerator, Stainless Steel Appliance(s), Washer, Gas Water Heater
- Laundry: Washer/Dryer Hookup, Laundry Room
Features
- Chandelier, Chefs Kitchen, Crown Molding, Double Vanity, Eat-in Kitchen, Entrance Foyer, Formal Dining, Granite Counters, Kitchen Island, Primary Bathroom, Open Floorplan, Open Kitchen, Pantry, Storage
- Flooring: Tile, Wood
- Windows: Double Pane Windows
- Basement: Finished,Full
- Attic: Full,Unfinished
- Number of fireplaces: 1
- Fireplace features: Family Room
Interior area
- Total structure area: 3,430
- Total interior livable area: 3,430 sqft
Property
Parking
- Total spaces: 2
- Parking features: Driveway
- Garage spaces: 2
- Has uncovered spaces: Yes
Features
- Levels: Three Or More
- Patio & porch: Patio
- Has private pool: Yes
- Pool features: In Ground, Vinyl
- Fencing: Fenced
Lot
- Size: 1.25 Acres
- Features: Back Yard, Cul-De-Sac, Private, Sprinklers In Front
- Residential vegetation: Partially Wooded
Details
- Parcel number: 0400277000200107000
- Special conditions: None
Construction
Type & style
- Home type: SingleFamily
- Architectural style: Colonial
- Property subtype: Single Family Residence, Residential
Materials
- Brick
Condition
- Updated/Remodeled
- Year built: 1969
Utilities & green energy
- Sewer: Public Sewer
- Water: Public
- Utilities for property: Natural Gas Connected
Community & HOA
Community
- Features: Pool
HOA
- Has HOA: Yes
- Amenities included: Pool
- Services included: Other
- HOA fee: $900 annually
Location
- Region: Dix Hills
Financial & listing details
- Price per square foot: $402/sqft
- Tax assessed value: $5,100
- Annual tax amount: $20,156
- Date on market: 3/31/2025
- Cumulative days on market: 102 days
- Listing agreement: Exclusive Right To Sell
Price history
| Date | Event | Price |
|---|---|---|
| 10/10/2025 | Sold | $1,380,000-4.8%$402/sqft |
Source:  OneKey® MLS as distributed by MLS GRID #842822 Report a problem OneKey® MLS as distributed by MLS GRID #842822 Report a problem | ||
| 7/11/2025 | Pending sale | $1,449,000$422/sqft |
Source: OneKey® MLS as distributed by MLS GRID #842822 Report a problem | ||
| 7/1/2025 | Price change | $1,449,000-3.1%$422/sqft |
Source: OneKey® MLS as distributed by MLS GRID #842822 Report a problem | ||
| 6/2/2025 | Price change | $1,495,000-3.5%$436/sqft |
Source: OneKey® MLS as distributed by MLS GRID #842822 Report a problem | ||
| 5/7/2025 | Price change | $1,549,000-2.9%$452/sqft |
Source: OneKey® MLS as distributed by MLS GRID #842822 Report a problem | ||
| 4/1/2025 | Listed for sale | $1,595,000+73.4%$465/sqft |
Source: OneKey® MLS as distributed by MLS GRID #842822 Report a problem | ||
| 9/26/2005 | Sold | $920,000$268/sqft |
Source: Public Record Report a problem | ||
Public tax history
| Year | Property taxes | Tax assessment |
|---|---|---|
| 2025 | -- | $4,700 |
| 2024 | -- | $4,700 -7.8% |
| 2023 | -- | $5,100 |
| 2022 | -- | $5,100 |
| 2021 | -- | $5,100 -4.7% |
| 2020 | -- | $5,350 |
| 2019 | -- | $5,350 |
| 2018 | -- | $5,350 |
| 2017 | $18,492 | $5,350 |
| 2016 | -- | $5,350 |
| 2015 | -- | $5,350 -2.7% |
| 2014 | -- | $5,500 |
| 2013 | -- | $5,500 |
| 2012 | -- | $5,500 -8.3% |
| 2011 | -- | $6,000 |
| 2010 | -- | $6,000 |
| 2009 | -- | $6,000 -16.1% |
| 2008 | -- | $7,150 |
| 2007 | $16,659 +11.2% | $7,150 |
| 2005 | $14,983 +7.2% | $7,150 |
| 2004 | $13,972 +6% | $7,150 |
| 2003 | $13,181 +4.9% | $7,150 |
| 2002 | $12,568 +5.9% | $7,150 |
| 2001 | $11,870 +4.5% | $7,150 |
| 2000 | $11,358 | $7,150 |
Find assessor info on the county website
Neighborhood: Half Hollow
Nearby homes
- $1,623,2005 bd3 ba-- sqft6 Redington Ct, Dix Hills, NY 11746Off Market
- $1,848,100-- bd-- ba-- sqft20 Rustic Gate Ln, Dix Hills, NY 11746Off Market
- $1,836,3005 bd3 ba-- sqft5 Redington Ct, Dix Hills, NY 11746Off Market
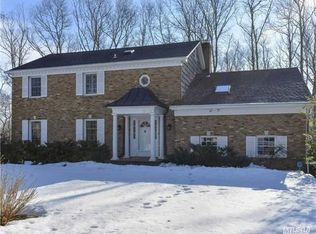
- $1,010,200-- bd3 ba42k sqft18 Rustic Gate Ln, Dix Hills, NY 11746Off Market
- $1,303,9004 bd2 ba-- sqft3 Redington Ct, Dix Hills, NY 11746Off Market
- $1,617,7006 bd5 ba-- sqft22 Rustic Gate Ln, Dix Hills, NY 11746Off Market
- $1,404,1005 bd4 ba3.8k sqft21 Rustic Gate Ln, Dix Hills, NY 11746Off Market
- $1,500,0005 bd3 ba3.4k sqft11 Gorham Ln, Dix Hills, NY 11746Sold
Nearby schools
GreatSchools rating
- 9/10Paumanok Elementary SchoolGrades: K-5Distance: 1.1 mi
- 8/10Candlewood Middle SchoolGrades: 6-8Distance: 2 mi
- 9/10Half Hollow Hills High School EastGrades: 9-12Distance: 1 mi
Schools provided by the listing agent
- Elementary: Paumanok Elementary School
- Middle: West Hollow Middle School
- High: Half Hollow Hills High School East
Source: OneKey® MLS as distributed by MLS GRID. This data may not be complete. We recommend contacting the local school district to confirm school assignments for this home.
Get a cash offer in 3 minutes
Find out how much your home could sell for in as little as 3 minutes with a no-obligation cash offer.
Estimated market value
$1,434,900
Get a cash offer in 3 minutes
Find out how much your home could sell for in as little as 3 minutes with a no-obligation cash offer.
Estimated market value
$1,434,900
- New York
- Suffolk County
- Dix Hills
- 11746
- Half Hollow
- 4 Redington Court
Nearby cities
Nearby neighborhoods
Nearby zip codes
Other Dix Hills Topics
