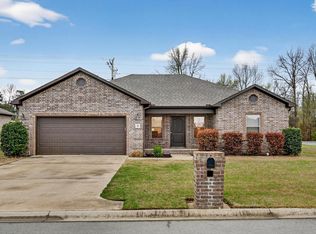
If houses could be spoiled, this one has been more spoiled and taken care of than your little baby sister! Beautifully maintained and truly move-in ready, this 3-bedroom, 2-bath home sits on a level corner lot with a fully fenced backyard and double gate for easy access. Inside, you’ll love the LVP flooring (no carpet!), vaulted ceiling, and a spacious, comfortable layout. The primary suite is a standout with a huge walk-in closet and gorgeous tile walk-in shower. A separate laundry room adds extra convenience with folding area, while the kitchen comes complete with a gas range. Out back, the covered deck is ready for morning coffee, grilling, or winding down at the end of the day. With a great corner lot, thoughtful updates, and obvious pride of ownership, this is one of those homes you can tell has been loved from the minute you walk in!
Accepting back-up offers
$250,000
11 Grand Stand Dr, Austin, AR 72007
3beds
1,551sqft
Single Family Residence
Built in 2018
9,147 Square Feet Lot
$248,200 Zestimate®
$161/sqft
$-- HOA
What's special
Huge walk-in closetPrimary suiteLevel corner lotGorgeous tile walk-in showerSpacious comfortable layoutLvp flooringFully fenced backyard
- 10 days
- 212
- 26
Likely to sell faster than
Zillow last checked:
Listing updated:
Listed by:
Lindsey N Brannon 501-551-9985,
Crye-Leike REALTORS NLR Branch 501-975-2100
Source: CARMLS,MLS#: 26037238
Facts & features
Interior
Bedrooms & bathrooms
- Bedrooms: 3
- Bathrooms: 2
- Full bathrooms: 2
Dining room
- Features: Eat-in Kitchen, Kitchen/Dining Combo, Breakfast Bar
Heating
- Natural Gas
Cooling
- Electric
Appliances
- Included: Free-Standing Range, Microwave, Gas Range, Dishwasher
- Laundry: Washer Hookup, Electric Dryer Hookup, Laundry Room
Features
- Walk-In Closet(s), Ceiling Fan(s), Walk-in Shower, Breakfast Bar, Granite Counters, Sheet Rock, Vaulted Ceiling(s), Primary Bedroom/Main Lv, Guest Bedroom/Main Lv, Primary Bedroom Apart, 3 Bedrooms Same Level
- Flooring: Tile, Luxury Vinyl
- Has fireplace: No
- Fireplace features: None
Interior area
- Total structure area: 1,551
- Total interior livable area: 1,551 sqft
Property
Parking
- Total spaces: 2
- Parking features: Garage, Two Car
- Has garage: Yes
Features
- Levels: One
- Stories: 1
- Patio & porch: Deck
- Exterior features: Rain Gutters
- Fencing: Full,Wood
Lot
- Size: 9,147 Square Feet
- Features: Level, Corner Lot, Subdivided
Details
- Parcel number: 80012269000
Construction
Type & style
- Home type: SingleFamily
- Architectural style: Traditional
- Property subtype: Single Family Residence
Materials
- Brick
- Foundation: Slab
- Roof: Shingle
Condition
- New construction: No
- Year built: 2018
Utilities & green energy
- Electric: Electric-Co-op
- Gas: Gas-Natural
- Sewer: Public Sewer
- Water: Public
- Utilities for property: Natural Gas Connected
Community & HOA
Community
- Subdivision: Not In List
HOA
- Has HOA: No
Location
- Region: Austin
Financial & listing details
- Price per square foot: $161/sqft
- Tax assessed value: $163,700
- Annual tax amount: $1,066
- Date on market: 9/11/2026
- Listing terms: VA Loan,FHA,Conventional,Cash,USDA Loan
- Road surface type: Paved
Estimated market value
$248,200
$236,000 - $261,000
$1,703/mo
Price history
| Date | Event | Price |
|---|---|---|
| 9/11/2026 | Listed for sale | $250,000+67.8%$161/sqft |
Source:  CARMLS #26037238 Report a problem CARMLS #26037238 Report a problem | ||
| 10/18/2018 | Sold | $148,975-1.9%$96/sqft |
Source: CARMLS #18014185 Report a problem | ||
| 9/20/2018 | Pending sale | $151,900$98/sqft |
Source: Crye-Leike #18014185 Report a problem | ||
| 9/14/2018 | Price change | $151,900-2.6%$98/sqft |
Source: Crye-Leike #18014185 Report a problem | ||
| 7/3/2018 | Listed for sale | $155,900$101/sqft |
Source: Crye-Leike #18014185 Report a problem | ||
Public tax history
| Year | Property taxes | Tax assessment |
|---|---|---|
| 2025 | -- | $32,740 |
| 2024 | $1,166 -6% | $32,740 |
| 2023 | $1,241 -3.9% | $32,740 |
| 2022 | $1,291 +3.2% | $32,740 +2.4% |
| 2021 | $1,252 +6.6% | $31,960 +5% |
| 2020 | $1,174 | $30,440 |
| 2019 | $1,174 +822.9% | $30,440 +1117.6% |
| 2018 | $127 | $2,500 |
| 2017 | $127 | $2,500 |
| 2016 | $127 | $2,500 |
Find assessor info on the county website
Monthly payment
Est. payment
Payment breakdown
Explore the cost of this home by adjusting the details. Changes won't be saved.Climate risks
Neighborhood: 72007

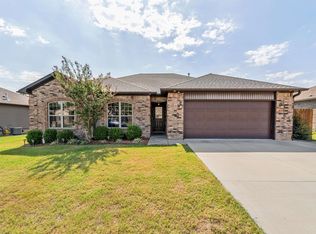
Similar homes
- $250,0003 bd2 ba1.5k sqft62 Grand Stand Dr, Austin, AR 72007For Sale
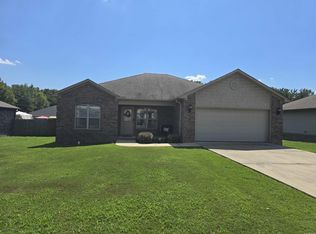
 MLS ID #26035831, Mark E Harrison, IRealty Arkansas - Cabot. CARMLS
 - $244,9003 bd2 ba1.5k sqft211 Sierra Cv, Austin, AR 72007For Sale
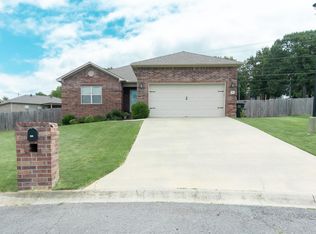 MLS ID #26031882, Cindy Edgar, Crye-Leike REALTORS Cabot Branch. CARMLS
 - $230,0003 bd2 ba1.4k sqft(Undisclosed Address), Austin, AR 72007For Sale
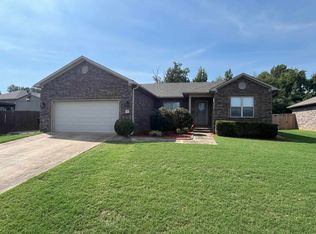 MLS ID #26033577, Hayley P Emerson, Back Porch Realty. CARMLS
 - $264,9993 bd2 ba1.6k sqft10 Mallard Cv, Austin, AR 72007For Sale
 MLS ID #26028492, Nicole Hynes, PorchLight Realty. CARMLS
 - $239,0004 bd2 ba1.5k sqft12 Sooiee Cv, Austin, AR 72007For SaleMLS ID #26025996, Danielle M Newton-Hunt, PorchLight Realty. CARMLS
- $277,5004 bd2 ba1.7k sqft23 Huntington Dr, Austin, AR 72007For SaleMLS ID #26033334, Justin Benton, Crye-Leike REALTORS Cabot Branch. CARMLS
- $286,0004 bd2 ba1.6k sqft28 Timber Ln, Austin, AR 72007For SaleMLS ID #26037452, Stacy O'Gary, RE/MAX Encore. CARMLS
- $217,5004 bd2 ba1.4k sqft44 Dunnaway Dr, Austin, AR 72007For SaleMLS ID #26023808, Amie Wallis, Blair & Co. Realtors. CARMLS
- $229,9003 bd2 ba1.4k sqft267 Creek View Dr, Austin, AR 72007For SaleMLS ID #26034313, Dawn Powers, Edge Realty. CARMLS
- $239,9004 bd2 ba1.4k sqft305 Weathering Ln, Austin, AR 72007For SaleMLS ID #26027952, Kelly Tedder, PorchLight Realty. CARMLS
- $225,0003 bd2 ba1.5k sqft300 Weathering Ln, Austin, AR 72007For SaleMLS ID #26026854, Justin Benton, Crye-Leike REALTORS Cabot Branch. CARMLS
- $289,9003 bd2 ba2.1k sqft741 E Main St, Austin, AR 72007For SaleMLS ID #26019768, Christy Ward, PorchLight Realty. CARMLS
- $245,0003 bd2 ba1.8k sqft38 Country Wood St, Cabot, AR 72023For SaleMLS ID #26027200, Kari L Nemeth, Crye-Leike REALTORS Cabot Branch. CARMLS
- $255,0003 bd2 ba1.6k sqft17 Robin Ln, Cabot, AR 72023For SaleMLS ID #26034876, Kimberly Pearce, Crye-Leike REALTORS Cabot Branch. CARMLS
- $224,9003 bd2 ba1.6k sqft11 Crestwood Cv, Cabot, AR 72023For SaleMLS ID #26035276, Lucas Moore, IRealty Arkansas - Cabot. CARMLS
- $257,9003 bd2 ba1.6k sqft12 Birchwood Dr, Ward, AR 72176For SaleMLS ID #26010886, Ramsy M Shuffield, Rackley Realty. CARMLS
- $310,0004 bd2 ba1.8k sqft757 Mango Loop, Austin, AR 72007For SaleMLS ID #26031434, Rita French, PorchLight Realty. CARMLS
- $280,0003 bd2 ba1.6k sqft(Undisclosed Address), Austin, AR 72007For SaleMLS ID #26035610, Steve Clemons, Epique Realty. CARMLS
- $239,9004 bd2 ba1.5k sqft13 Trinity Dr, Cabot, AR 72023For SaleMLS ID #26033363, Andrea L Duckert, Compass Rose Realty. CARMLS
- $254,9003 bd2 ba1.7k sqft2411 Lancashire Ln, Cabot, AR 72023For SaleMLS ID #26028024, Diana L Dominguez, Signature Properties. CARMLS
