Skip main navigation
Closed
  • $255,000

    19 Grand Stand Dr, Austin, AR 72007

    3beds
    1,792sqft
    Single Family Residence
    Built in 2017
    7,405.2 Square Feet Lot
    $261,400 Zestimate®
    $142/sqft
    $1,758 Estimated rent

    Home value

    $261,400

    $217,000 - $314,000

    $1,758/mo

    Zestimate® history
    Loading
    Loading...

    Owner options

    List your home for rent

    $1,758/mo

    Rent Zestimate®

    Find your next renter with Zillow Rental Manager. Plus, with online applications, you can quickly screen prospective tenants – for free.

    Learn more

    $1,758/mo

    Rent Zestimate®

    Refinance and save

    $1,508/mo

    Est. payment

    Refinancing to a lower rate could help reduce your monthly payments and save thousands over the life of the loan.

    See today's rates

    $1,508/mo

    Est. payment

    Explore your selling options

    Work with a Zillow partner agent

    Leverage their expertise and Zillow's premium Showcase listings to get your home seen by more buyers.

    Get started

    List with your own agent

    Get your home in front of millions of buyers by listing it on Zillow.

    Learn how to do it

    Sell it yourself

    Take full control of how buyers see your home on Zillow by listing For Sale by Owner (FSBO).

    List your home

    What's special

    Separate laundry roomLarge walk-in closetsCustom tile showerJetted tubGas fireplaceGranite countertopsStainless steel appliances

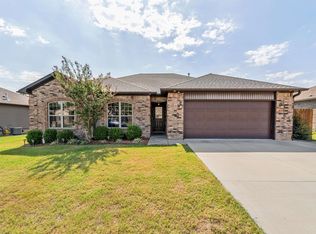
    Don’t miss this well-maintained home in Churchill Downs. 3 bedrooms/2 baths with split floor plan. Living room has gorgeous wooden tray ceilings, gas fireplace and wood like porcelain tile floors. Kitchen has granite countertops, tile backsplash, under cabinet lighting, stainless steel appliances, refrigerator conveys, stove is gas, large eat-in kitchen/dining area. Primary bedroom has custom tile shower, jetted tub and large walk-in closets. Separate laundry room with tons of space. In the backyard you will find a covered patio with a wooden ceiling and fan and a fully fenced, flat back yard for the pets to run. Don’t miss this cute as a button house in Cabot School District!

    Zillow last checked:

    Listing updated:

    Listed by:

    Denise M Luft 501-837-5056,

    Janet Jones Company

    Bought with:

    Nicole Hynes, AR

    PorchLight Realty

    Source: CARMLS,MLS#: 25008436MLS Logo

    Facts & features

    Interior

    Bedrooms & bathrooms
    • Bedrooms: 3
    • Bathrooms: 2
    • Full bathrooms: 2
    Dining room
    • Features: Eat-in Kitchen, Breakfast Bar, Kitchen/Den
    Heating
    • Natural Gas
    Cooling
    • Electric
    Appliances
    • Included: Free-Standing Range, Gas Range, Dishwasher, Disposal, Refrigerator, Plumbed For Ice Maker
    • Laundry: Washer Hookup, Electric Dryer Hookup
    Features
    • Granite Counters, Sheet Rock, Primary Bedroom/Main Lv, Guest Bedroom/Main Lv, Primary Bedroom Apart
    • Flooring: Tile
    • Has fireplace: Yes
    • Fireplace features: Insert, Gas Logs Present
    Interior area
    • Total structure area: 1,792
    • Total interior livable area: 1,792 sqft

    Property

    Parking
    • Parking features: Garage, Garage Door Opener
    • Has garage: Yes
    Features
    • Levels: One
    • Stories: 1
    • Patio & porch: Patio
    • Exterior features: Rain Gutters
    • Fencing: Full
    Lot
    • Size: 7,405 sqft
    • Dimensions: 71 x 105
    • Features: Level
    Details
    • Parcel number: 80012265000

    Construction

    Type & style
    • Home type: SingleFamily
    • Architectural style: Traditional
    • Property subtype: Single Family Residence
    Materials
    • Brick, Composition
    • Foundation: Slab
    • Roof: Composition
    Condition
    • New construction: No
    • Year built: 2017

    Utilities & green energy

    • Electric: Elec-Municipal (+Entergy)
    • Gas: Gas-Natural
    • Sewer: Public Sewer
    • Water: Public
    • Utilities for property: Natural Gas Connected

    Community & neighborhood

    Location
    • Region: Austin
    • Subdivision: Churchill Downs

    HOA & financial

    HOA
    • Has HOA: No

    Other

    Other facts
    • Listing terms: VA Loan,FHA,Conventional,Cash
    • Road surface type: Paved

    Price history

    DateEventPrice
    4/15/2025Sold$255,000+2%$142/sqft
    Source: CARMLS #25008436 Report a problem
    3/29/2025Contingent$250,000$140/sqft
    Source: CARMLS #25008436 Report a problem
    3/5/2025Listed for sale$250,000+62.3%$140/sqft
    Source: CARMLS #25008436 Report a problem
    7/21/2017Sold$154,000+516%$86/sqft
    Source: Public Record Report a problem
    1/9/2017Sold$25,000$14/sqft
    Source: Public Record Report a problem

    Public tax history

    YearProperty taxesTax assessment
    2025-- $36,600
    2024$1,863 $36,600
    2023$1,863 $36,600
    2022$1,863 $36,600
    2021$1,863 +6.8%$36,600 +6.8%
    2020$1,744 $34,270
    2019$1,744 $34,270
    2018$1,744 +585.4%$34,270 +585.4%
    2017$255 +100%$5,000 +100%
    2016$127 $2,500

    Find assessor info on the county website

    Neighborhood: 72007

    Nearby schools

    GreatSchools rating
    Get pre-qualified for a loan
    At Zillow Home Loans, we can pre-qualify you in as little as 5 minutes with no impact to your credit score.

    An equal housing lender. NMLS #10287.

    Sell for more on Zillow
    Get a Zillow Showcase℠ listing at no additional cost and you could sell for .
    $261,400
    2% more
    +$5,228
    With Zillow Showcase(estimated)
    $266,628