Skip main navigation
Sold for $899,000
  • $899,000

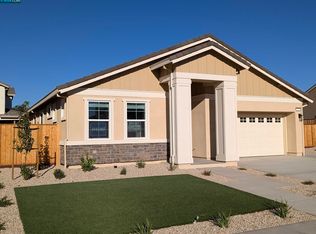
    11 Grapevine Ct, Oakley, CA 94561

    5beds
    2,980sqft
    Residential, Single Family Residence
    Built in 2024
    7,405.2 Square Feet Lot
    $855,500 Zestimate®
    $302/sqft
    $4,279 Estimated rent

    Home value

    $855,500

    $761,000 - $958,000

    $4,279/mo

    Zestimate® history
    Loading
    Loading...

    Owner options

    List your home for rent

    $4,279/mo

    Rent Zestimate®

    Find your next renter with Zillow Rental Manager. Plus, with online applications, you can quickly screen prospective tenants – for free.

    Learn more

    $4,279/mo

    Rent Zestimate®

    Refinance and save

    $5,659/mo

    Est. payment

    Refinancing to a lower rate could help reduce your monthly payments and save thousands over the life of the loan.

    See today's rates

    $5,659/mo

    Est. payment

    Explore your selling options

    Work with a Zillow partner agent

    Leverage their expertise and Zillow's premium Showcase listings to get your home seen by more buyers.

    Get started

    List with your own agent

    Get your home in front of millions of buyers by listing it on Zillow.

    Learn how to do it

    Sell it yourself

    Take full control of how buyers see your home on Zillow by listing For Sale by Owner (FSBO).

    List your home

    What's special

    Picture this: You arrive home, kicking off your shoes in the mudroom conveniently located off the garage. A bright, open kitchen and family room where the aroma of dinner fills the air welcomes you home. It's the perfect spot for a cozy dinner party or a lively game night with the kids. After a relaxing evening, ascend the stairs to the spacious loft. Two bedrooms offer quiet retreats, while a luxurious junior suite provides a haven for guests or solitary individuals. Your primary suite awaits, a true sanctuary with a spa-like bathroom for unwinding. And, for those focused work-from-home days or homework sessions, the loft's built-in desk promises a distraction-free zone. This is the Carlton floorplan – where everyday moments flow effortlessly, and space for both connection and privacy abounds. Appliance packages included in Home of the Week promotion. Schedule a tour today to see this stunning floor plan!

    Zillow last checked:

    Listing updated:

    Listed by:

    John Arcidiacono DRE #01367796 925-203-0462,

    Seecon Realty, Inc

    Bought with:

    Esthefany Perez, DRE #02188559

    E3 Realty & Loans

    Source: CCAR,MLS#: 41059328MLS Logo

    Facts & features

    Interior

    Bedrooms & bathrooms
    • Bedrooms: 5
    • Bathrooms: 4
    • Full bathrooms: 4
    Kitchen
    • Features: Island, Microwave, Pantry, Range/Oven Free Standing, Updated Kitchen, Other
    Heating
    • Zoned
    Cooling
    • Has cooling: Yes
    Appliances
    • Included: Microwave, Free-Standing Range
    • Laundry: Gas Dryer Hookup, Hookups Only
    Features
    • Pantry, Updated Kitchen
    • Flooring: Other
    • Number of fireplaces: 1
    • Fireplace features: Family Room
    Interior area
    • Total structure area: 2,980
    • Total interior livable area: 2,980 sqft

    Property

    Parking
    • Total spaces: 3
    • Parking features: Direct Access, Garage Faces Front, Garage Door Opener
    • Garage spaces: 3
    Features
    • Levels: Two
    • Stories: 2
    • Pool features: None
    • Fencing: Partial Fence
    Lot
    • Size: 7,405 sqft
    • Features: Back Yard, Landscape Front
    Details
    • Parcel number: 0345900039
    • Special conditions: Standard

    Construction

    Type & style
    • Home type: SingleFamily
    • Architectural style: Contemporary
    • Property subtype: Residential, Single Family Residence
    Materials
    • Roof: Tile
    Condition
    • New construction: Yes
    • Year built: 2024

    Utilities & green energy

    • Electric: Photovoltaics Seller Owned, 220 Volts in Laundry
    • Utilities for property: Cable Available, Internet Available, Natural Gas Connected, Individual Electric Meter, Individual Gas Meter

    Community & neighborhood

    Location
    • Region: Oakley
    • Subdivision: Not Listed

    Price history

    DateEventPrice
    1/30/2025Sold$899,000-4.4%$302/sqft
    Source: CCAR #41059328 Report a problem
    1/10/2025Pending sale$939,900$315/sqft
    Source: bridgeMLS/CCAR/Bay East AOR #41059328 Report a problem
    12/18/2024Price change$939,900-4%$315/sqft
    Source: bridgeMLS/CCAR/Bay East AOR #41059328 Report a problem
    11/12/2024Price change$979,080+0%$329/sqft
    Source: bridgeMLS/CCAR/Bay East AOR #41059328 Report a problem
    9/12/2024Price change$978,880+3.7%$328/sqft
    Source: bridgeMLS/CCAR/Bay East AOR #41059328 Report a problem
    8/23/2024Price change$943,900-3.6%$317/sqft
    Source: bridgeMLS/CCAR/Bay East AOR #41059328 Report a problem
    8/13/2024Price change$978,880+3.7%$328/sqft
    Source: bridgeMLS/CCAR/Bay East AOR #41059328 Report a problem
    8/7/2024Price change$943,900-3.6%$317/sqft
    Source: bridgeMLS/CCAR/Bay East AOR #41059328 Report a problem
    7/30/2024Price change$978,880+4.1%$328/sqft
    Source: bridgeMLS/CCAR/Bay East AOR #41059328 Report a problem
    7/24/2024Price change$939,900-4%$315/sqft
    Source: bridgeMLS/CCAR/Bay East AOR #41059328 Report a problem
    7/16/2024Price change$978,880+4.1%$328/sqft
    Source: bridgeMLS/CCAR/Bay East AOR #41059328 Report a problem
    7/10/2024Price change$939,900-5.3%$315/sqft
    Source: bridgeMLS/CCAR/Bay East AOR #41059328 Report a problem
    7/3/2024Price change$992,420+8.4%$333/sqft
    Source: bridgeMLS/CCAR/Bay East AOR #41059328 Report a problem
    6/26/2024Price change$915,900-3.7%$307/sqft
    Source: bridgeMLS/CCAR/Bay East AOR #41059328 Report a problem
    6/4/2024Price change$950,735+3.4%$319/sqft
    Source: bridgeMLS/CCAR/Bay East AOR #41059328 Report a problem
    5/30/2024Price change$919,900-3.2%$309/sqft
    Source: bridgeMLS/CCAR/Bay East AOR #41059328 Report a problem
    5/24/2024Price change$950,735+0%$319/sqft
    Source: bridgeMLS/CCAR/Bay East AOR #41059328 Report a problem
    5/10/2024Listed for sale$950,375$319/sqft
    Source: bridgeMLS/CCAR/Bay East AOR #41059328 Report a problem

    Public tax history

    YearProperty taxesTax assessment
    2025$12,480 +236%$826,004 +477.1%
    2024$3,715 +1.6%$143,142 +2%
    2023$3,656 +76.1%$140,336 +67.4%
    2022$2,076 +36%$83,846 +116.3%
    2021$1,526 +2.2%$38,771 +1%
    2020$1,494 +1.5%$38,374 +2%
    2019$1,472 +3.5%$37,622 +2%
    2018$1,422 +2.6%$36,885 +2%
    2017$1,386 +5.4%$36,162 +2%
    2016$1,315 +24.5%$35,453 +1.5%
    2015$1,057 $34,921 +132.8%
    2014$1,057 $15,000 +100%
    2013-- $7,500
    2012-- $7,500
    2011-- $7,500
    2010-- $7,500
    2009-- $7,500 -76.5%
    2008-- $31,955

    Find assessor info on the county website

    Neighborhood: 94561

    Nearby schools

    GreatSchools rating
    Get a cash offer in 3 minutes
    Find out how much your home could sell for in as little as 3 minutes with a no-obligation cash offer.
    Estimated market value
    $855,500
    Get a cash offer in 3 minutes
    Find out how much your home could sell for in as little as 3 minutes with a no-obligation cash offer.
    Estimated market value
    $855,500